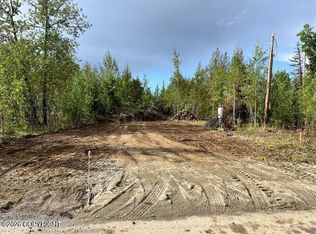
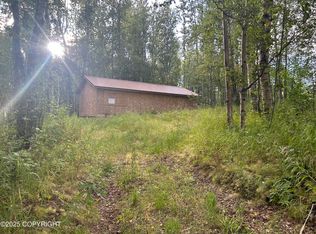
Cash-only .92-acre opportunity near the end of Starlight, with a flat lot, cleared center, and a more private feel than expected for the area. Existing 250 sq. ft. one-bedroom, one-bath structure with kitchen facilities for living on-site while building. The long-term value is in the land, existing small-home foundation. Call for more details.
For sale
$64,900
8782 S Starlight Ln, Wasilla, AK 99623
1beds
240sqft
Single Family Residence
Built in 2018
0.92 Acres Lot
$-- Zestimate®
$270/sqft
$-- HOA
What's special
Cleared centerFlat lotMore private feelKitchen facilities
- 16 days |
- 589 |
- 22 |
Likely to sell faster than
Zillow last checked:
Listing updated:
Listed by:
Karen Ross,
Jack White Real Estate Mat Su
Source: AKMLS,MLS#: 26-7890
Loading...
Facts & features
Interior
Bedrooms & bathrooms
- Bedrooms: 1
- Bathrooms: 1
- Full bathrooms: 1
Heating
- Wood Stove
Features
- Storage
- Flooring: Other
- Has basement: No
- Has fireplace: Yes
- Fireplace features: Wood Burning Stove
- Common walls with other units/homes: No Common Walls
Interior area
- Total structure area: 240
- Total interior livable area: 240 sqft
Property
Parking
- Parking features: No Garage, No Carport
Features
- Exterior features: Private Yard
- Waterfront features: None, No Access
Lot
- Size: 0.92 Acres
- Features: Fire Service Area, Poultry Allowed
- Topography: Level
Details
- Additional structures: Shed(s)
- Parcel number: 6540B01L024
- Zoning: UNZ
- Zoning description: Not Zoned-all MSB but Palmer/Wasilla/Houston
Construction
Type & style
- Home type: SingleFamily
- Architectural style: Other - See Remarks
- Property subtype: Single Family Residence
Materials
- Unknown
- Foundation: Other
- Roof: Metal,Shingle
Condition
- New construction: No
- Year built: 2018
Utilities & green energy
- Sewer: Septic Tank
- Water: Private, Well
- Utilities for property: Electric
Community & HOA
Location
- Region: Wasilla
Financial & listing details
- Price per square foot: $270/sqft
- Date on market: 6/30/2026
- Road surface type: Gravel
Estimated market value
Not available
Estimated sales range
Not available
$1,299/mo
Price history
| Date | Event | Price |
|---|---|---|
| 6/30/2026 | Listed for sale | $64,900-0.2%$270/sqft |
Source:  AKMLS #26-7890 Report a problem AKMLS #26-7890 Report a problem | ||
| 9/30/2024 | Listing removed | $65,000$271/sqft |
Source: AKMLS #24-8096 Report a problem | ||
| 8/9/2024 | Price change | $65,000-18.8%$271/sqft |
Source: AKMLS #24-8096 Report a problem | ||
| 7/1/2024 | Listed for sale | $80,000$333/sqft |
Source: AKMLS #24-8096 Report a problem | ||
Public tax history
Tax history is unavailable.
Monthly payment
Est. payment
Payment breakdown
Explore the cost of this home by adjusting the details. Changes won't be saved.Climate risks
Neighborhood: Knik-Fairview
Nearby schools
GreatSchools rating
- 8/10Dena?Ina Elementary SchoolGrades: PK-5Distance: 2.1 mi
- 6/10Joe Redington Senior Jr Sr High SchoolGrades: 6-12Distance: 2 mi
Schools provided by the listing agent
- Elementary: Dena'ina
- Middle: Redington Jr/Sr
- High: Redington Jr/Sr
Source: AKMLS. This data may not be complete. We recommend contacting the local school district to confirm school assignments for this home.
- $--0.92 Acres8812 S Starlight Ln, Wasilla, AK 99623Sold
- $154,900-- bd-- ba910 sqft8840 S Starlight Ln, Wasilla, AK 99623Off Market
- $152,000-- bd-- ba1.3k sqft8718 S Starlight Ln, Wasilla, AK 99623Off Market
- $--3 bd3 ba1.5k sqft8783 S Twilight Dr, Wasilla, AK 99623Sold
- $--3 bd2 ba1.3k sqft8781 S Starlight Ln, Wasilla, AK 99623Sold
- $273,800-- bd-- ba1.3k sqft8815 S Twilight Dr, Wasilla, AK 99623Off Market
- $336,0002 bd1 ba1k sqft8811 S Starlight Ln, Wasilla, AK 99623Off Market
- $281,200-- bd-- ba2.1k sqft8721 S Starlight Ln, Wasilla, AK 99623Off Market
A local agent can set up tours, give advice and negotiate with sellers.
A local lender can help you make sure your offer is ready when you are.