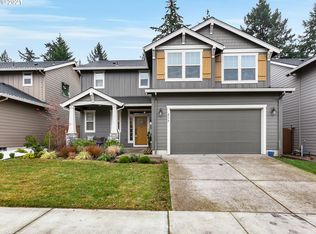
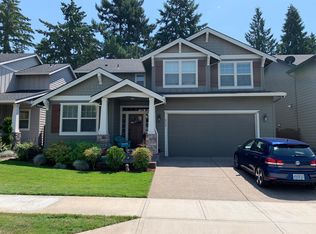
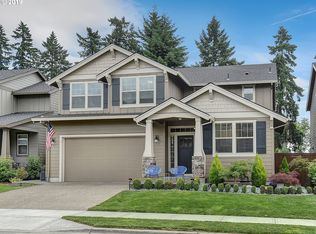
This beautiful Wilsonville home offers a spacious layout designed for both comfort and easy living. Step inside to a bright, welcoming vaulted entrance that leads into the great room, where luxury vinyl plank flooring and a cozy gas fireplace create a warm and inviting space to unwind. The open-concept design connects the dining area and kitchen, making it easy to cook, entertain, and gather. The kitchen features granite countertops, stainless steel appliances, a gas range, a large pantry, and an island with plenty of space to spread out. Upstairs, the oversized primary suite is a true retreat, featuring a walk-in closet, a soaking tub, and a walk-in shower—plus a cozy reading nook, perfect for unwinding with a good book or enjoying a quiet moment. Outside, the backyard offers exceptional privacy, and the covered patio with built-in lighting makes it ideal for year-round entertaining. Located in a quiet, friendly neighborhood with shared green spaces, walking paths, a ravine bridge, a gravel dog park, and a playground, this home blends comfort, style, and convenience. With quick access to I-5, you're just 5 minutes from Costco and 15 minutes from Bridgeport Shopping Center! This home is not just beautiful, it’s also in a fantastic location with schools, parks, and all the conveniences of Wilsonville just moments away.
Sold
$615,000
8782 SW Vale Ct, Wilsonville, OR 97070
3beds
1,922sqft
Residential, Single Family Residence
Built in 2014
4,356 Square Feet Lot
$611,000 Zestimate®
$320/sqft
$3,018 Estimated rent
Home value
$611,000
$568,000 - $654,000
$3,018/mo
Zestimate® history
Owner options
List your home for rent
$3,018/mo
Rent Zestimate®
Find your next renter with Zillow Rental Manager. Plus, with online applications, you can quickly screen prospective tenants – for free.
$3,018/mo
Rent Zestimate®
Refinance and save
$3,838/mo
Est. payment
Refinancing to a lower rate could help reduce your monthly payments and save thousands over the life of the loan.
$3,838/mo
Est. payment
Explore your selling options
Work with a Zillow partner agent
Leverage their expertise and Zillow's premium Showcase listings to get your home seen by more buyers.
Get startedList with your own agent
Get your home in front of millions of buyers by listing it on Zillow.
Learn how to do itSell it yourself
Take full control of how buyers see your home on Zillow by listing For Sale by Owner (FSBO).
List your homeWhat's special
Cozy gas fireplaceOpen-concept designExceptional privacyWalk-in closetGreat roomCozy reading nookGas range
Zillow last checked:
Listing updated:
Listed by:
Robin Malcomson 503-816-4027,
Opt
Bought with:
Edel Lopez Aparicio, 201224741
eXp Realty LLC
Source: RMLS (OR),MLS#: 306610094
Facts & features
Interior
Bedrooms & bathrooms
- Bedrooms: 3
- Bathrooms: 3
- Full bathrooms: 2
- Partial bathrooms: 1
- Main level bathrooms: 1
Primary bedroom
- Features: Double Sinks, Ensuite, Soaking Tub, Tile Floor, Walkin Closet, Walkin Shower, Wallto Wall Carpet
- Level: Upper
- Area: 288
- Dimensions: 16 x 18
Bedroom 2
- Features: Closet, Wallto Wall Carpet
- Level: Upper
- Area: 180
- Dimensions: 12 x 15
Bedroom 3
- Features: Closet, Wallto Wall Carpet
- Level: Upper
- Area: 180
- Dimensions: 12 x 15
Dining room
- Features: Sliding Doors, Vinyl Floor
- Level: Main
- Area: 96
- Dimensions: 8 x 12
Kitchen
- Features: Dishwasher, Gas Appliances, Island, Microwave, Pantry, Free Standing Range, Granite, Vinyl Floor
- Level: Main
- Area: 225
- Width: 15
Living room
- Features: Fireplace, Wallto Wall Carpet
- Level: Main
- Area: 256
- Dimensions: 16 x 16
Heating
- Forced Air, Fireplace(s)
Cooling
- Central Air
Appliances
- Included: Dishwasher, Disposal, Free-Standing Gas Range, Microwave, Stainless Steel Appliance(s), Washer/Dryer, Gas Appliances, Free-Standing Range, Tankless Water Heater
- Laundry: Laundry Room
Features
- Granite, Soaking Tub, Closet, Kitchen Island, Pantry, Double Vanity, Walk-In Closet(s), Walkin Shower
- Flooring: Tile, Wall to Wall Carpet, Vinyl
- Doors: Sliding Doors
- Windows: Vinyl Frames
- Basement: Crawl Space
- Number of fireplaces: 1
- Fireplace features: Gas
Interior area
- Total structure area: 1,922
- Total interior livable area: 1,922 sqft
Property
Parking
- Total spaces: 2
- Parking features: Driveway, On Street, Garage Door Opener, Attached
- Attached garage spaces: 2
- Has uncovered spaces: Yes
Features
- Stories: 2
- Patio & porch: Covered Patio, Porch
- Exterior features: Yard
- Fencing: Fenced
- Has view: Yes
- View description: Trees/Woods
Lot
- Size: 4,356 sqft
- Features: Level, SqFt 3000 to 4999
Details
- Parcel number: 05027166
Construction
Type & style
- Home type: SingleFamily
- Architectural style: Contemporary
- Property subtype: Residential, Single Family Residence
Materials
- Wood Composite
- Foundation: Concrete Perimeter
- Roof: Composition
Condition
- Resale
- New construction: No
- Year built: 2014
Utilities & green energy
- Gas: Gas
- Sewer: Public Sewer
- Water: Public
Community & neighborhood
Location
- Region: Wilsonville
HOA & financial
HOA
- Has HOA: Yes
- HOA fee: $145 monthly
- Amenities included: Commons, Insurance, Management
Other
Other facts
- Listing terms: Cash,Conventional,FHA,VA Loan
- Road surface type: Paved
Price history
| Date | Event | Price |
|---|---|---|
| 4/7/2025 | Sold | $615,000+2.7%$320/sqft |
Source:  RMLS (OR) #306610094 Report a problem RMLS (OR) #306610094 Report a problem | ||
| 3/11/2025 | Pending sale | $599,000$312/sqft |
Source: RMLS (OR) #306610094 Report a problem | ||
| 3/7/2025 | Listed for sale | $599,000+67.4%$312/sqft |
Source: RMLS (OR) #306610094 Report a problem | ||
| 5/22/2015 | Sold | $357,900$186/sqft |
Source: Public Record Report a problem | ||
Public tax history
| Year | Property taxes | Tax assessment |
|---|---|---|
| 2025 | $6,541 +3.8% | $339,194 +3% |
| 2024 | $6,301 +2.9% | $329,315 +3% |
| 2023 | $6,124 +3.1% | $319,724 +3% |
| 2022 | $5,938 +5.4% | $310,412 +3% |
| 2021 | $5,633 -0.7% | $301,371 +3% |
| 2020 | $5,670 +4.9% | $292,594 +3% |
| 2019 | $5,407 +4.7% | $284,072 +3% |
| 2018 | $5,165 +7.2% | $275,798 +3% |
| 2017 | $4,817 -0.4% | $267,765 +3% |
| 2016 | $4,837 | $259,966 +101.4% |
| 2015 | $4,837 | $129,066 |
Find assessor info on the county website
Neighborhood: 97070
Nearby schools
GreatSchools rating
- 6/10Boones Ferry Primary SchoolGrades: PK-5Distance: 1.7 mi
- 6/10Inza R Wood Middle SchoolGrades: 6-8Distance: 1.5 mi
- 9/10Wilsonville High SchoolGrades: 9-12Distance: 1 mi
Schools provided by the listing agent
- Elementary: Boones Ferry
- Middle: Wood
- High: Wilsonville
Source: RMLS (OR). This data may not be complete. We recommend contacting the local school district to confirm school assignments for this home.
Get a cash offer in 3 minutes
Find out how much your home could sell for in as little as 3 minutes with a no-obligation cash offer.
Estimated market value
$611,000
Get a cash offer in 3 minutes
Find out how much your home could sell for in as little as 3 minutes with a no-obligation cash offer.
Estimated market value
$611,000
- Oregon
- Clackamas County
- Wilsonville
- 97070
- 8782 SW Vale Ct
Nearby cities
Nearby zip codes
Other Wilsonville Topics
