Prime opportunity to own this beautifully updated home in desirable Chevington Woods North and Pickerington Schools. Welcome to 8782 Stonehenge Drive - a spacious 2-story home overflowing with character and upgrades. Set back on a deep half acre+ lot, this home has it all with 3,200 SQFT of finished living space, 4 bedrooms and 2.5 baths. A light-filled living room and brand new flooring throughout the entire home greet you as you enter. The open eat-in kitchen features new cabinets, quartz counters, stainless appliances and tile work. Around the corner you'll find a separate dining room, perfect for hosting. Upstairs among 4 large bedrooms, the relaxing primary suite includes an ensuite full bath and walk-in closet. Downstairs, the finished basement provides so much extra living space, plus a separate dry locked laundry room with new washer/dryer hook-ups. This home is ultra-functional with plenty of closets and tons of storage space. Outside, the expansive backyard features mature trees for added privacy, a paver patio and fire pit. Many major updates including new electric panel, outlets and switches (2026), garage door and opener (2026), windows and gutters (2018), and HVAC (2017) - giving you peace of mind. Convenient, walkable location close to shopping, dining, entertainment, parks, schools and major employers. WELCOME HOME!
For sale
Price cut: $9.9K (8/2)
$460,000
8782 Stonehenge Dr NW, Pickerington, OH 43147
4beds
3,196sqft
Single Family Residence
Built in 1973
0.55 Acres Lot
$-- Zestimate®
$144/sqft
$8/mo HOA
What's special
Fire pitBeautifully updated homeOpen eat-in kitchenRelaxing primary suiteStainless appliancesQuartz countersPaver patio
- 95 days |
- 646 |
- 42 |
Zillow last checked:
Listing updated:
Listed by:
Kellie A Fiorello 614-749-8674,
Coldwell Banker Realty
Source: Columbus and Central Ohio Regional MLS ,MLS#: 226018116
Facts & features
Interior
Bedrooms & bathrooms
- Bedrooms: 4
- Bathrooms: 3
- Full bathrooms: 2
- 1/2 bathrooms: 1
Heating
- Forced Air
Cooling
- Central Air
Appliances
- Included: Dishwasher, Electric Range, Electric Water Heater, Microwave, Refrigerator
- Laundry: Electric Dryer Hookup
Features
- Flooring: Laminate, Carpet
- Windows: Insulated Windows
- Basement: Full
- Number of fireplaces: 1
- Fireplace features: Wood Burning
- Common walls with other units/homes: No Common Walls
Interior area
- Total structure area: 2,396
- Total interior livable area: 3,196 sqft
Property
Parking
- Total spaces: 2
- Parking features: Garage Door Opener, Attached
- Garage spaces: 2
Features
- Levels: Two
- Patio & porch: Patio
Lot
- Size: 0.55 Acres
Details
- Parcel number: 0360138200
- Special conditions: Standard
Construction
Type & style
- Home type: SingleFamily
- Architectural style: Traditional
- Property subtype: Single Family Residence
Materials
- Foundation: Block
Condition
- New construction: No
- Year built: 1973
Utilities & green energy
- Sewer: Public Sewer
- Water: Public
Community & HOA
Community
- Subdivision: Chevington Woods North
HOA
- Has HOA: Yes
- HOA fee: $95 annually
Location
- Region: Pickerington
Financial & listing details
- Price per square foot: $144/sqft
- Tax assessed value: $345,960
- Annual tax amount: $5,362
- Date on market: 5/29/2026
- Listing terms: VA Loan,FHA,Conventional
Estimated market value
Not available
Estimated sales range
Not available
Not available
Price history
| Date | Event | Price |
|---|---|---|
| 8/2/2026 | Price change | $460,000-2.1%$144/sqft |
Source:  Columbus and Central Ohio Regional MLS #226018116 Report a problem Columbus and Central Ohio Regional MLS #226018116 Report a problem | ||
| 7/13/2026 | Price change | $469,900-2.1%$147/sqft |
Source: Columbus and Central Ohio Regional MLS #226018116 Report a problem | ||
| 6/22/2026 | Price change | $479,900-2.1%$150/sqft |
Source: Columbus and Central Ohio Regional MLS #226018116 Report a problem | ||
| 5/29/2026 | Listed for sale | $490,000+63.3%$153/sqft |
Source: Columbus and Central Ohio Regional MLS #226018116 Report a problem | ||
| 12/30/2025 | Sold | $300,000-14.2%$94/sqft |
Source: Columbus and Central Ohio Regional MLS #225036080 Report a problem | ||
| 12/17/2025 | Contingent | $349,700$109/sqft |
Source: Columbus and Central Ohio Regional MLS #225036080 Report a problem | ||
| 12/15/2025 | Listed for sale | $349,700$109/sqft |
Source: Columbus and Central Ohio Regional MLS #225036080 Report a problem | ||
| 12/10/2025 | Contingent | $349,700$109/sqft |
Source: Columbus and Central Ohio Regional MLS #225036080 Report a problem | ||
| 12/2/2025 | Price change | $349,700-2.8%$109/sqft |
Source: Columbus and Central Ohio Regional MLS #225036080 Report a problem | ||
| 10/24/2025 | Price change | $359,700-2.7%$113/sqft |
Source: Columbus and Central Ohio Regional MLS #225036080 Report a problem | ||
| 10/2/2025 | Listed for sale | $369,700$116/sqft |
Source: Columbus and Central Ohio Regional MLS #225036080 Report a problem | ||
| 9/29/2025 | Contingent | $369,700$116/sqft |
Source: Columbus and Central Ohio Regional MLS #225036080 Report a problem | ||
| 9/23/2025 | Listed for sale | $369,700$116/sqft |
Source: Columbus and Central Ohio Regional MLS #225036080 Report a problem | ||
Public tax history
| Year | Property taxes | Tax assessment |
|---|---|---|
| 2025 | $5,362 -27.9% | $121,080 +17.2% |
| 2024 | $7,433 +65.4% | $103,280 |
| 2023 | $4,495 -15.9% | $103,280 |
| 2022 | $5,346 +42.3% | $103,280 +31% |
| 2021 | $3,756 -0.4% | $78,860 |
| 2020 | $3,773 -1.3% | $78,860 |
| 2019 | $3,821 +10.5% | $78,860 +41.5% |
| 2018 | $3,458 -10.8% | $55,730 -13.2% |
| 2017 | $3,878 +12.5% | $64,230 |
| 2016 | $3,447 +1.1% | $64,230 +3.7% |
| 2015 | $3,409 +1.3% | $61,920 |
| 2014 | $3,365 +6.3% | $61,920 |
| 2013 | $3,164 -1.4% | $61,920 |
| 2012 | $3,209 -0.5% | $61,920 -1.4% |
| 2011 | $3,224 +8.9% | $62,800 |
| 2010 | $2,961 -2.4% | $62,800 -5% |
| 2009 | $3,035 -60.2% | $66,100 +0% |
| 2008 | $7,626 +123% | $66,098 0% |
| 2007 | $3,419 -12.8% | $66,115 -1.3% |
| 2006 | $3,922 +5.6% | $66,959 |
| 2005 | $3,713 +2.2% | $66,959 |
| 2004 | $3,635 +5.7% | $66,959 +13% |
| 2003 | $3,438 +12.5% | $59,256 |
| 2002 | $3,056 +6.2% | $59,256 |
| 2001 | $2,877 +5.6% | $59,256 +14.9% |
| 2000 | $2,726 | $51,559 |
Find assessor info on the county website
Monthly payment
Est. payment
Payment breakdown
Explore the cost of this home by adjusting the details. Changes won't be saved.Climate risks
Neighborhood: 43147
Nearby schools
GreatSchools rating
- 9/10Toll Gate Elementary SchoolGrades: K-4Distance: 2.6 mi
- 7/10Pickerington Lakeview Junior High SchoolGrades: 7-8Distance: 1.6 mi
- 7/10Pickerington High School NorthGrades: 9-12Distance: 1.8 mi
- $406,3004 bd2 ba2.1k sqft8804 Stonehenge Dr NW, Pickerington, OH 43147Off Market
- $391,1004 bd3 ba2.1k sqft8760 Stonehenge Dr NW, Pickerington, OH 43147Off Market

- $455,8004 bd3 ba3.2k sqft8775 Stonehenge Dr NW, Pickerington, OH 43147Off Market
- $393,4004 bd3 ba2k sqft8771 Stonehenge Cir, Pickerington, OH 43147Off Market

- $384,1004 bd2 ba2.2k sqft8797 Stonehenge Dr NW, Pickerington, OH 43147Off Market
- $360,8003 bd2 ba1.6k sqft8826 Stonehenge Dr NW, Pickerington, OH 43147Off Market
- $427,6004 bd3 ba2.4k sqft8753 Stonehenge Dr NW, Pickerington, OH 43147Off Market
- $377,9004 bd3 ba2k sqft8771 Stonehenge Cir NW, Pickerington, OH 43147Off Market
A local agent can set up tours, give advice and negotiate with sellers.
A local lender can help you make sure your offer is ready when you are.
Similar homes
- $449,9004 bd4 ba3.2k sqft12404 Woodsfield Cir E, Pickerington, OH 43147For Sale

 MLS ID #226025054, Kristy D Waite, Red 1 Realty. Columbus and Central Ohio Regional MLS
 - $509,9004 bd3 ba2.2k sqft8888 Chateau Dr NW, Pickerington, OH 43147For Sale
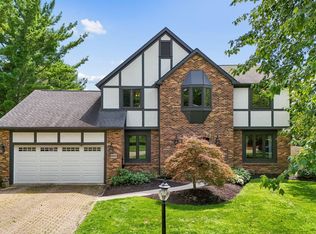 MLS ID #226030990, Justin A Schone, RE/MAX ONE. Columbus and Central Ohio Regional MLS
 - $510,0004 bd3 ba2.7k sqft8538 Chateau Dr NW, Pickerington, OH 43147For Sale
 MLS ID #226019541, Stephanie Harget, Real of Ohio. Columbus and Central Ohio Regional MLS
 - $429,9004 bd3 ba2k sqft11773 Streamside Dr NW, Pickerington, OH 43147For Sale
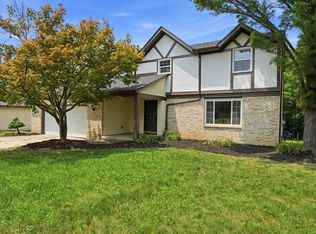 MLS ID #226025645, James E Ross, Red 1 Realty. Columbus and Central Ohio Regional MLS
 - $429,9004 bd3 ba2.1k sqft9955 Hounsdale Dr, Pickerington, OH 43147For SaleMLS ID #226029345, Autumn E Hutcherson, Red 1 Realty. Columbus and Central Ohio Regional MLS
- $469,9004 bd3 ba2.3k sqft11466 Forest Lane Ave NW, Pickerington, OH 43147For SaleMLS ID #226025553, Mark Vennitti, Coldwell Banker Realty. Columbus and Central Ohio Regional MLS
- $399,9004 bd3 ba2.1k sqft9622 Grandview Ave, Pickerington, OH 43147For SaleMLS ID #226029654, Amy Green, RE/MAX Connection. Columbus and Central Ohio Regional MLS
- $424,9004 bd4 ba2.7k sqft483 Lorraine Blvd, Pickerington, OH 43147For SaleMLS ID #226021468, Dean Bradford, Howard HannaRealEstateServices. Columbus and Central Ohio Regional MLS
- $449,9005 bd4 ba4k sqft49 Knights Bridge Dr W, Pickerington, OH 43147For SaleMLS ID #226030290, Gopal Timsina, Howard Hanna Real Estate Svcs. Columbus and Central Ohio Regional MLS
- $429,8004 bd3 ba2.3k sqft564 Stonebridge Blvd, Pickerington, OH 43147For SaleMLS ID #226020161, Jamie Sarver, Red 1 Realty. Columbus and Central Ohio Regional MLS
- $475,0004 bd3 ba3.7k sqft7952 Campton Ct, Reynoldsburg, OH 43068For SaleMLS ID #226030283, David M Allen, Key Realty. Columbus and Central Ohio Regional MLS
- $529,9004 bd4 ba3.3k sqft231 Arlington Dr, Pickerington, OH 43147For SaleMLS ID #226023407, Sam Cooper, Howard Hanna Real Estate Svcs. Columbus and Central Ohio Regional MLS
- $479,0004 bd3 ba3k sqft19 Spike Rush Ct, Etna, OH 43062For SaleMLS ID #226029189, Gretchen Rigsby, Century 21 Frank Frye. Columbus and Central Ohio Regional MLS
- $449,9004 bd2 ba2.7k sqft17 E Oak St, Canal Winchester, OH 43110For SaleMLS ID #226030256, Kelly Abbott, Howard Hanna Real Estate Svcs. Columbus and Central Ohio Regional MLS
- $485,0003 bd3 ba2.5k sqft7405 McQueen Dr NW, Pickerington, OH 43147For SaleMLS ID #226028610, Ryan T Cassidy, Northsteppe Realty. Columbus and Central Ohio Regional MLS
- $425,0004 bd4 ba2.6k sqft2069 Walnut Hill Park Dr, Columbus, OH 43232For SaleMLS ID #226021110, Craig Buehler, Coldwell Banker Realty. Columbus and Central Ohio Regional MLS
- $458,0003 bd3 ba1.7k sqft1250 Rock Mill Rd NW, Lancaster, OH 43130For SaleMLS ID #226031073, Teri J Gilmore, Red 1 Realty. Columbus and Central Ohio Regional MLS
- $399,9004 bd3 ba2.5k sqft5568 Naiche Rd, Columbus, OH 43213For SaleMLS ID #226030244, Christopher A Lancaster, Coldwell Banker Realty. Columbus and Central Ohio Regional MLS
- $465,0003 bd2 ba2.2k sqft5450 Mason Rd NW, Canal Winchester, OH 43110For SaleMLS ID #226023652, Drew R Hensel, RE/MAX ONE. Columbus and Central Ohio Regional MLS
- $429,0004 bd4 ba3k sqft107 Spring Brook Ct, Etna, OH 43062For SaleMLS ID #226025406, Jacob S Mercer, Berkshire Hathaway HS Pro Rlty. Columbus and Central Ohio Regional MLS
