Single level custom home awaits you w/ 2.35 acres and 4 CAR GARAGE. Terrific split rambler floor plan; PRIMARY SUITE on one side & 2 more bedrooms on the other side. GREAT ROOM concept w/ dramatic ceiling and propane glass fireplace; with access to rear yard. Open island kitchen designed for today’s cooking lifestyle, island, solid surface, commercial grade vented hood, w/in pantry, dining area w/ French doors to rear yard. Oversized primary suite w/ en-suite 5-piece bath and walk-in closet. NEW GARAGE gives you 4 HEATED COVERED SPACES. UPGRADES like efficient Radiant heat w/ multiple zones, generator, New Roof, New Gutters, manicured grounds w/ fruits, vegetables, & flowers; your rose garden awaits. HOA INCLUDES WATER. Unique & Custom.
Sold
Listed by: Morrison House Sotheby's Intl • Michael Morrison
Bought with: Priority One Realty Inc.
$815,000
8783 NW Shontel Court, Silverdale, WA 98383
3beds
2,392sqft
Single Family Residence
Built in 2003
2.35 Acres Lot
$871,200 Zestimate®
$341/sqft
$3,369 Estimated rent
Home value
$871,200
$828,000 - $915,000
$3,369/mo
Zestimate® history
Owner options
List your home for rent
$3,369/mo
Rent Zestimate®
Find your next renter with Zillow Rental Manager. Plus, with online applications, you can quickly screen prospective tenants – for free.
$3,369/mo
Rent Zestimate®
Refinance and save
$5,387/mo
Est. payment
Refinancing to a lower rate could help reduce your monthly payments and save thousands over the life of the loan.
$5,387/mo
Est. payment
Explore your selling options
Work with a Zillow partner agent
Leverage their expertise and Zillow's premium Showcase listings to get your home seen by more buyers.
Get startedList with your own agent
Get your home in front of millions of buyers by listing it on Zillow.
Learn how to do itSell it yourself
Take full control of how buyers see your home on Zillow by listing For Sale by Owner (FSBO).
List your homeWhat's special
New garageMultiple zonesFrench doorsOpen island kitchenManicured groundsNew roofOversized primary suite
Zillow last checked:
Listing updated:
Listed by:
Michael Morrison,
Morrison House Sotheby's Intl
Bought with:
Aryana Hartwell, 20110739
Priority One Realty Inc.
Source: NWMLS as distributed by MLS GRID,MLS#: 2142677
Facts & features
Interior
Bedrooms & bathrooms
- Bedrooms: 3
- Bathrooms: 2
- Full bathrooms: 2
- Main level bathrooms: 2
- Main level bedrooms: 3
Primary bedroom
- Level: Main
Bedroom
- Level: Main
Bedroom
- Level: Main
Bathroom full
- Level: Main
Bathroom full
- Level: Main
Den office
- Level: Main
Great room
- Level: Main
Kitchen with eating space
- Level: Main
Utility room
- Level: Main
Heating
- Fireplace, Radiant, Tankless Water Heater, Propane
Cooling
- None
Appliances
- Included: Dishwasher(s), Dryer(s), Microwave(s), Refrigerator(s), Stove(s)/Range(s), Washer(s), Water Heater: Tankless Propane, Water Heater Location: Garage/Tankless
Features
- Bath Off Primary, Ceiling Fan(s)
- Flooring: Ceramic Tile, Carpet
- Doors: French Doors
- Windows: Double Pane/Storm Window
- Basement: None
- Number of fireplaces: 1
- Fireplace features: See Remarks, Main Level: 1, Fireplace
Interior area
- Total structure area: 2,392
- Total interior livable area: 2,392 sqft
Property
Parking
- Total spaces: 4
- Parking features: Driveway, Attached Garage, Detached Garage, Off Street
- Attached garage spaces: 4
Features
- Levels: One
- Stories: 1
- Patio & porch: Bath Off Primary, Ceiling Fan(s), Ceramic Tile, Double Pane/Storm Window, Fireplace, French Doors, Vaulted Ceiling(s), Walk-In Closet(s), Walk-In Pantry, Wall to Wall Carpet, Water Heater, Wired for Generator
Lot
- Size: 2.35 Acres
Details
- Parcel number: 23250120261007
- Special conditions: Standard
- Other equipment: Wired for Generator
Construction
Type & style
- Home type: SingleFamily
- Architectural style: Traditional,1 Story
- Property subtype: Single Family Residence
Materials
- Metal/Vinyl, Wood Siding, Wood Products
- Foundation: Poured Concrete
- Roof: Composition
Condition
- Very Good
- Year built: 2003
- Major remodel year: 2003
Utilities & green energy
- Electric: Company: PSE
- Sewer: Septic Tank, Company: Septic
- Water: Community, Private, Shared Well, Company: In HOA DUES
- Utilities for property: Wave/Astound, Wave/Astound
Community & HOA
Community
- Subdivision: Silverdale
HOA
- HOA fee: $420 annually
Location
- Region: Silverdale
Financial & listing details
- Price per square foot: $341/sqft
- Tax assessed value: $760,070
- Annual tax amount: $6,201
- Date on market: 12/19/2024
- Cumulative days on market: 580 days
- Listing terms: Conventional,VA Loan
- Inclusions: Dishwasher(s), Dryer(s), Microwave(s), Refrigerator(s), Stove(s)/Range(s), Washer(s)
Price history
| Date | Event | Price |
|---|---|---|
| 9/7/2023 | Sold | $815,000-1.2%$341/sqft |
Source:  NWMLS as distributed by MLS GRID #2142677 Report a problem NWMLS as distributed by MLS GRID #2142677 Report a problem | ||
| 8/2/2023 | Pending sale | $825,000$345/sqft |
Source: NWMLS as distributed by MLS GRID #2142677 Report a problem | ||
| 7/31/2023 | Price change | $825,000-5.1%$345/sqft |
Source: NWMLS as distributed by MLS GRID #NWM2142677 Report a problem | ||
| 7/24/2023 | Listed for sale | $869,000+1199%$363/sqft |
Source: NWMLS as distributed by MLS GRID #NWM2142677 Report a problem | ||
| 4/5/2002 | Sold | $66,900$28/sqft |
Source: Public Record Report a problem | ||
Public tax history
| Year | Property taxes | Tax assessment |
|---|---|---|
| 2025 | $7,070 +1.2% | $760,070 |
| 2024 | $6,986 +2.8% | $760,070 |
| 2023 | $6,794 +11.9% | $760,070 +12.5% |
| 2022 | $6,069 +10.1% | $675,830 +25% |
| 2021 | $5,510 -0.7% | $540,600 +4.6% |
| 2020 | $5,549 +15.7% | $516,930 +18.2% |
| 2019 | $4,795 -12.3% | $437,210 +10.8% |
| 2018 | $5,464 | $394,730 |
| 2017 | $5,464 +7.8% | $394,730 +12% |
| 2016 | $5,067 +3.5% | $352,590 |
| 2015 | $4,898 | $352,590 +2.7% |
| 2014 | $4,898 +4.3% | $343,230 |
| 2013 | $4,696 +1.2% | $343,230 -2.1% |
| 2012 | $4,641 +14.2% | $350,560 -1.6% |
| 2011 | $4,063 -6.6% | $356,280 -7.3% |
| 2010 | $4,349 +1.1% | $384,210 -8.3% |
| 2009 | $4,300 -1.2% | $419,030 -4.3% |
| 2008 | $4,352 -1.1% | $437,850 +8.6% |
| 2007 | $4,402 +14.6% | $403,240 +41% |
| 2005 | $3,843 | $285,940 |
Find assessor info on the county website
Neighborhood: 98383
Nearby homes
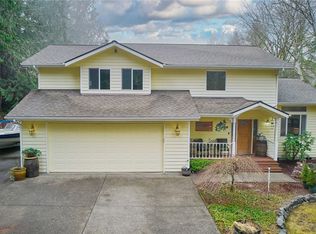
- $815,0003 bd3 ba2.3k sqft9303 Nika Trl NW, Silverdale, WA 98383Sold
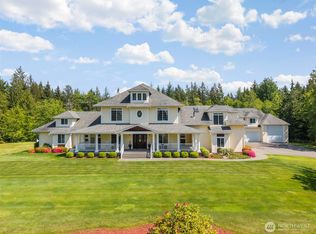
- $1,340,0003 bd6 ba3.4k sqft8730 Seabeck Hwy NW, Bremerton, WA 98312Sold
- $615,1003 bd1 ba1.9k sqft9341 Nika Trl NW, Silverdale, WA 98383Off Market

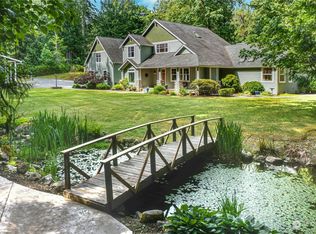
- $1,410,0003 bd4 ba4.3k sqft8618 NW Big Bird Dr, Silverdale, WA 98383Sold
- $760,0003 bd3 ba3k sqft8729 NW Jessie Mae Way, Silverdale, WA 98383Sold
- $914,1003 bd4 ba3.3k sqft8700 Seabeck Hwy NW, Bremerton, WA 98383Off Market
- $350,0003 bd2 ba2k sqft8355 NW Big Bird Dr, Silverdale, WA 98383Sold
- $510,0003 bd2 ba1.4k sqft8262 Seabeck Hwy NW, Bremerton, WA 98312Sold
Nearby schools
GreatSchools rating
- 5/10Cougar Valley Elementary SchoolGrades: PK-5Distance: 3.3 mi
- 6/10Klahowya SecondaryGrades: 6-12Distance: 1.3 mi
Get a cash offer in 3 minutes
Find out how much your home could sell for in as little as 3 minutes with a no-obligation cash offer.
Estimated market value
$871,200
Get a cash offer in 3 minutes
Find out how much your home could sell for in as little as 3 minutes with a no-obligation cash offer.
Estimated market value
$871,200
- Washington
- Kitsap County
- Silverdale
- 98383
- 8783 NW Shontel Court
Nearby cities
Nearby zip codes
Other Silverdale Topics
