Skip main navigation
Sold for $320,000
  • $320,000

    8783 SE 156th Pl, Summerfield, FL 34491

    3beds
    1,654sqft
    Single Family Residence
    Built in 2000
    0.43 Acres Lot
    $319,800 Zestimate®
    $193/sqft
    $1,840 Estimated rent

    Home value

    $319,800

    $297,000 - $345,000

    $1,840/mo

    Zestimate® history
    Loading
    Loading...

    Owner options

    List your home for rent

    $1,840/mo

    Rent Zestimate®

    Find your next renter with Zillow Rental Manager. Plus, with online applications, you can quickly screen prospective tenants – for free.

    Learn more

    $1,840/mo

    Rent Zestimate®

    Refinance and save

    $2,143/mo

    Est. payment

    Refinancing to a lower rate could help reduce your monthly payments and save thousands over the life of the loan.

    See today's rates

    $2,143/mo

    Est. payment

    Explore your selling options

    Work with a Zillow partner agent

    Leverage their expertise and Zillow's premium Showcase listings to get your home seen by more buyers.

    Get started

    List with your own agent

    Get your home in front of millions of buyers by listing it on Zillow.

    Learn how to do it

    Sell it yourself

    Take full control of how buyers see your home on Zillow by listing For Sale by Owner (FSBO).

    List your home

    What's special

    Cozy fireplaceFully furnishedRv carportNew roofNew appliancesPlenty of storageBright inviting interior
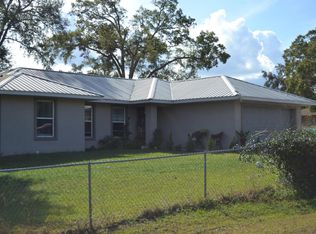
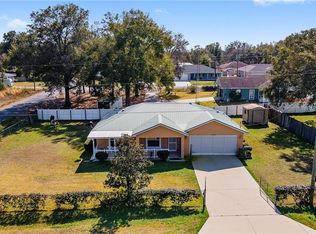
    Beautifully updated 3-bedroom, 2-bath home situated on a spacious 0.43-acre corner lot with an adjacent additional parcel, offering nearly an acre of property in a highly sought-after Summerfield location. This exceptionally maintained home is move-in ready and ideal for full-time living, seasonal use, or investment. Inside, you’ll find a bright and inviting open floor plan with no carpet, creating a clean, low-maintenance, and allergy-friendly living environment. The cozy fireplace serves as a warm focal point in the main living area, perfect for relaxing evenings or entertaining guests. The kitchen is equipped with brand new appliances, abundant cabinetry, and a functional layout designed for everyday convenience. Both bathrooms are well-appointed with modern finishes and ample storage, while the spacious bedrooms provide comfort and flexibility. Step outside and enjoy the added value of a corner lot plus an adjoining buildable lot, offering extra privacy, room to expand, or space to store your recreational vehicles. The property also includes a covered RV carport, ideal for RV owners, boat storage, or additional covered parking, along with a storage shed for tools, equipment, or hobbies. A new roof adds peace of mind for years to come. With plenty of outdoor space for entertaining, gardening, or simply enjoying the Florida lifestyle, this property delivers both versatility and charm. Conveniently located near The Villages, shopping, dining, and entertainment, this is a rare opportunity to own a move-in ready home with land, upgrades, and endless potential.

    Zillow last checked:

    Listing updated:

    Listing Provided by:

    Melanie Moyse 352-484-5091,

    DOWN HOME REALTY, LLLP 352-753-0976

    Bought with:

    Catherine Tarquini, 3347510

    FLORIDA FINE HOMES REALTY, LLC

    Source: Stellar MLS,MLS#: G5105234MLS LogoOriginating MLS: Lake and Sumter

    Facts & features

    Interior

    Bedrooms & bathrooms
    • Bedrooms: 3
    • Bathrooms: 2
    • Full bathrooms: 2
    Primary bedroom
    • Features: Walk-In Closet(s)
    • Level: First
    • Area: 300 Square Feet
    • Dimensions: 20x15
    Kitchen
    • Level: First
    • Area: 144 Square Feet
    • Dimensions: 12x12
    Living room
    • Level: First
    • Area: 500 Square Feet
    • Dimensions: 20x25
    Heating
    • Central, Electric
    Cooling
    • Central Air
    Appliances
    • Included: Dishwasher, Dryer, Electric Water Heater, Ice Maker, Range, Refrigerator, Washer
    • Laundry: Inside, Laundry Room
    Features
    • Ceiling Fan(s), Eating Space In Kitchen, High Ceilings, Split Bedroom, Stone Counters, Walk-In Closet(s)
    • Flooring: Other
    • Windows: Blinds, Window Treatments
    • Has fireplace: Yes
    • Fireplace features: Living Room, Wood Burning
    • Furnished: Yes
    • Common walls with other units/homes: Corner Unit
    Interior area
    • Total structure area: 2,379
    • Total interior livable area: 1,654 sqft

    Property

    Parking
    • Total spaces: 3
    • Parking features: RV Carport, RV Access/Parking
    • Attached garage spaces: 2
    • Carport spaces: 1
    • Covered spaces: 3
    Features
    • Levels: One
    • Stories: 1
    • Patio & porch: Enclosed, Porch
    • Exterior features: Lighting, Rain Gutters
    • Fencing: Chain Link
    Lot
    • Size: 0.43 Acres
    • Dimensions: 150 x 125
    • Features: Corner Lot, Oversized Lot
    Details
    • Additional structures: Shed(s)
    • Additional parcels included: 4708-109-007
    • Parcel number: 4708109001
    • Zoning: R1
    • Special conditions: None

    Construction

    Type & style
    • Home type: SingleFamily
    • Property subtype: Single Family Residence
    Materials
    • Block, Stucco
    • Foundation: Slab
    • Roof: Shingle
    Condition
    • New construction: No
    • Year built: 2000

    Utilities & green energy

    • Sewer: Septic Tank
    • Water: Well
    • Utilities for property: Cable Available, Electricity Connected

    Community & neighborhood

    Location
    • Region: Summerfield
    • Subdivision: ORANGE BLOSSOM HILLS

    HOA & financial

    HOA
    • Has HOA: No
    Other fees
    • Pet fee: $0 monthly
    Other financial information
    • Total actual rent: 0

    Other

    Other facts
    • Listing terms: Cash,Conventional,FHA,VA Loan
    • Ownership: Fee Simple
    • Road surface type: Paved, Asphalt

    Price history

    DateEventPrice
    5/22/2026Sold$320,000-1.5%$193/sqft
    Source: Stellar MLS #G5105234 Report a problem
    5/1/2026Pending sale$325,000$196/sqft
    Source: Stellar MLS #G5105234 Report a problem
    3/30/2026Price change$325,000-11%$196/sqft
    Source: Stellar MLS #G5105234 Report a problem
    2/8/2026Price change$365,000-18.9%$221/sqft
    Source: Stellar MLS #G5105234 Report a problem
    12/6/2025Listed for sale$450,000+2150%$272/sqft
    Source: Stellar MLS #G5105234 Report a problem
    11/8/2005Sold$20,000$12/sqft
    Source: Public Record Report a problem

    Public tax history

    YearProperty taxesTax assessment
    2024$1,598 -1.9%$127,835 +3%
    2023$1,629 +3.1%$124,112 +3%
    2022$1,580 +0.6%$120,497 +3%
    2021$1,571 +1%$116,987 +1.4%
    2020$1,556 +1.8%$115,372 +2.3%
    2019$1,528 $112,778 +1.9%
    2018$1,528 +7.2%$110,675 +2.1%
    2017$1,425 +2.3%$108,399 +2.1%
    2016$1,393 $106,169 +0.7%
    2015$1,393 +6.3%$105,431 +0.8%
    2014$1,311 +2.7%$104,594 +1.5%
    2013$1,276 +1.8%$103,048 +1.7%
    2012$1,254 -12.8%$101,325 -10.3%
    2011$1,437 -18.8%$112,974 -16.4%
    2010$1,770 -4.3%$135,179 -5.7%
    2009$1,850 +1.6%$143,275 +0.1%
    2008$1,821 -6.2%$143,132 +3%
    2007$1,941 +45.6%$138,964 +52.9%
    2006$1,333 +3.1%$90,868 +3%
    2005$1,293 $88,221 +3%
    2004$1,293 -0.5%$85,652 +4.3%
    2002$1,299 +1324.4%$82,085 +2083.1%
    2001$91 $3,760
    2000$91 $3,760

    Find assessor info on the county website

    Neighborhood: 34491

    Nearby schools

    GreatSchools rating
    Schools provided by the listing agent
    • Elementary: Harbour View Elementary School
    • Middle: Lake Weir Middle School
    • High: Lake Weir High School

    Source: Stellar MLS. This data may not be complete. We recommend contacting the local school district to confirm school assignments for this home.

    Get a cash offer in 3 minutes
    Find out how much your home could sell for in as little as 3 minutes with a no-obligation cash offer.
    Estimated market value
    $319,800
    Get a cash offer in 3 minutes
    Find out how much your home could sell for in as little as 3 minutes with a no-obligation cash offer.
    Estimated market value
    $319,800