Skip main navigation
Sold for $400,000
  • $400,000

    8783 W Cornell Avenue #8, Lakewood, CO 80227

    2beds
    1,575sqft
    Townhouse
    Built in 1983
    -- sqft lot
    $-- Zestimate®
    $254/sqft
    $2,208 Estimated rent

    Home value

    Not available

    Estimated sales range

    Not available

    $2,208/mo

    Zestimate® history
    Loading
    Loading...

    Owner options

    List your home for rent

    $2,208/mo

    Rent Zestimate®

    Find your next renter with Zillow Rental Manager. Plus, with online applications, you can quickly screen prospective tenants – for free.

    Learn more

    $2,208/mo

    Rent Zestimate®

    Refinance and save

    $2,801/mo

    Est. payment

    Refinancing to a lower rate could help reduce your monthly payments and save thousands over the life of the loan.

    See today's rates

    $2,801/mo

    Est. payment

    Explore your selling options

    Work with a Zillow partner agent

    Leverage their expertise and Zillow's premium Showcase listings to get your home seen by more buyers.

    Get started

    List with your own agent

    Get your home in front of millions of buyers by listing it on Zillow.

    Learn how to do it

    Sell it yourself

    Take full control of how buyers see your home on Zillow by listing For Sale by Owner (FSBO).

    List your home

    What's special

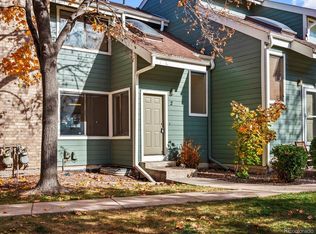
    Welcome to your beautifully updated two bedroom, three bathroom townhome offering the perfect blend of style and convenience, with great finishes! Step inside to discover gorgeous luxury plank flooring that flows seamlessly through out the bright open main living areas, creating a warm feel. The stunning kitchen is a highlight, sleek slab counters and shining newer appliances. Imagine your meal prep and entertaining here! Both bedrooms are generously sized with impressive high ceilings so you can enjoy an airy spacious feel. The primary suite has a great walk in closet, and the second bedroom could be flexible to provide room for guests, a home office, or a cozy den. Enjoy the convenience of your spacious two-car garage, offering plenty of room for vehicles, storage, and all of your Colorado gear. Outside , this townhome is ideally situated with easy access to open space, scenic trails, and a beautiful space for morning runs, peaceful strolls, or enjoying Colorado's climate with friends and family. This home checks all the boxes with it's stylish updates, quality finishes, and fantastic location close to shopping, dining, and major routes for easy commuting. Don't miss this wonderful opportunity to own a move-in ready townhome where stylish comfort meets an active, vibrant lifestyle! Measurements are provided on floorplan, and for input purposes in MLS, rounded up, if inches are greater than 6, rounded up to next foot. Schedule your showing today to make this stunning townhome your new place to call home!

    Zillow last checked:

    Listing updated:

    Listed by:

    Annie Schneider 303-548-5299 annie@annieschneider.com,

    RE/MAX Professionals

    Bought with:

    Harry (Skip) M Dinges III, 100106008

    Keller Williams Advantage Realty LLC

    Source: REcolorado as distributed by MLS GRID,MLS#: 1799152MLS Logo

    Facts & features

    Interior

    Bedrooms & bathrooms
    • Bedrooms: 2
    • Bathrooms: 3
    • Full bathrooms: 1
    • 1/2 bathrooms: 1
    • 1/4 bathrooms: 1
    • Main level bathrooms: 1
    Bedroom
    • Description: Beautiful Space!
    • Features: Primary Suite
    • Level: Upper
    • Area: 238 Square Feet
    • Dimensions: 14 x 17
    Bedroom
    • Description: Super Layout, Spacious Closets!
    • Level: Upper
    • Area: 121 Square Feet
    • Dimensions: 11 x 11
    Bathroom
    • Description: Beautifully Updated!
    • Level: Main
    Bathroom
    • Level: Upper
    • Area: 63 Square Feet
    • Dimensions: 7 x 9
    Bathroom
    • Description: Ensuite Vanity
    • Level: Upper
    • Area: 35 Square Feet
    • Dimensions: 5 x 7
    Kitchen
    • Description: Gorgeous Appliances Included! Slab Countertops!
    • Level: Main
    • Area: 120 Square Feet
    • Dimensions: 10 x 12
    Laundry
    • Description: Washer And Dryer Included!
    • Level: Basement
    • Area: 8 Square Feet
    • Dimensions: 2 x 4
    Living room
    • Description: Open Floor Plan! New Stacked Stone On Fireplace!
    • Level: Main
    • Area: 480 Square Feet
    • Dimensions: 20 x 24
    Heating
    • Forced Air
    Cooling
    • Central Air
    Appliances
    • Included: Dishwasher, Disposal, Dryer, Microwave, Oven, Range, Refrigerator, Washer
    Features
    • Basement: Partial
    • Number of fireplaces: 1
    • Fireplace features: Great Room
    • Common walls with other units/homes: End Unit
    Interior area
    • Total structure area: 1,575
    • Total interior livable area: 1,575 sqft
    • Finished area above ground: 1,335
    • Finished area below ground: 0

    Property

    Parking
    • Total spaces: 2
    • Parking features: Garage - Attached
    • Attached garage spaces: 2
    Features
    • Levels: Three Or More
    • Patio & porch: Covered
    • Exterior features: Balcony, Tennis Court(s)
    • Pool features: Outdoor Pool
    Details
    • Parcel number: 177839
    • Special conditions: Standard

    Construction

    Type & style
    • Home type: Townhouse
    • Architectural style: Contemporary
    • Property subtype: Townhouse
    • Attached to another structure: Yes
    Materials
    • Brick
    • Foundation: Slab
    • Roof: Composition
    Condition
    • Updated/Remodeled
    • Year built: 1983

    Utilities & green energy

    • Sewer: Public Sewer

    Community & HOA

    Community
    • Subdivision: Silver Valley At Bear Creek
    HOA
    • Has HOA: Yes
    • Amenities included: Clubhouse, Pool, Spa/Hot Tub, Tennis Court(s)
    • Services included: Insurance, Maintenance Grounds, Maintenance Structure, Snow Removal, Trash, Water
    • HOA fee: $468 monthly
    • HOA name: The Silver Valley at Bear Creek Townhome Condomini
    • HOA phone: 303-233-4646
    Location
    • Region: Lakewood

    Financial & listing details

    • Price per square foot: $254/sqft
    • Tax assessed value: $371,971
    • Annual tax amount: $2,184
    • Date on market: 11/13/2025
    • Listing terms: Cash,Conventional,FHA,VA Loan
    • Exclusions: Sellers Personal Property.
    • Ownership: Individual

    Price history

    DateEventPrice
    3/19/2026Sold$400,000$254/sqft
    Source: REcolorado as distributed by MLS GRID #1799152 Report a problem
    2/9/2026Pending sale$400,000$254/sqft
    Source: REcolorado as distributed by MLS GRID #1799152 Report a problem
    1/12/2026Price change$400,000-2.4%$254/sqft
    Source: REcolorado as distributed by MLS GRID #1799152 Report a problem
    11/13/2025Listed for sale$410,000+30.2%$260/sqft
    Source: REcolorado as distributed by MLS GRID #1799152 Report a problem
    8/24/2020Sold$315,000$200/sqft
    Source: Public Record Report a problem
    7/23/2020Pending sale$315,000$200/sqft
    Source: Madlom Real Estate #9002288 Report a problem
    7/22/2020Listed for sale$315,000+72.1%$200/sqft
    Source: Madlom Real Estate #9002288 Report a problem
    7/9/2014Sold$183,000-3.7%$116/sqft
    Source: Public Record Report a problem
    6/10/2014Listed for sale$190,000+111.1%$121/sqft
    Source: RE/MAX Professionals #2792099 Report a problem
    10/25/1993Sold$90,000$57/sqft
    Source: Public Record Report a problem

    Public tax history

    YearProperty taxesTax assessment
    2025$2,184 +0.7%$23,248 +0.7%
    2024$2,169 +22.5%$23,092
    2023$1,770 -1.2%$23,092 +25.7%
    2022$1,791 -3.4%$18,369 -2.8%
    2021$1,853 $18,897 -3.6%
    2020$1,853 +1.5%$19,609
    2019$1,826 +13.4%$19,609 +17.4%
    2018$1,610 $16,696
    2017$1,610 +23.3%$16,696 +17.2%
    2016$1,306 +100%$14,241
    2015$653 -42.1%$14,241 +25.5%
    2014$1,128 -7.9%$11,343
    2013$1,225 +1.9%$11,343 -8.8%
    2012$1,201 -2.3%$12,434
    2011$1,230 +0.1%$12,434 -2.9%
    2010$1,229 -8.9%$12,810
    2009$1,349 +0.2%$12,810 -8.7%
    2008$1,346 +2%$14,030
    2007$1,320 +2.3%$14,030 +3%
    2006$1,290 -0.9%$13,620 +1.5%
    2005$1,302 +8.6%$13,420
    2004$1,198 -1.9%$13,420
    2003$1,221 +1.5%$13,420 -0.5%
    2002$1,203 +13.6%$13,490 +24.6%
    2001$1,059 -0.9%$10,830
    2000$1,069 $10,830
    Find assessor info on the county website

    Neighborhood: 80227

    Nearby schools

    GreatSchools rating
    Schools provided by the listing agent
    • Elementary: Westgate
    • Middle: Carmody
    • High: Bear Creek
    • District: Jefferson County R-1

    Source: REcolorado as distributed by MLS GRID. This data may not be complete. We recommend contacting the local school district to confirm school assignments for this home.

    Get pre-qualified for a loan
    At Zillow Home Loans, we can pre-qualify you in as little as 5 minutes with no impact to your credit score.

    An equal housing lender. NMLS #10287.