Discover the perfect blend of comfort and convenience in this charming 3-bedroom, 2.5-bath, 2-story coveted end unit townhome. Situated on a premium lot adjacent to a desert common area, it's within the gated community of Sweetwater Heights at Baskett Farms. Enjoy the ease of living within walking distance to Skyview Elementary, and quick access to grocers, coffee shops, and local restaurants. More national chain restaurants, bars, and retail abound at both the destination of P83 and the Bell Road corridor! Want more? Indoor and outdoor parks, convenient shopping & entertainment at Westgate, a casino and Mattel Adventure are all a quick drive with access to nearby Loop 101. Step inside to an inviting interior featuring a soothing neutral color palette and upgraded wood-like LVP flooring, with tile in all the right places. The lovely open eat-in kitchen is a culinary delight, equipped with all new matching SS appliances, raised panel maple cabinets, gorgeous granite countertops, walk-in pantry, and a breakfast bar that seamlessly connects to the open-concept family room. Powder room perfectly situated downstairs. Upstairs, the primary bedroom suite awaits, offering dual sinks, both a walk-in shower and soaking tub, and a nicely sized walk-in closet. Two additional bedrooms and guest bath are also conveniently located on this level, providing ample space for everyone. Laundry Day benefits from a brand new SS washer, dryer, and cabinet for additional storage! Accessible from the family room, the open and airy backyard beckons with a newly-updated low maintenance synthetic grass, a covered paver patio, offering enough space to enjoy dining alfresco or a quiet morning coffee. This home includes a 2-car attached garage for added convenience, along with brand new hot water heater. The Sweetwater Heights community provides a range of amenities, including private walking paths, a delightful playground, and multiple greenbelts throughout, enhancing the overall appeal of the neighborhood. Don't miss the opportunity to make this townhome your own and experience the comfort and community spirit that Sweetwater Heights has to offer. Submit your offer today!
Sold for $383,500
$383,500
8783 W DREYFUS Drive, Peoria, AZ 85381
3beds
3baths
1,522sqft
Townhouse
Built in 2007
3,251 Square Feet Lot
$351,200 Zestimate®
$252/sqft
$1,943 Estimated rent
Home value
$351,200
$334,000 - $369,000
$1,943/mo
Zestimate® history
Owner options
List your home for rent
$1,943/mo
Rent Zestimate®
Find your next renter with Zillow Rental Manager. Plus, with online applications, you can quickly screen prospective tenants – for free.
$1,943/mo
Rent Zestimate®
Refinance and save
$2,309/mo
Est. payment
Refinancing to a lower rate could help reduce your monthly payments and save thousands over the life of the loan.
$2,309/mo
Est. payment
Explore your selling options
Work with a Zillow partner agent
Leverage their expertise and Zillow's premium Showcase listings to get your home seen by more buyers.
Get startedList with your own agent
Get your home in front of millions of buyers by listing it on Zillow.
Learn how to do itSell it yourself
Take full control of how buyers see your home on Zillow by listing For Sale by Owner (FSBO).
List your homeWhat's special
Delightful playgroundPrimary bedroom suiteBell road corridorOutdoor parksPrivate walking pathsBreakfast barRetail ab
Zillow last checked:
Listing updated:
Listed by:
Brandon Howe 602-909-6513,
Howe Realty,
Wesley Sutton 602-769-1794,
Howe Realty
Bought with:
Jennifer Lowe, SA567504000
HomeSmart
Source: ARMLS,MLS#: 6663427
Facts & features
Interior
Bedrooms & bathrooms
- Bedrooms: 3
- Bathrooms: 3
Heating
- Electric
Cooling
- Central Air, Ceiling Fan(s)
Features
- High Speed Internet, Granite Counters, Double Vanity, Upstairs, Eat-in Kitchen, Breakfast Bar, 9+ Flat Ceilings, Full Bth Master Bdrm, Separate Shwr & Tub
- Flooring: Carpet, Laminate, Tile
- Windows: Solar Screens, Double Pane Windows
- Has basement: No
- Common walls with other units/homes: 1 Common Wall,End Unit
Interior area
- Total structure area: 1,522
- Total interior livable area: 1,522 sqft
Property
Parking
- Total spaces: 4
- Parking features: Garage Door Opener, Direct Access
- Garage spaces: 2
- Uncovered spaces: 2
Features
- Stories: 2
- Patio & porch: Covered, Patio
- Spa features: None
- Fencing: Block
Lot
- Size: 3,251 Square Feet
- Features: Sprinklers In Rear, Sprinklers In Front, Corner Lot, Desert Front, Gravel/Stone Front, Gravel/Stone Back, Synthetic Grass Back, Auto Timer H2O Front, Auto Timer H2O Back
Details
- Parcel number: 20087483
Construction
Type & style
- Home type: Townhouse
- Property subtype: Townhouse
- Attached to another structure: Yes
Materials
- Stucco, Wood Frame, Painted
- Roof: Tile
Condition
- Year built: 2007
Details
- Builder name: CENTEX HOMES
Utilities & green energy
- Sewer: Public Sewer
- Water: City Water
Community & HOA
Community
- Features: Gated, Playground, Biking/Walking Path
- Security: Fire Sprinkler System
- Subdivision: BASKETT FARMS LOT 3 REPLAT
HOA
- Has HOA: Yes
- Services included: Maintenance Grounds, Street Maint
- HOA fee: $89 monthly
- HOA name: Sweetwater Heights
- HOA phone: 602-957-9191
Location
- Region: Peoria
Financial & listing details
- Price per square foot: $252/sqft
- Tax assessed value: $297,200
- Annual tax amount: $1,195
- Date on market: 2/13/2024
- Cumulative days on market: 6 days
- Listing terms: Cash,Conventional,FHA,VA Loan
- Ownership: Fee Simple
Price history
| Date | Event | Price |
|---|---|---|
| 3/15/2024 | Sold | $383,500$252/sqft |
Source:  ARMLS #6663427 Report a problem ARMLS #6663427 Report a problem | ||
| 2/19/2024 | Pending sale | $383,500$252/sqft |
Source: ARMLS #6663427 Report a problem | ||
| 2/13/2024 | Listed for sale | $383,500+34763.6%$252/sqft |
Source: ARMLS #6663427 Report a problem | ||
| 4/8/2014 | Listing removed | $1,050$1/sqft |
Source: HomeLovers II LLC Report a problem | ||
| 3/14/2014 | Listed for rent | $1,050+5.5%$1/sqft |
Source: HomeLovers LLC Report a problem | ||
| 5/18/2013 | Listing removed | $995$1/sqft |
Source: HomeLovers LLC Report a problem | ||
| 4/11/2013 | Listed for rent | $995$1/sqft |
Source: Free Rental Site LLC Report a problem | ||
| 6/11/2009 | Listing removed | $1,100$1/sqft |
Source: Homes.com #4110920 Report a problem | ||
| 1/31/2009 | Price change | $1,100-99.4%$1/sqft |
Source: Homes.com #4110920 Report a problem | ||
| 1/13/2009 | Price change | $179,000-10.1%$118/sqft |
Source: Homes.com #4110920 Report a problem | ||
| 11/16/2008 | Price change | $199,000-3.9%$131/sqft |
Source: Homes.com #4110920 Report a problem | ||
| 11/8/2008 | Listed for sale | $207,000-11.9%$136/sqft |
Source: Homes.com #4110920 Report a problem | ||
| 5/18/2007 | Sold | $235,035$154/sqft |
Source: Public Record Report a problem | ||
Public tax history
| Year | Property taxes | Tax assessment |
|---|---|---|
| 2025 | $991 +2.8% | $29,720 -7.9% |
| 2024 | $964 -17.8% | $32,270 +173% |
| 2023 | $1,174 +0.2% | $11,821 -34.4% |
| 2022 | $1,171 -5.1% | $18,010 -3.5% |
| 2021 | $1,235 +3.1% | $18,660 +7.6% |
| 2020 | $1,197 +3.1% | $17,350 +9.7% |
| 2019 | $1,161 | $15,810 +10.2% |
| 2018 | $1,161 +0.3% | $14,350 +7.7% |
| 2017 | $1,158 +8.7% | $13,320 +12.9% |
| 2016 | $1,065 +10.3% | $11,800 +2.9% |
| 2015 | $966 | $11,470 +50.5% |
| 2014 | -- | $7,620 +3.7% |
| 2013 | -- | $7,350 -40.6% |
| 2010 | -- | $12,380 -26.3% |
| 2009 | -- | $16,800 +105.9% |
| 2008 | -- | $8,160 +78.9% |
| 2007 | -- | $4,560 |
Find assessor info on the county website
Neighborhood: Sweetwater Heights
Nearby homes
- $324,4003 bd2 ba1.4k sqft8789 W Dreyfus Dr, Peoria, AZ 85381Off Market
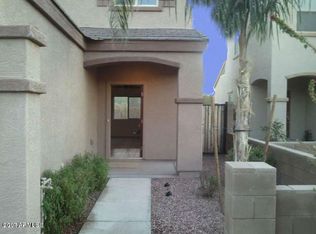
- $333,900-- bd3 ba1.5k sqft8791 W Dreyfus Dr, Peoria, AZ 85381Off Market
- $334,1003 bd3 ba1.6k sqft8797 W Dreyfus Dr, Peoria, AZ 85381Off Market

- $338,2003 bd2 ba1.6k sqft8782 W Dreyfus Dr, Peoria, AZ 85381Off Market
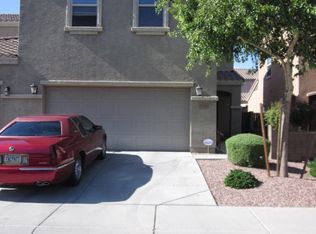
- $347,3003 bd2 ba1.7k sqft8788 W Dreyfus Dr, Peoria, AZ 85381Off Market
- $340,100-- bd3 ba1.5k sqft8799 W Dreyfus Dr, Peoria, AZ 85381Off Market
- $338,0003 bd3 ba1.5k sqft8776 W Dreyfus Dr, Peoria, AZ 85381Sold
- $289,6002 bd2 ba1k sqft8790 W Dreyfus Dr, Peoria, AZ 85381Off Market
Nearby schools
GreatSchools rating
- 4/10Sky View Elementary SchoolGrades: PK-8Distance: 0.2 mi
- 5/10Peoria High SchoolGrades: 7-12Distance: 1.2 mi
Schools provided by the listing agent
- Elementary: Sky View Elementary School
- Middle: Sky View Elementary School
- High: Peoria High School
- District: Peoria Unified School District
Source: ARMLS. This data may not be complete. We recommend contacting the local school district to confirm school assignments for this home.
Get a cash offer in 3 minutes
Find out how much your home could sell for in as little as 3 minutes with a no-obligation cash offer.
Estimated market value
$351,200
Get a cash offer in 3 minutes
Find out how much your home could sell for in as little as 3 minutes with a no-obligation cash offer.
Estimated market value
$351,200
- Arizona
- Maricopa County
- Peoria
- 85381
- Sweetwater Heights
- 8783 W DREYFUS Drive
Nearby cities
Nearby neighborhoods
Nearby zip codes
Other Peoria Topics
