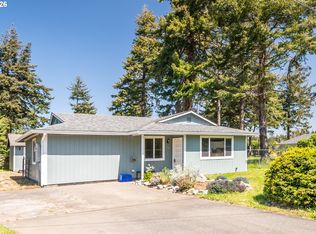
Fully Remodeled Turn-Key Ranch in Prime Bandon Location. Step into style and peace of mind with this beautifully remodeled 3-bedroom, 2-bath ranch—where every detail has been thoughtfully upgraded. From the brand-new composition roof to the fresh interior and exterior paint, this home is truly move-in ready. Enjoy cooking and entertaining in the sleek, stainless steel kitchen featuring a large island. Luxury vinyl plank flooring flows seamlessly throughout the home, complementing the modern finishes and remodeled bathrooms. Brand-new furnace, new water purification system, well tested, and septic system pumped and inspected. Step through the new slider onto your spacious back deck—ideal for relaxing or entertaining. Sitting on a generous lot freshly hydroseeded for lush growth, this property also offers RV parking and easy access to all the shopping, dining, and coastal charm Bandon has to offer. This is not just a house—it's your next home, fully dialed in and ready to enjoy. Don’t miss it!
Pending
Price cut: $10K (7/8)
$389,900
87831 Astor Ln, Bandon, OR 97411
3beds
1,772sqft
Residential, Single Family Residence
Built in 1959
0.29 Acres Lot
$381,100 Zestimate®
$220/sqft
$-- HOA
What's special
Modern finishesSpacious back deckRv parkingRemodeled bathroomsGenerous lotBrand-new furnaceSleek stainless steel kitchen
- 318 days |
- 128 |
- 1 |
Zillow last checked:
Listing updated:
Listed by:
Joey McNamara 360-773-0000,
Real Broker,
Samuel Purtle 503-764-8409,
Real Broker
Source: RMLS (OR),MLS#: 567348523
Facts & features
Interior
Bedrooms & bathrooms
- Bedrooms: 3
- Bathrooms: 2
- Full bathrooms: 2
- Main level bathrooms: 2
Rooms
- Room types: Utility Room, Bedroom 2, Bedroom 3, Dining Room, Family Room, Kitchen, Living Room, Primary Bedroom
Primary bedroom
- Features: Closet
- Level: Main
- Area: 130
- Dimensions: 13 x 10
Bedroom 2
- Features: Closet
- Level: Main
- Area: 144
- Dimensions: 12 x 12
Bedroom 3
- Features: Closet
- Level: Main
- Area: 110
- Dimensions: 11 x 10
Dining room
- Features: Sliding Doors
- Level: Main
- Area: 198
- Dimensions: 11 x 18
Kitchen
- Level: Main
- Area: 234
- Width: 18
Living room
- Level: Main
- Area: 240
- Dimensions: 24 x 10
Heating
- Forced Air
Cooling
- None
Appliances
- Included: Dishwasher, Free-Standing Range, Free-Standing Refrigerator, Microwave, Range Hood, Stainless Steel Appliance(s), Water Purifier, Electric Water Heater
Features
- Bathtub With Shower, Walkin Shower, Closet, Cook Island, Pantry, Quartz
- Flooring: Luxury Vinyl Plank
- Doors: Sliding Doors
- Windows: Vinyl Frames
- Basement: Crawl Space
Interior area
- Total structure area: 1,772
- Total interior livable area: 1,772 sqft
Property
Parking
- Total spaces: 1
- Parking features: Driveway, RV Access/Parking, Garage Door Opener, Attached
- Attached garage spaces: 1
- Has uncovered spaces: Yes
Accessibility
- Accessibility features: Garage On Main, One Level, Accessibility
Features
- Levels: One
- Stories: 1
- Patio & porch: Deck
- Exterior features: Yard
- Fencing: Fenced
Lot
- Size: 0.29 Acres
- Features: Level, SqFt 10000 to 14999
Details
- Additional structures: ToolShed
- Parcel number: 2684700
Construction
Type & style
- Home type: SingleFamily
- Architectural style: Ranch
- Property subtype: Residential, Single Family Residence
Materials
- Wood Siding
- Foundation: Concrete Perimeter
- Roof: Composition
Condition
- Updated/Remodeled
- New construction: No
- Year built: 1959
Utilities & green energy
- Sewer: Standard Septic
- Water: Well
Community & HOA
HOA
- Has HOA: No
Location
- Region: Bandon
Financial & listing details
- Price per square foot: $220/sqft
- Tax assessed value: $331,190
- Annual tax amount: $1,771
- Date on market: 10/10/2025
- Cumulative days on market: 318 days
- Listing terms: Cash,Conventional,VA Loan
- Road surface type: Gravel
Estimated market value
$381,100
$362,000 - $400,000
$2,538/mo
Price history
| Date | Event | Price |
|---|---|---|
| 7/15/2026 | Pending sale | $389,900$220/sqft |
Source:  RMLS (OR) #567348523 Report a problem RMLS (OR) #567348523 Report a problem | ||
| 7/8/2026 | Price change | $389,900-2.5%$220/sqft |
Source: RMLS (OR) #567348523 Report a problem | ||
| 6/8/2026 | Price change | $399,900-5.9%$226/sqft |
Source: RMLS (OR) #567348523 Report a problem | ||
| 5/18/2026 | Price change | $424,900-1.2%$240/sqft |
Source: RMLS (OR) #567348523 Report a problem | ||
| 1/28/2026 | Price change | $429,900-4.4%$243/sqft |
Source: RMLS (OR) #567348523 Report a problem | ||
| 1/5/2026 | Price change | $449,900-4.3%$254/sqft |
Source: RMLS (OR) #567348523 Report a problem | ||
| 12/9/2025 | Price change | $470,000+1.1%$265/sqft |
Source: RMLS (OR) #567348523 Report a problem | ||
| 11/23/2025 | Pending sale | $464,900$262/sqft |
Source: RMLS (OR) #567348523 Report a problem | ||
| 11/21/2025 | Price change | $464,900-2.1%$262/sqft |
Source: RMLS (OR) #567348523 Report a problem | ||
| 11/3/2025 | Price change | $474,900-1%$268/sqft |
Source: RMLS (OR) #567348523 Report a problem | ||
| 10/10/2025 | Listed for sale | $479,900+222.1%$271/sqft |
Source: RMLS (OR) #567348523 Report a problem | ||
| 10/31/2012 | Sold | $149,000-36.6%$84/sqft |
Source: RMLS (OR) #12097195 Report a problem | ||
| 5/25/2007 | Sold | $235,000$133/sqft |
Source: Public Record Report a problem | ||
Public tax history
| Year | Property taxes | Tax assessment |
|---|---|---|
| 2024 | $1,744 +2.8% | $331,190 -11.4% |
| 2023 | $1,697 +0.8% | $373,660 +16.4% |
| 2022 | $1,684 +7.1% | $321,030 +26.8% |
| 2021 | $1,571 +5.2% | $253,270 +12% |
| 2020 | $1,493 +5.1% | $226,130 +60.1% |
| 2019 | $1,421 +2.8% | $141,210 +3% |
| 2018 | $1,383 | $137,100 +3% |
| 2017 | $1,383 +2.7% | $133,110 +3% |
| 2016 | $1,346 +7.5% | $129,240 +3% |
| 2015 | $1,252 | $125,480 +3% |
| 2014 | $1,252 | $121,830 +3% |
| 2013 | $1,252 +5.2% | $118,290 +3% |
| 2012 | $1,190 +2.5% | $114,850 +3% |
| 2011 | $1,160 +3.1% | $111,510 +3% |
| 2010 | $1,125 | $108,266 |
| 2009 | -- | $108,266 +6.1% |
| 2008 | -- | $102,052 +3% |
| 2007 | -- | $99,080 +3% |
| 2006 | -- | $96,195 +3% |
| 2005 | -- | $93,394 +18.1% |
| 2004 | -- | $79,073 +3% |
| 2003 | -- | $76,770 +3% |
| 2002 | -- | $74,534 |
| 2001 | -- | $74,534 +6.1% |
| 2000 | -- | $70,257 |
Find assessor info on the county website
Monthly payment
Est. payment
Payment breakdown
Explore the cost of this home by adjusting the details. Changes won't be saved.Climate risks
Neighborhood: 97411
Nearby schools
GreatSchools rating
- 9/10Ocean Crest Elementary SchoolGrades: K-4Distance: 0.7 mi
- 6/10Harbor Lights Middle SchoolGrades: 5-8Distance: 0.9 mi
- NABandon Senior High SchoolGrades: 9-12Distance: 0.9 mi
Schools provided by the listing agent
- Elementary: Ocean Crest
- Middle: Harbor Lights
- High: Bandon
Source: RMLS (OR). This data may not be complete. We recommend contacting the local school district to confirm school assignments for this home.
- $376,2003 bd1 ba800 sqft87841 Astor Ln, Bandon, OR 97411Off Market
- $185,0001.24 acres87826 Astor Ln, Bandon, OR 97411Sold
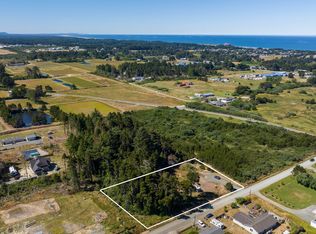
- $521,8003 bd2 ba1.7k sqft87821 Astor Ln, Bandon, OR 97411Off Market
- $--1.23 acres0 Astor St, Bandon, OR 97411Off Market
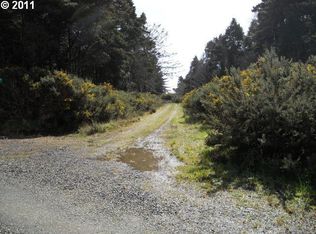
- $9701.23 acres87860 Astor Ln, Bandon, OR 97411Off Market
- $21,540-- bd-- ba-- sqft87860 Astor Ln, Bandon, OR 97411Off Market
- $69,3602 bd2 ba960 sqft87890 Astor St, Bandon, OR 97411Off Market
- $334,5004 bd1 ba1.2k sqft87863 Astor Ln, Bandon, OR 97411Off Market
A local agent can set up tours, give advice and negotiate with sellers.
Similar homes
- $389,0003 bd3 ba1.3k sqft195 17th St SE, Bandon, OR 97411Active

 MLS ID #637608269, Levi Rider, Pacific Coast Real Estate & Development, LLC. RMLS (OR)
 - $364,0004 bd2 ba1.7k sqft55769 Prosper Junction Rd, Bandon, OR 97411Active
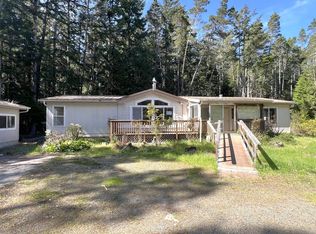 MLS ID #719646542, Teresa Zamora, eXp Realty, LLC. RMLS (OR)
 - $350,0003 bd2 ba1.1k sqft87720 Two Mile Ln, Bandon, OR 97411Active
 MLS ID #174905754, Keeli Gernandt, David L. Davis Real Estate. RMLS (OR)
 - $389,0003 bd1 ba1.3k sqft1135 1st St NE, Bandon, OR 97411Active
 MLS ID #270701392, Randy Hoffine, Pacific Properties. RMLS (OR)
 - $370,0003 bd2 ba1.6k sqft47247 Highway 101, Bandon, OR 97411ActiveMLS ID #380098479, Rushel Reed, eXp Realty, LLC. RMLS (OR)
- $399,9003 bd2 ba1.1k sqft1155 2nd St NE, Bandon, OR 97411ActiveMLS ID #334248504, Melanee Woodman, Ocean Dunes Realty. RMLS (OR)
- $415,0002 bd1 ba1.1k sqft54378 Rosa Rd, Bandon, OR 97411ActiveMLS ID #603030183, Keeli Gernandt, David L. Davis Real Estate. RMLS (OR)
- $475,0003 bd3 ba2.4k sqft89 Michigan Ave NE, Bandon, OR 97411ActiveMLS ID #143918290, Fred Gernandt, David L. Davis Real Estate. RMLS (OR)
- $550,0003 bd2 ba1.6k sqft55066 Edison Ave SW, Bandon, OR 97411For Sale By Owner
- $515,0003 bd2 ba1.8k sqft780 Michigan, Bandon, OR 97411ActiveMLS ID #198500361, Rushel Reed, eXp Realty, LLC. RMLS (OR)
- $494,9003 bd3 ba1.9k sqft615 Seabird Dr SW, Bandon, OR 97411ActiveMLS ID #329240794, Joey McNamara, Real Broker. RMLS (OR)
- $459,0003 bd2 ba1.5k sqft498 Klamath Ave SE, Bandon, OR 97411ActiveMLS ID #732479865, Mel Garrett, Chas. Waldrop Real Estate LLC. RMLS (OR)
- $399,0003 bd2 ba1.6k sqft55985 Fishtale Rd, Bandon, OR 97411ActiveMLS ID #24167951, Jodie VanLeuven, Bandon By The Dunes Realtee. RMLS (OR)
- $345,0002 bd2 ba1.2k sqft1188 Indiana Ave SE, Bandon, OR 97411ActiveMLS ID #521457360, Juli Whelchel, Coastal Sotheby's International Realty. RMLS (OR)
- $549,9993 bd2 ba1.5k sqft55503 Madrone Dr, Bandon, OR 97411ActiveMLS ID #635295193, Dallas Plouff, Pacific Properties. RMLS (OR)
- $489,0003 bd2 ba1.8k sqft56054 Prosper Junction Rd, Bandon, OR 97411ActiveMLS ID #724183444, Ruby Berry, Beach Loop Realty. RMLS (OR)
- $569,0003 bd3 ba2k sqft2679 Franklin Ave SW, Bandon, OR 97411ActiveMLS ID #691483698, Mel Garrett, Chas. Waldrop Real Estate LLC. RMLS (OR)
- $479,0002 bd1 ba1.5k sqft88640 Bill Creek Ln, Bandon, OR 97411ActiveMLS ID #281537089, Barry Winters, Bandon By The Dunes Realtee. RMLS (OR)
- $469,0002 bd1 ba1.2k sqft55955 Spring Creek Rd, Bandon, OR 97411ActiveMLS ID #350203078, Daniel Cirigliano, Pacific Properties. RMLS (OR)
- $559,0003 bd2 ba1.7k sqft1185 11th St SE, Bandon, OR 97411ActiveMLS ID #589434899, Virgil Llewellyn, eXp Realty, LLC. RMLS (OR)
