One of a kind Carter Bros. built custom home in The Reserve. Immaculately maintained inside & out. Pacific NW design by Mascord and Assoc. features serene views of forest and great privacy in this quiet cul-de-sac. Living room features vaulted wood tongue and groove ceilings and gas fireplace + hidden TV "art cabinet". Chef's kitchen with custom WG Peterson Cabinetry and built-in stainless steel gas appliances. Wood-filled office off of entry with built-in bookscases and desk. Hickory hardwood flooring. Heat pump. 3 car side load garage. Covered back deck + beautiful landscaping all around with irrigation. .43 acre lot with deeded RV parking pad with all hook-ups.
Sold
$1,020,000
87839 Ternyik Ct, Florence, OR 97439
3beds
2,964sqft
Residential, Single Family Residence
Built in 2009
0.43 Acres Lot
$971,000 Zestimate®
$344/sqft
$3,041 Estimated rent
Home value
$971,000
$913,000 - $1.02M
$3,041/mo
Zestimate® history
Owner options
List your home for rent
$3,041/mo
Rent Zestimate®
Find your next renter with Zillow Rental Manager. Plus, with online applications, you can quickly screen prospective tenants – for free.
$3,041/mo
Rent Zestimate®
Refinance and save
$6,944/mo
Est. payment
Refinancing to a lower rate could help reduce your monthly payments and save thousands over the life of the loan.
$6,944/mo
Est. payment
Explore your selling options
Work with a Zillow partner agent
Leverage their expertise and Zillow's premium Showcase listings to get your home seen by more buyers.
Get startedList with your own agent
Get your home in front of millions of buyers by listing it on Zillow.
Learn how to do itSell it yourself
Take full control of how buyers see your home on Zillow by listing For Sale by Owner (FSBO).
List your homeWhat's special
Gas fireplaceHidden tvGreat privacySerene views of forestBeautiful landscapingCovered back deckWood - filled office
Zillow last checked:
Listing updated:
Listed by:
Andy Johnson 541-999-2190,
Coldwell Banker Coast Real Est
Bought with:
John Barnett, 201229625
Coldwell Banker Coast Real Est
Source: RMLS (OR),MLS#: 24661397
Facts & features
Interior
Bedrooms & bathrooms
- Bedrooms: 3
- Bathrooms: 3
- Full bathrooms: 2
- Partial bathrooms: 1
- Main level bathrooms: 3
Rooms
- Room types: Guest Quarters, Storage, Office, Bedroom 2, Bedroom 3, Dining Room, Family Room, Kitchen, Living Room, Primary Bedroom
Primary bedroom
- Features: Double Sinks, Soaking Tub, Vaulted Ceiling
- Level: Main
Bedroom 2
- Level: Main
Bedroom 3
- Level: Main
Dining room
- Features: Formal, Hardwood Floors
- Level: Main
Kitchen
- Features: Eating Area, Gas Appliances, Granite
- Level: Main
Living room
- Features: Bookcases, Builtin Features, Fireplace, Sliding Doors, Vaulted Ceiling
- Level: Main
Office
- Features: Builtin Features, Hardwood Floors
- Level: Main
Heating
- Heat Pump, Fireplace(s)
Cooling
- Heat Pump
Appliances
- Included: Built In Oven, Built-In Range, Dishwasher, Free-Standing Refrigerator, Microwave, Stainless Steel Appliance(s), Gas Appliances, Electric Water Heater
- Laundry: Laundry Room
Features
- High Ceilings, Soaking Tub, Built-in Features, Formal, Eat-in Kitchen, Granite, Bookcases, Vaulted Ceiling(s), Double Vanity
- Flooring: Hardwood, Tile, Wood
- Doors: Sliding Doors
- Windows: Double Pane Windows, Vinyl Frames
- Basement: None
- Number of fireplaces: 1
- Fireplace features: Gas
Interior area
- Total structure area: 2,964
- Total interior livable area: 2,964 sqft
Property
Parking
- Total spaces: 3
- Parking features: Driveway, RV Access/Parking, RV Boat Storage, Garage Door Opener, Attached, Extra Deep Garage, Oversized
- Attached garage spaces: 3
- Has uncovered spaces: Yes
Features
- Levels: Two
- Stories: 2
- Patio & porch: Covered Deck, Porch
- Exterior features: RV Hookup, Yard
- Has view: Yes
- View description: Territorial, Trees/Woods
Lot
- Size: 0.43 Acres
- Features: Cul-De-Sac, Level, Private, Trees, Wooded, Sprinkler, SqFt 15000 to 19999
Details
- Additional structures: RVHookup, RVBoatStorage
- Parcel number: 1825254
- Zoning: RAU
Construction
Type & style
- Home type: SingleFamily
- Architectural style: Craftsman
- Property subtype: Residential, Single Family Residence
Materials
- Cedar, Cement Siding
- Foundation: Concrete Perimeter
- Roof: Composition
Condition
- Resale
- New construction: No
- Year built: 2009
Utilities & green energy
- Sewer: Septic Tank
- Water: Public
Community & HOA
Community
- Subdivision: The Reserve
HOA
- Has HOA: Yes
- Amenities included: Commons, Road Maintenance
- HOA fee: $300 annually
Location
- Region: Florence
Financial & listing details
- Price per square foot: $344/sqft
- Tax assessed value: $826,498
- Annual tax amount: $4,802
- Date on market: 3/26/2024
- Cumulative days on market: 13 days
- Listing terms: Cash,Conventional
- Road surface type: Paved
Price history
| Date | Event | Price |
|---|---|---|
| 5/20/2024 | Sold | $1,020,000-1.8%$344/sqft |
Source:  RMLS (OR) #24661397 Report a problem RMLS (OR) #24661397 Report a problem | ||
| 4/8/2024 | Pending sale | $1,039,000$351/sqft |
Source: RMLS (OR) #24661397 Report a problem | ||
| 3/26/2024 | Listed for sale | $1,039,000$351/sqft |
Source: RMLS (OR) #24661397 Report a problem | ||
Public tax history
| Year | Property taxes | Tax assessment |
|---|---|---|
| 2025 | $5,092 +3.2% | $464,978 +3% |
| 2024 | $4,936 +2.8% | $451,435 +3% |
| 2023 | $4,803 +4.5% | $438,287 +3% |
| 2022 | $4,597 +2.9% | $425,522 +3% |
| 2021 | $4,468 +3% | $413,129 +3% |
| 2020 | $4,337 +4.1% | $401,097 +3% |
| 2019 | $4,165 -1.1% | $389,415 +3% |
| 2018 | $4,210 +3.9% | $378,073 +3% |
| 2017 | $4,053 | $367,061 +3% |
| 2016 | $4,053 +2.9% | $356,370 +3% |
| 2015 | $3,938 +0% | $345,990 +3% |
| 2014 | $3,937 +9.2% | $335,913 +3% |
| 2013 | $3,603 +5.4% | $326,129 +3% |
| 2012 | $3,418 | $316,630 +3% |
| 2011 | -- | $307,408 +3% |
| 2010 | -- | $298,454 +440% |
| 2009 | -- | $55,273 |
Find assessor info on the county website
Neighborhood: Heceta Beach
Nearby homes
- $609,7003 bd2 ba1.9k sqft87851 Ternyik Ct, Florence, OR 97439Off Market

- $663,0003 bd3 ba1.9k sqft87833 Ternyik Ct, Florence, OR 97439Off Market
- $661,9003 bd2 ba2k sqft87834 Ternyik Ct, Anytown, OR 97439Off Market
- $789,0004 bd3 ba2.6k sqft5282 Dunewood Dr, Florence, OR 97439For Sale
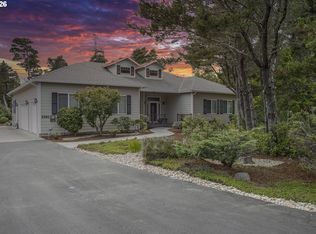
- $1,085,7004 bd4 ba4.1k sqft87840 Ternyik Ct, Florence, OR 97439Off Market
- $121,4002 bd1 ba744 sqft5167 Heceta Beach Rd, Florence, OR 97439Off Market
- $404,1002 bd1 ba-- sqft5167 Heceta Beach Rd, Florence, OR 97439Off Market
- $791,4003 bd2 ba1.6k sqft5167 Heceta Beach Rd, Florence, OR 97439Off Market
Nearby schools
GreatSchools rating
- 6/10Siuslaw Elementary SchoolGrades: K-5Distance: 2.4 mi
- 7/10Siuslaw Middle SchoolGrades: 6-8Distance: 2.2 mi
- 2/10Siuslaw High SchoolGrades: 9-12Distance: 2 mi
Schools provided by the listing agent
- Elementary: Siuslaw
- Middle: Siuslaw
- High: Siuslaw
Source: RMLS (OR). This data may not be complete. We recommend contacting the local school district to confirm school assignments for this home.
Sell for more on Zillow
Get a Zillow Showcase℠ listing at no additional cost and you could sell for .
$971,000
2% more
+$19,420
With Zillow Showcase(estimated)
$990,420
Sell for more on Zillow
Get a Zillow Showcase℠ listing at no additional cost and you could sell for .
$971,000
2% more
+$19,420
With Zillow Showcase(estimated)
$990,420
- Oregon
- Lane County
- Florence
- 97439
- Heceta Beach
- 87839 Ternyik Ct
