Experience the best of Midwest country living on 15 scenic acres, ideally located between Coatesville and State Road 75. With approximately eight of those acres being wooded, this property offers a peaceful blend of open space, mature trees, privacy, and room to enjoy the outdoors-all while remaining just a 35-minute drive from the Indianapolis International Airport. The beautifully renovated 3-bedroom, 2-bath brick ranch features an inviting open-concept living, kitchen, and dining area designed for comfortable everyday living and easy entertaining. The updated kitchen includes new cabinetry, finishes, and appliances, while both bathrooms have been refreshed with new vanities and fixtures. New flooring, paint, and trim extend throughout the entire home, and recently installed windows complete the extensive interior updates. Outside, the 30-by-60-foot pole barn provides generous space for equipment, vehicles, livestock, storage, a workshop, or recreational hobbies. Whether you envision quiet mornings surrounded by nature, exploring your own woods, starting a hobby farm, or simply enjoying more room to breathe, this move-in-ready property delivers the space and setting that make Putnam County country living so appealing.
Pending
$475,000
8784 E Range Line Rd, Coatesville, IN 46121
3beds
1,312sqft
Residential, Single Family Residence
Built in 1972
15 Acres Lot
$-- Zestimate®
$362/sqft
$-- HOA
What's special
Recently installed windows
- 47 days
- 287
- 16
Likely to sell faster than
Zillow last checked:
Listing updated:
Listed by:
Stephanie Feltner 765-357-5504,
Dyer Creek Property Group, LLC
Source: MIBOR as distributed by MLS GRID,MLS#: 22116982
Facts & features
Interior
Bedrooms & bathrooms
- Bedrooms: 3
- Bathrooms: 2
- Full bathrooms: 2
- Main level bathrooms: 2
- Main level bedrooms: 3
Bedroom 2
- Level: Main
- Area: 121 Square Feet
- Dimensions: 11x11
Bedroom 3
- Level: Main
- Area: 126.5 Square Feet
- Dimensions: 11x11'6
Other
- Level: Main
- Area: 154.98 Square Feet
- Dimensions: 14'5x10'9
Dining room
- Level: Main
- Area: 199.75 Square Feet
- Dimensions: 17x11'9
Kitchen
- Level: Main
- Area: 133.17 Square Feet
- Dimensions: 11'4x11'9
Living room
- Level: Main
- Area: 256.22 Square Feet
- Dimensions: 19'7x13'1
Heating
- Electric
Cooling
- Central Air
Appliances
- Included: Dishwasher, Dryer, Electric Oven, Propane Water Heater, Refrigerator, Washer
Features
- Attic Access, Breakfast Bar, Ceiling Fan(s), High Speed Internet
- Has basement: No
- Attic: Access Only
Interior area
- Total structure area: 1,312
- Total interior livable area: 1,312 sqft
Property
Parking
- Total spaces: 2
- Parking features: Attached
- Attached garage spaces: 2
Features
- Levels: One
- Stories: 1
- Patio & porch: Covered
- Exterior features: Storage, Other
Lot
- Size: 15 Acres
- Features: Not Applicable
Details
- Parcel number: 670813100007000012
- Horse amenities: None
Construction
Type & style
- Home type: SingleFamily
- Architectural style: Ranch
- Property subtype: Residential, Single Family Residence
Materials
- Brick, Wood Siding
- Foundation: Crawl Space
Condition
- Fixer
- New construction: No
- Year built: 1972
Utilities & green energy
- Electric: 200+ Amp Service
- Sewer: Septic Tank
- Water: Well, Private
- Utilities for property: Electricity Connected
Community & HOA
Community
- Subdivision: No Subdivision
HOA
- Has HOA: No
Location
- Region: Coatesville
Financial & listing details
- Price per square foot: $362/sqft
- Tax assessed value: $185,500
- Annual tax amount: $1,212
- Date on market: 7/28/2026
- Cumulative days on market: 25 days
- Electric utility on property: Yes
Estimated market value
Not available
Estimated sales range
Not available
Not available
Price history
| Date | Event | Price |
|---|---|---|
| 8/19/2026 | Pending sale | $475,000$362/sqft |
Source:  MIBOR as distributed by MLS GRID #22116982 Report a problem MIBOR as distributed by MLS GRID #22116982 Report a problem | ||
| 7/28/2026 | Listed for sale | $475,000+39.7%$362/sqft |
Source: MIBOR as distributed by MLS GRID #22116982 Report a problem | ||
| 6/30/2025 | Sold | $340,000+13.3%$259/sqft |
Source: MIBOR as distributed by MLS GRID #22042818 Report a problem | ||
| 6/10/2025 | Pending sale | $300,000$229/sqft |
Source: MIBOR as distributed by MLS GRID #22042818 Report a problem | ||
| 6/10/2025 | Listed for sale | $300,000$229/sqft |
Source: MIBOR as distributed by MLS GRID #22042818 Report a problem | ||
| 6/10/2025 | Pending sale | $300,000$229/sqft |
Source: MIBOR as distributed by MLS GRID #22042818 Report a problem | ||
| 6/6/2025 | Listed for sale | $300,000$229/sqft |
Source: MIBOR as distributed by MLS GRID #22042818 Report a problem | ||
Public tax history
| Year | Property taxes | Tax assessment |
|---|---|---|
| 2025 | $1,197 +12.2% | $185,500 +13.3% |
| 2024 | $1,066 -9.9% | $163,700 +12.9% |
| 2023 | $1,184 +27.5% | $145,000 -2.4% |
| 2022 | $929 -4% | $148,600 +18.1% |
| 2021 | $967 -4.3% | $125,800 -0.8% |
| 2020 | $1,011 +0.4% | $126,800 -2.3% |
| 2019 | $1,007 +11% | $129,800 -0.5% |
| 2018 | $907 +13% | $130,400 -2.4% |
| 2017 | $802 -5.4% | $133,600 +0.9% |
| 2016 | $849 -13% | $132,400 -6.8% |
| 2014 | $975 -2.7% | $142,100 +1.8% |
| 2013 | $1,002 +23.3% | $139,600 +2.9% |
| 2012 | $813 -27.7% | $135,600 -10.2% |
| 2011 | $1,123 +12% | $151,000 -0.3% |
| 2010 | $1,003 -9.8% | $151,400 +0.2% |
| 2009 | $1,112 | $151,100 +19.2% |
| 2006 | -- | $126,800 |
Find assessor info on the county website
Monthly payment
Est. payment
Payment breakdown
Explore the cost of this home by adjusting the details. Changes won't be saved.Climate risks
Neighborhood: 46121
Nearby schools
Schools provided by the listing agent
- Elementary: Fillmore Elementary School
- Middle: South Putnam Middle School
- High: South Putnam High School
Source: MIBOR as distributed by MLS GRID. This data may not be complete. We recommend contacting the local school district to confirm school assignments for this home.
- $549,7003 bd2 ba2.1k sqft8610 E Rangeline Rd, Coatesville, IN 46121Off Market
- $355,1003 bd1 ba1.1k sqft8935 E Rangeline Rd, Coatesville, IN 46121Off Market
- $248,900-- bd1 ba1k sqft8935 E Rangeline Rd, Coatesville, IN 46121Off Market
- $256,6003 bd1 ba1.7k sqft36 S County Road 900 E, Coatesville, IN 46121Off Market
Similar homes
- $449,0003 bd2 ba1.6k sqft11951 Millgrove Rd, Quincy, IN 47456Active
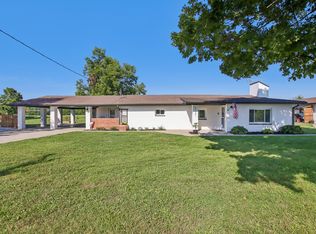 MLS ID #22123604, Chris Harcourt, Harcourt Real Estate Team. MIBOR as distributed by MLS GRID
 - $364,9003 bd3 ba1.6k sqft474 & 475 Gettysburg, Coatesville, IN 46121Active
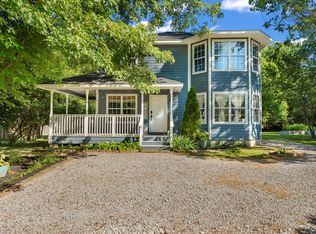 MLS ID #22117850, Heather Ludlow, Greene Realty, LLC. MIBOR as distributed by MLS GRID
 - $410,0003 bd2 ba1.6k sqft93 Gettysburg, Coatesville, IN 46121Active
 MLS ID #22102165, Nurcahya Scoggan, Carpenter, REALTORS®. MIBOR as distributed by MLS GRID
 - $425,0003 bd2 ba1.4k sqft10 Truesdel Rd, Quincy, IN 47456Active
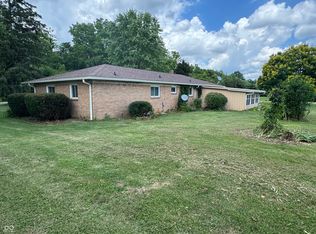 MLS ID #22122006, Carrie Parrish, Carpenter, REALTORS®. MIBOR as distributed by MLS GRID
 - $479,9004 bd2 ba1.9k sqft10264 S 1200 E, Brazil, IN 47834For Sale
 MLS ID #110058, Cheryl Thomas, REMAX CORNERSTONE. THAAR
