Skip main navigation
Sold for $535,000
  • $535,000

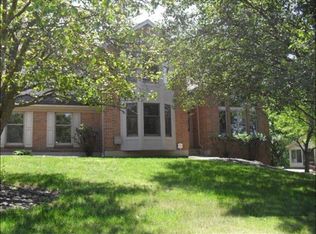
    8784 Eagleridge Dr, West Chester, OH 45069

    5beds
    3,384sqft
    Single Family Residence
    Built in 1988
    0.47 Acres Lot
    $535,200 Zestimate®
    $158/sqft
    $3,485 Estimated rent

    Home value

    $535,200

    $508,000 - $562,000

    $3,485/mo

    Zestimate® history
    Loading
    Loading...

    Owner options

    List your home for rent

    $3,485/mo

    Rent Zestimate®

    Find your next renter with Zillow Rental Manager. Plus, with online applications, you can quickly screen prospective tenants – for free.

    Learn more

    $3,485/mo

    Rent Zestimate®

    Refinance and save

    $3,701/mo

    Est. payment

    Refinancing to a lower rate could help reduce your monthly payments and save thousands over the life of the loan.

    See today's rates

    $3,701/mo

    Est. payment

    Explore your selling options

    Work with a Zillow partner agent

    Leverage their expertise and Zillow's premium Showcase listings to get your home seen by more buyers.

    Get started

    List with your own agent

    Get your home in front of millions of buyers by listing it on Zillow.

    Learn how to do it

    Sell it yourself

    Take full control of how buyers see your home on Zillow by listing For Sale by Owner (FSBO).

    List your home

    What's special

    Gas fireplaceExercise roomFinished lower levelTiered deckHuge bonus roomSs appliancesWet bar
    What an opportunity! Price is discounted to allow buyer to do their own updating. Almost 5,0000 finished sq ft, including finished lower level. Hardwood throughout entire first floor; huge great room w/ vaulted ceiling, wet bar and gas fireplace - walks out to four season room w/ gorgeous wooded view. Kitchen w/ granite countertops, SS appliances and breakfast room; Formal living and dining room; 1st floor study with French doors; primary bedroom w/ cathedral ceiling; updated luxury primary bath w/ jetted tub. Huge bonus room can be 5th bedroom. Finished lower level rec room and exercise room. Tiered deck. Roof 2021. Central location but sits on a private, wooded lot!

    Zillow last checked:

    Listing updated:

    Listed by:

    Lynn Schwarber (513)489-2100,

    Comey & Shepherd REALTORS

    Bought with:

    Lynn Schwarber, 2009003911

    Comey & Shepherd REALTORS

    Source: DABR MLS,MLS#: 961233MLS LogoOriginating MLS: Dayton Area Board of REALTORS

    Facts & features

    Interior

    Bedrooms & bathrooms
    • Bedrooms: 5
    • Bathrooms: 3
    • Full bathrooms: 2
    • 1/2 bathrooms: 1
    • Main level bathrooms: 1
    Primary bedroom
    • Level: Second
    • Dimensions: 17 x 15
    Bedroom
    • Level: Second
    • Dimensions: 14 x 12
    Bedroom
    • Level: Second
    • Dimensions: 14 x 13
    Bedroom
    • Level: Second
    • Dimensions: 12 x 10
    Bedroom
    • Level: Second
    • Dimensions: 20 x 18
    Breakfast room nook
    • Level: Main
    • Dimensions: 11 x 10
    Dining room
    • Level: Main
    • Dimensions: 14 x 12
    Entry foyer
    • Level: Main
    • Dimensions: 11 x 7
    Great room
    • Level: Main
    • Dimensions: 17 x 14
    Kitchen
    • Level: Main
    • Dimensions: 17 x 13
    Laundry
    • Level: Main
    • Dimensions: 7 x 6
    Living room
    • Level: Main
    • Dimensions: 17 x 14
    Office
    • Level: Main
    • Dimensions: 14 x 14
    Recreation
    • Level: Lower
    • Dimensions: 25 x 30
    Heating
    • Forced Air, Natural Gas
    Cooling
    • Central Air
    Appliances
    • Included: Dishwasher, Microwave, Range, Refrigerator, Gas Water Heater
    Features
    • Ceiling Fan(s), Jetted Tub, Kitchen Island, Vaulted Ceiling(s), Walk-In Closet(s)
    • Windows: Insulated Windows, Vinyl
    • Basement: Full,Finished
    • Number of fireplaces: 1
    • Fireplace features: One, Wood Burning
    Interior area
    • Total structure area: 3,384
    • Total interior livable area: 3,384 sqft

    Property

    Parking
    • Total spaces: 2
    • Parking features: Attached, Garage, Two Car Garage, Garage Door Opener
    • Attached garage spaces: 2
    Features
    • Levels: Two
    • Stories: 2
    • Patio & porch: Deck, Patio
    • Exterior features: Deck, Sprinkler/Irrigation, Patio
    Lot
    • Size: 0.47 Acres
    • Dimensions: 101 x 200
    Details
    • Parcel number: M5620324000019
    • Zoning: Residential
    • Zoning description: Residential

    Construction

    Type & style
    • Home type: SingleFamily
    • Property subtype: Single Family Residence
    Materials
    • Brick, Cedar
    Condition
    • Year built: 1988

    Utilities & green energy

    • Water: Public
    • Utilities for property: Natural Gas Available, Sewer Available, Water Available, Cable Available

    Community & HOA

    Community
    • Subdivision: Beckett Ridge
    HOA
    • Has HOA: Yes
    • Amenities included: Trail(s)
    • Services included: Association Management
    • HOA fee: $260 annually
    • HOA name: Stonegate
    • HOA phone: 513-528-3990
    Location
    • Region: West Chester

    Financial & listing details

    • Price per square foot: $158/sqft
    • Tax assessed value: $502,720
    • Annual tax amount: $7,442
    • Date on market: 6/8/2026

    Price history

    DateEventPrice
    7/30/2026Sold$535,000-3.6%$158/sqft
    Source: DABR MLS #961233 Report a problem
    6/24/2026Pending sale$554,900$164/sqft
    Source: Cincy MLS #1882307 Report a problem
    6/8/2026Price change$554,900-0.7%$164/sqft
    Source: Cincy MLS #1882307 Report a problem
    5/14/2026Price change$559,000-1.5%$165/sqft
    Source: Cincy MLS #1872733 Report a problem
    4/27/2026Price change$567,500-1.7%$168/sqft
    Source: Cincy MLS #1872733 Report a problem
    4/13/2026Price change$577,500-1.7%$171/sqft
    Source: Cincy MLS #1872733 Report a problem
    3/27/2026Listed for sale$587,500+101.2%$174/sqft
    Source: Cincy MLS #1872733 Report a problem
    7/19/2017Listing removed$292,000$86/sqft
    Source: Henkle-Schueler, Realtors #1537236 Report a problem
    7/19/2017Pending sale$292,000$86/sqft
    Source: Henkle-Schueler, Realtors #1537236 Report a problem
    7/17/2017Listed for sale$292,000+2.5%$86/sqft
    Source: Henkle-Schueler, Realtors #1537236 Report a problem
    7/14/2017Sold$285,000-2.4%$84/sqft
    Source: Comey & Shepherd solds #466965277849027076 Report a problem
    5/21/2017Pending sale$292,000$86/sqft
    Source: Henkle-Schueler, Realtors #1537236 Report a problem
    5/12/2017Listed for sale$292,000+8.1%$86/sqft
    Source: Henkle-Schueler, Realtors #1537236 Report a problem
    12/7/2015Sold$270,000-1.8%$80/sqft
    Source: Public Record Report a problem
    10/28/2015Pending sale$275,000$81/sqft
    Source: Berkshire Hathaway HomeService #1443902 Report a problem
    9/23/2015Price change$275,000-3.5%$81/sqft
    Source: Berkshire Hathaway HomeService #1443902 Report a problem
    8/27/2015Price change$285,000-1.7%$84/sqft
    Source: Berkshire Hathaway HomeService #1443902 Report a problem
    7/7/2015Price change$290,000-3%$86/sqft
    Source: Berkshire Hathaway HomeService #1443902 Report a problem
    6/12/2015Price change$299,000-3.5%$88/sqft
    Source: Berkshire Hathaway HomeService #1443902 Report a problem
    5/29/2015Price change$309,900-3.1%$92/sqft
    Source: Berkshire Hathaway HomeService #1443902 Report a problem
    5/27/2015Listed for sale$319,900$95/sqft
    Source: Berkshire Hathaway HomeService #1443902 Report a problem
    5/20/2015Pending sale$319,900$95/sqft
    Source: Berkshire Hathaway HomeService #1443902 Report a problem
    4/28/2015Price change$319,900-3.9%$95/sqft
    Source: Berkshire Hathaway HomeService #1443902 Report a problem
    4/15/2015Listed for sale$333,000+36.2%$98/sqft
    Source: Berkshire Hathaway HomeService #1443902 Report a problem
    5/13/1996Sold$244,500$72/sqft
    Source: Public Record Report a problem

    Public tax history

    YearProperty taxesTax assessment
    2025$7,442 +1.8%$175,950
    2024$7,308 +1.4%$175,950
    2023$7,206 +7%$175,950 +45.8%
    2022$6,734 +10.2%$120,670 +4.1%
    2021$6,109 -2.3%$115,890
    2020$6,254 +12.7%$115,890 +16.2%
    2019$5,548 -1.7%$99,760
    2018$5,646 -1.7%$99,760
    2017$5,747 -0.6%$99,760 +5.6%
    2016$5,781 -7.8%$94,510 -7.7%
    2015$6,270 +6.4%$102,360 -0.2%
    2014$5,895 $102,520 +9.3%
    2013$5,895 +0.2%$93,800
    2012$5,882 $93,800 -17.5%
    2011$5,882 -8.6%$113,729 -10.3%
    2010$6,435 +5.1%$126,742
    2009$6,120 -0.8%$126,742 -3.3%
    2008$6,171 +6.4%$131,079 +21.6%
    2007$5,800 -1.2%$107,773
    2006$5,869 +5.6%$107,773
    2005$5,560 +8.9%$107,773 +0%
    2004$5,106 +0.4%$107,762
    2003$5,084 +0.1%$107,762
    2002$5,077 +0.5%$107,762 +12.8%
    2001$5,054 +5.5%$95,558
    2000$4,791 $95,558
    Find assessor info on the county website

    Neighborhood: Beckett Ridge

    Nearby schools

    GreatSchools rating
    Schools provided by the listing agent
    • District: Lakota

    Source: DABR MLS. This data may not be complete. We recommend contacting the local school district to confirm school assignments for this home.

    Get a cash offer in 3 minutes
    Find out how much your home could sell for in as little as 3 minutes with a no-obligation cash offer.
    Estimated market value
    $535,200
    Get a cash offer in 3 minutes
    Find out how much your home could sell for in as little as 3 minutes with a no-obligation cash offer.
    Estimated market value
    $535,200