A unique opportunity to own a home cared for by the same owners for 30 years - thoughtfully maintained, updated where it counts, and situated on a huge lot in a quiet cul-de-sac with RV parking. Walking in, a versatile flex space with vaulted ceilings greets you - ideal as a formal living room or dining, or a home office, giving you options right from the entry. The main level flows into a spacious two-story layout designed for everyday comfort, anchored by a gas fireplace that makes the living area feel warm and inviting. Fresh paint throughout, new ceiling fans have been added in several rooms, and a reverse osmosis system is already in place at the kitchen sink. Appliances seen are included and are all new within the last several years. Upstairs, the primary bedroom includes a large walk-in closet - real storage, not an afterthought. Laundry conveniently located. The unfinished basement is a blank canvas, ready for a buyer to finish the additional square footage to fit their own vision, whether that's a media room, gym, or extra bathroom and bedrooms. Outside, the deck and patio are ready for grilling and outdoor living on a generous lot that offers real privacy and elbow room - a rare find. The garage has added depth plus a newer garage door opener. No HOA! To top it off: newer roof, updated furnace, updated water heater, paid-off solar panels, new front door handset, a seller-provided home warranty, and a completed seller pre-inspection. Additionally, sellers are offering a $10,000.00 concession to be used at buyer's discretion whether that's for flooring or closing costs. Everyday life is easy from here - minutes to shopping and restaurants, ease of commute, nearby schools and library, close to hospital and clinics, local college, and several parks in the area. A perfect place for entertaining and comfortable living! Square footage figures are provided as a courtesy estimate only. Buyer to verify all information to their satisfaction.
Pending
$620,000
8784 S Pebblecreek Rd, West Jordan, UT 84081
4beds
2,912sqft
Single Family Residence
Built in 1996
0.33 Acres Lot
$669,800 Zestimate®
$213/sqft
$-- HOA
What's special
- 91 days
- 32
- 0
Zillow last checked:
Listing updated:
Listed by:
Shelly Carver 801-509-5649,
Equity Real Estate (Premier Elite)
Source: UtahRealEstate.com,MLS#: 2170316
Facts & features
Interior
Bedrooms & bathrooms
- Bedrooms: 4
- Bathrooms: 3
- Full bathrooms: 2
- 1/2 bathrooms: 1
- Partial bathrooms: 1
Rooms
- Room types: Master Bathroom
Primary bedroom
- Level: Second
Heating
- Forced Air, Central
Cooling
- Central Air, Ceiling Fan(s)
Appliances
- Included: Portable Dishwasher, Range Hood, Refrigerator, Water Softener Owned, Disposal, Double Oven, Free-Standing Range
- Laundry: Electric Dryer Hookup
Features
- Separate Bath/Shower, Walk-In Closet(s), Floor Drains, Vaulted Ceiling(s), Smart Thermostat
- Flooring: Carpet, Hardwood, Tile, Vinyl
- Doors: Sliding Doors
- Windows: Blinds, Drapes, Window Coverings, Double Pane Windows
- Basement: Full
- Number of fireplaces: 1
- Fireplace features: Gas Log
Interior area
- Total structure area: 2,912
- Total interior livable area: 2,912 sqft
- Finished area above ground: 2,001
Property
Parking
- Total spaces: 7
- Parking features: Open, RV Access/Parking
- Attached garage spaces: 2
- Uncovered spaces: 5
Features
- Levels: Two
- Stories: 3
- Patio & porch: Porch, Open Porch
- Exterior features: Entry (Foyer)
- Has spa: Yes
- Spa features: Jetted Tub
- Fencing: Partial
- Has view: Yes
- View description: Mountain(s)
Lot
- Size: 0.33 Acres
- Features: Cul-De-Sac, Curb & Gutter, Secluded, Sprinkler: Auto-Full
- Topography: Terrain
- Residential vegetation: Landscaping: Full, Mature Trees
Details
- Additional structures: Storage Shed(s)
- Parcel number: 2601205025
- Zoning: RES
- Zoning description: Single-Family
- Other equipment: Intercom
Construction
Type & style
- Home type: SingleFamily
- Property subtype: Single Family Residence
Materials
- Aluminum Siding, Asphalt, Brick
- Roof: Asphalt,Pitched
Condition
- Blt./Standing
- New construction: No
- Year built: 1996
Details
- Warranty included: Yes
Utilities & green energy
- Sewer: Public Sewer, Sewer: Public
- Water: Culinary
- Utilities for property: Natural Gas Connected, Electricity Connected, Sewer Connected, Water Connected
Green energy
- Energy generation: Solar
Community & HOA
Community
- Features: Sidewalks
- Security: Video Door Bell(s)
- Subdivision: Pebblewood
HOA
- Has HOA: No
Location
- Region: West Jordan
Financial & listing details
- Price per square foot: $213/sqft
- Tax assessed value: $565,200
- Annual tax amount: $1,848
- Date on market: 6/23/2026
- Listing terms: Cash,Conventional,FHA,VA Loan
- Inclusions: Ceiling Fan, Dishwasher: Portable, Range, Range Hood, Refrigerator, Storage Shed(s), Water Softener: Own, Window Coverings, Video Door Bell(s), Smart Thermostat(s)
- Acres allowed for irrigation: 0
- Electric utility on property: Yes
- Road surface type: Paved
Estimated market value
$669,800
$636,000 - $703,000
$2,748/mo
Price history
| Date | Event | Price |
|---|---|---|
| 7/18/2026 | Pending sale | $620,000$213/sqft |
Source:  UtahRealEstate.com #2170316 Report a problem UtahRealEstate.com #2170316 Report a problem | ||
| 7/9/2026 | Listed for sale | $620,000$213/sqft |
Source: UtahRealEstate.com #2170316 Report a problem | ||
Public tax history
| Year | Property taxes | Tax assessment |
|---|---|---|
| 2025 | $2,798 -3.6% | $310,860 +1.2% |
| 2024 | $2,902 -1.3% | $307,065 +4.7% |
| 2023 | $2,939 +0.5% | $293,150 +2.1% |
| 2022 | $2,925 | $286,990 +29.2% |
| 2021 | -- | $222,090 +13.6% |
| 2020 | $2,333 +1.2% | $195,580 +3.3% |
| 2019 | $2,304 +5% | $189,420 +6.4% |
| 2018 | $2,194 +18.4% | $178,090 -40.3% |
| 2017 | $1,854 | $298,300 +9.8% |
| 2016 | $1,854 +1067.2% | $271,600 +8.4% |
| 2015 | $159 +195.9% | $250,600 +10.6% |
| 2014 | $54 | $226,600 +6.8% |
| 2013 | -- | $212,200 +2.8% |
| 2012 | -- | $206,500 -3% |
| 2011 | -- | $212,900 -3.1% |
| 2010 | -- | $219,800 -0.5% |
| 2009 | -- | $220,900 -20.2% |
| 2008 | $1,687 | $276,700 -8.6% |
| 2007 | -- | $302,800 +35.4% |
| 2006 | -- | $223,700 +13.6% |
| 2005 | -- | $196,900 +6.3% |
| 2002 | -- | $185,200 +4.9% |
| 2001 | -- | $176,600 +1.8% |
| 2000 | -- | $173,500 |
Find assessor info on the county website
Monthly payment
Est. payment
Payment breakdown
Explore the cost of this home by adjusting the details. Changes won't be saved.Climate risks
Neighborhood: 84081
Nearby schools
Schools provided by the listing agent
- Elementary: Jordan Hills
- Middle: West Hills
- High: Copper Hills
- District: Jordan
Source: UtahRealEstate.com. This data may not be complete. We recommend contacting the local school district to confirm school assignments for this home.
- $585,5004 bd2 ba1.7k sqft8776 S Pebblecreek Rd, West Jordan, UT 84081Off Market
- $650,4005 bd4 ba1.6k sqft8779 S Pebblecreek Rd, West Jordan, UT 84081Off Market
- $608,0003 bd2 ba1.7k sqft5038 W 8820 S, West Jordan, UT 84081Off Market
- $592,2004 bd2 ba2.7k sqft8773 S Pebblecreek Rd, West Jordan, UT 84081Off Market
Similar homes
- $515,0003 bd2 ba1.6k sqft5136 W Gaskill Way S, West Jordan, UT 84081For Sale

 MLS ID #2184319, Arthur A Villanueva, REALTY OF AMERICA LLC. UtahRealEstate.com
 - $599,9005 bd3 ba3.2k sqft4006 W Heidelberg Ln, West Jordan, UT 84084For Sale
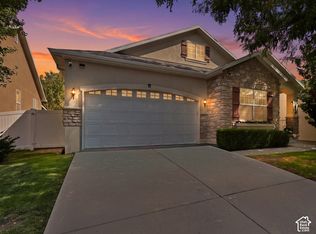 MLS ID #2188775, Win Shwe, In Depth Realty. UtahRealEstate.com
 - $535,0005 bd3 ba2.2k sqft6661 S August Ln, West Jordan, UT 84081For Sale
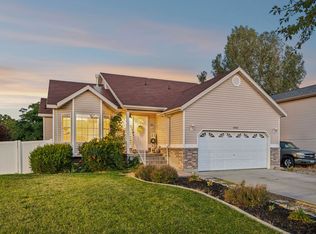 MLS ID #2184706, Tanner Diamond, Real Broker, LLC. UtahRealEstate.com
 - $624,9004 bd3 ba2.5k sqft135 W Settlement Cir S, Midvale, UT 84047For Sale
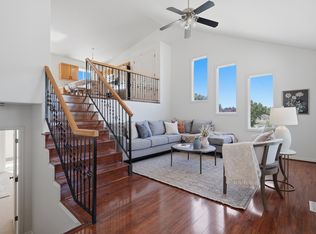 MLS ID #2180867, Melanie Larsen, KW Utah Realtors Keller Williams (Brickyard). UtahRealEstate.com
 - $495,0004 bd2 ba1.9k sqft5016 W Shooting Star Ave, West Jordan, UT 84081For SaleMLS ID #2167149, Kristian Campbell, Unity Group Real Estate LLC. UtahRealEstate.com
- $715,0006 bd4 ba3.4k sqft8791 S Long Dr, West Jordan, UT 84088For SaleMLS ID #2169565, Robert Day, Signature Real Estate Utah (Cottonwood Heights). UtahRealEstate.com
- $549,9996 bd3 ba2.6k sqft7472 S Silver Cir, West Jordan, UT 84084For SaleMLS ID #2184076, Edward Fuller, EXP Realty, LLC. UtahRealEstate.com
- $594,9004 bd3 ba2.9k sqft4724 W Homeland Dr, Herriman, UT 84096For SaleMLS ID #2173910, Tyler Maughan, EXP Realty, LLC. UtahRealEstate.com
- $649,9004 bd4 ba2.8k sqft5554 S Edgeberry Dr, Murray, UT 84123For SaleMLS ID #2184116, Kenneth Maddy, Equity Real Estate (Advantage). UtahRealEstate.com
- $624,5005 bd3 ba3k sqft5853 W Whisper Rose Dr S, Herriman, UT 84096For SaleMLS ID #2180896, Lori Butterfield, Real Broker, LLC. UtahRealEstate.com
- $654,9003 bd3 ba3.1k sqft1158 W Le Rosier Ct, West Jordan, UT 84088For SaleMLS ID #2185672, Carolyn Parker, RANLife Real Estate Inc. UtahRealEstate.com
- $575,0005 bd3 ba2.3k sqft5221 W Elk Horn Peak Dr, Riverton, UT 84096For SaleMLS ID #2188602, Jenn Sobas, Real Broker, LLC (Draper). UtahRealEstate.com
- $724,0005 bd4 ba3.2k sqft2909 W 9755 S, South Jordan, UT 84095For SaleMLS ID #2178447, Tiffany Cook, Berkshire Hathaway HomeServices Elite Real Estate. UtahRealEstate.com
- $475,0003 bd3 ba2.5k sqft7947 S 5095 W, West Jordan, UT 84081For SaleMLS ID #2184593, Jolene Lehman, Jefferson Street Properties, LLC. UtahRealEstate.com
- $590,0006 bd3 ba2.8k sqft13762 S Pascall Bay, Herriman, UT 84096For SaleMLS ID #2181513, Lori Chamberlain, Chamberlain & Company Realty. UtahRealEstate.com
- $625,0005 bd4 ba2.8k sqft8209 S Valencia Pl, Sandy, UT 84093For SaleMLS ID #2183616, Shawn H Cottle, Real Broker, LLC. UtahRealEstate.com
- $599,0003 bd3 ba4k sqft5639 W Pine Shade Pl S, Salt Lake City, UT 84118For SaleMLS ID #2175254, Jeremy Martin, Omada Real Estate. UtahRealEstate.com
- $686,0005 bd3 ba2.9k sqft6354 S Clay Park Dr, Murray, UT 84107For SaleMLS ID #2181578, Chelsea Layne Baker, Intermountain Properties. UtahRealEstate.com
- $625,0005 bd3 ba2.5k sqft392 E Perrine Dr, Midvale, UT 84047For SaleMLS ID #2169691, JoAnn Ortega, Homie. UtahRealEstate.com
- $500,0004 bd3 ba2.3k sqft11464 S Open View Ln, South Jordan, UT 84009For SaleMLS ID #2186038, Tamara Zander, Zander Real Estate Team PLLC. UtahRealEstate.com
