Classic colonial charm meets tasteful modern updates in this spacious 4-bedroom, 2 full bath, 1 half bath home in desirable Shelby Township. Filled with character, warmth, and timeless appeal, this well-loved home has only been owned by three families—a true testament to the memories created within its walls.
From the grand curved staircase and elegant foyer—perfect for a stunning Christmas tree—to the rich hardwood flooring and inviting living spaces, this home blends traditional charm with modern comfort. Spacious indoor and outdoor living areas are ideal for family gatherings, holidays, and entertaining.
Subtle updates complement the home's classic design while leaving room for your personal touch. Major mechanical updates offer peace of mind, including a furnace replaced within the last 10 years, a water heater approximately 2 years old, and additional mechanical improvements completed in recent years.
The backyard features mature fruit trees and plenty of space to relax, play, or entertain. Conveniently located near parks, shopping, dining, and award-winning Utica Community Schools, this home is ready for its next chapter.
BATVAI. Schedule all showings through ShowingTime. Information is deemed reliable but not guaranteed. Buyer and buyer's agent to verify all information. Licensed agent must be present at all showings. Submit all offers as one PDF. Thank you!
Sold for $434,900
$434,900
8785 Annsbury Dr, Shelby Township, MI 48316
4beds
3,690sqft
Single Family Residence
Built in 1971
0.31 Acres Lot
$427,600 Zestimate®
$118/sqft
$3,819 Estimated rent
Home value
$427,600
$406,000 - $449,000
$3,819/mo
Zestimate® history
Owner options
List your home for rent
$3,819/mo
Rent Zestimate®
Find your next renter with Zillow Rental Manager. Plus, with online applications, you can quickly screen prospective tenants – for free.
$3,819/mo
Rent Zestimate®
Refinance and save
$2,828/mo
Est. payment
Refinancing to a lower rate could help reduce your monthly payments and save thousands over the life of the loan.
$2,828/mo
Est. payment
Explore your selling options
Work with a Zillow partner agent
Leverage their expertise and Zillow's premium Showcase listings to get your home seen by more buyers.
Get startedList with your own agent
Get your home in front of millions of buyers by listing it on Zillow.
Learn how to do itSell it yourself
Take full control of how buyers see your home on Zillow by listing For Sale by Owner (FSBO).
List your homeWhat's special
Zillow last checked:
Listing updated:
Listed by:
Ryan Thero 248-590-0800,
KW Domain
Bought with:
Adrienne Swartz, 6501397919
Good Company
Source: Realcomp II,MLS#: 20261034720
Facts & features
Interior
Bedrooms & bathrooms
- Bedrooms: 4
- Bathrooms: 3
- Full bathrooms: 2
- 1/2 bathrooms: 1
Primary bedroom
- Level: Second
- Area: 300
- Dimensions: 20 X 15
Bedroom
- Level: Second
- Area: 108
- Dimensions: 9 X 12
Bedroom
- Level: Second
- Area: 224
- Dimensions: 16 X 14
Bedroom
- Level: Second
- Area: 156
- Dimensions: 12 X 13
Primary bathroom
- Level: Second
- Area: 64
- Dimensions: 8 X 8
Other
- Level: Second
- Area: 77
- Dimensions: 7 X 11
Other
- Level: Entry
- Area: 35
- Dimensions: 7 X 5
Dining room
- Level: Entry
- Area: 168
- Dimensions: 14 X 12
Family room
- Level: Entry
- Area: 338
- Dimensions: 13 X 26
Kitchen
- Level: Entry
- Area: 253
- Dimensions: 11 X 23
Laundry
- Level: Entry
- Area: 156
- Dimensions: 13 X 12
Library
- Level: Entry
- Area: 156
- Dimensions: 13 X 12
Living room
- Level: Entry
- Area: 247
- Dimensions: 13 X 19
Heating
- Forced Air, Natural Gas
Cooling
- Ceiling Fans, Central Air
Appliances
- Included: Bar Fridge, Dishwasher, Disposal, Dryer, Free Standing Gas Range, Free Standing Refrigerator, Microwave, Stainless Steel Appliances, Washer
- Laundry: Gas Dryer Hookup, Laundry Room, Washer Hookup
Features
- Entrance Foyer, High Speed Internet, Programmable Thermostat, Wet Bar
- Basement: Partially Finished
- Has fireplace: Yes
- Fireplace features: Family Room, Living Room, Wood Burning
Interior area
- Total interior livable area: 3,690 sqft
- Finished area above ground: 3,090
- Finished area below ground: 600
Property
Parking
- Total spaces: 2
- Parking features: Two Car Garage, Attached, Direct Access, Electricityin Garage, Garage Door Opener, Garage Faces Side, Side Entrance
- Attached garage spaces: 2
Features
- Levels: Two
- Stories: 2
- Entry location: GroundLevelwSteps
- Patio & porch: Patio, Porch
- Pool features: Above Ground, Outdoor Pool
- Fencing: Back Yard,Fenced,Fencing Allowed
Lot
- Size: 0.31 Acres
- Dimensions: 130 x 105
- Features: Corner Lot
Details
- Parcel number: 0710177008
- Special conditions: Short Sale No,Standard
Construction
Type & style
- Home type: SingleFamily
- Architectural style: Colonial
- Property subtype: Single Family Residence
Materials
- Brick, Vinyl Siding
- Foundation: Basement, Poured, Sump Pump
- Roof: Asphalt
Condition
- New construction: No
- Year built: 1971
Details
- Warranty included: Yes
Utilities & green energy
- Sewer: Septic Tank
- Water: Public
- Utilities for property: Cable Available
Community & HOA
Community
- Subdivision: WESTWOOD MANOR SUB
HOA
- Has HOA: No
Location
- Region: Shelby Township
Financial & listing details
- Price per square foot: $118/sqft
- Tax assessed value: $150,836
- Annual tax amount: $4,630
- Date on market: 5/21/2026
- Cumulative days on market: 43 days
- Listing agreement: Exclusive Right To Sell
- Listing terms: Cash,Conventional,FHA
Price history
| Date | Event | Price |
|---|---|---|
| 8/14/2026 | Sold | $434,900+0.1%$118/sqft |
Source:  Realcomp II #20261034720 Report a problem Realcomp II #20261034720 Report a problem | ||
| 7/13/2026 | Pending sale | $434,460$118/sqft |
Source: Realcomp II #20261034720 Report a problem | ||
| 6/23/2026 | Price change | $434,460-12.1%$118/sqft |
Source: Realcomp II #20261034720 Report a problem | ||
| 6/1/2026 | Price change | $494,460-5.5%$134/sqft |
Source: Realcomp II #20261034720 Report a problem | ||
| 5/21/2026 | Listed for sale | $523,480+50%$142/sqft |
Source: Realcomp II #20261034720 Report a problem | ||
| 12/29/2020 | Sold | $349,000$95/sqft |
Source:  MiRealSource #50025358 Report a problem MiRealSource #50025358 Report a problem | ||
| 12/29/2020 | Pending sale | $349,000$95/sqft |
Source:  RE/MAX of SE Michigan_1 #2200081639 Report a problem RE/MAX of SE Michigan_1 #2200081639 Report a problem | ||
| 12/29/2020 | Contingent | $349,000$95/sqft |
Source:  Realcomp II #2200081639 Report a problem Realcomp II #2200081639 Report a problem | ||
| 12/2/2020 | Pending sale | $349,000$95/sqft |
Source: Re/Max Metropolitan #50025358 Report a problem | ||
| 12/2/2020 | Contingent | $349,000$95/sqft |
Source: MiRealSource #50025358 Report a problem | ||
| 10/19/2020 | Price change | $349,000-1.7%$95/sqft |
Source: Re/Max Metropolitan #50025358 Report a problem | ||
| 10/2/2020 | Listed for sale | $354,900+69.8%$96/sqft |
Source: Re/Max Metropolitan #50025358 Report a problem | ||
| 11/14/2011 | Sold | $209,000-5%$57/sqft |
Source: Public Record Report a problem | ||
| 6/6/2011 | Price change | $219,8950%$60/sqft |
Source: RE/MAX Suburban Inc #210143342 Report a problem | ||
| 3/19/2011 | Price change | $219,900-2.2%$60/sqft |
Source: RE/MAX SUBURBAN, INC #210143342 Report a problem | ||
| 12/25/2010 | Listed for sale | $224,900$61/sqft |
Source: RE/MAX Suburban, Inc #31037214 Report a problem | ||
Public tax history
| Year | Property taxes | Tax assessment |
|---|---|---|
| 2025 | $4,768 +7.2% | $198,800 +9.6% |
| 2024 | $4,448 +9.3% | $181,400 +17.7% |
| 2023 | $4,070 +0.7% | $154,100 +16.1% |
| 2022 | $4,040 +9.5% | $132,700 +1.2% |
| 2021 | $3,690 | $131,100 +4% |
| 2020 | $3,690 +8.5% | $126,100 +8.1% |
| 2019 | $3,402 -7.5% | $116,700 -7.5% |
| 2018 | $3,679 +5.1% | $126,100 -4% |
| 2017 | $3,500 | $131,300 |
| 2016 | $3,500 | $131,300 +3.8% |
| 2015 | $3,500 | $126,500 |
| 2012 | -- | -- |
| 2009 | -- | -- |
| 2001 | $2,774 +3.5% | $100,110 +3.2% |
| 2000 | $2,680 | $97,010 |
Find assessor info on the county website
Neighborhood: 48316
Nearby homes
- $329,0003 bd2 ba1.4k sqft54241 Sunderland Dr, Shelby Township, MI 48316Sold
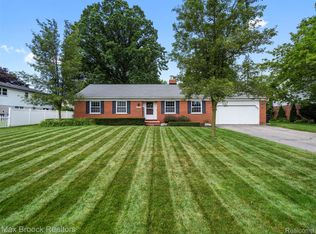
- $408,5004 bd3 ba2.6k sqft54218 Folklore Dr, Shelby Township, MI 48316Off Market
- $449,6004 bd3 ba2k sqft54240 Folklore Dr, Shelby Township, MI 48316Off Market
- $380,0004 bd3 ba2.1k sqft8786 Annsbury Dr, Shelby Township, MI 48316Sold
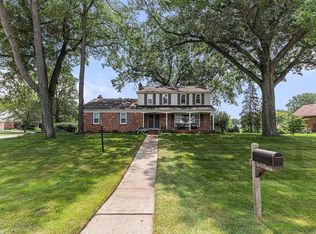
- $365,3004 bd3 ba2.1k sqft54208 Sunderland Dr, Utica, MI 48316Off Market
- $422,3004 bd4 ba2.5k sqft54230 Sunderland Dr, Shelby Township, MI 48316Off Market
- $371,500-- bd2 ba2.3k sqft54263 Sunderland Dr, Shelby Township, MI 48316Off Market
- $367,0004 bd3 ba1.9k sqft54164 Sunderland Dr, Shelby Township, MI 48316Off Market
Nearby schools
GreatSchools rating
- 8/10Crissman Elementary SchoolGrades: PK-6Distance: 0.3 mi
- 7/10Malow Junior High SchoolGrades: 7-9Distance: 1.2 mi
- 9/10Eisenhower High SchoolGrades: 10-12Distance: 1.1 mi
Get a cash offer in 3 minutes
Find out how much your home could sell for in as little as 3 minutes with a no-obligation cash offer.
Estimated market value
$427,600
Get a cash offer in 3 minutes
Find out how much your home could sell for in as little as 3 minutes with a no-obligation cash offer.
Estimated market value
$427,600
- Michigan
- Macomb County
- Shelby Township
- 48316
- 8785 Annsbury Dr
Nearby cities
Nearby zip codes
Other Shelby Township Topics
