Skip main navigation
Sold for $360,000
  • $360,000

    8785 Cobblecreek Dr, Dayton, OH 45458

    3beds
    1,984sqft
    Single Family Residence
    Built in 1985
    0.48 Acres Lot
    $362,300 Zestimate®
    $181/sqft
    $2,384 Estimated rent

    Home value

    $362,300

    $344,000 - $380,000

    $2,384/mo

    Zestimate® history
    Loading
    Loading...

    Owner options

    List your home for rent

    $2,384/mo

    Rent Zestimate®

    Find your next renter with Zillow Rental Manager. Plus, with online applications, you can quickly screen prospective tenants – for free.

    Learn more

    $2,384/mo

    Rent Zestimate®

    Refinance and save

    $2,430/mo

    Est. payment

    Refinancing to a lower rate could help reduce your monthly payments and save thousands over the life of the loan.

    See today's rates

    $2,430/mo

    Est. payment

    Explore your selling options

    Work with a Zillow partner agent

    Leverage their expertise and Zillow's premium Showcase listings to get your home seen by more buyers.

    Get started

    List with your own agent

    Get your home in front of millions of buyers by listing it on Zillow.

    Learn how to do it

    Sell it yourself

    Take full control of how buyers see your home on Zillow by listing For Sale by Owner (FSBO).

    List your home

    What's special

    Newly built deckOpen airy flowRecessed lightingCathedral ceilingsThree generously sized bedroomsStainless steel appliancesLarge mature lot
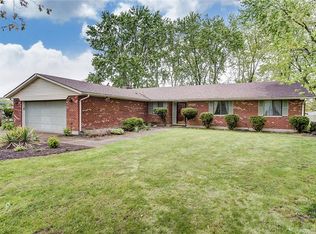
    Step into this beautifully updated, oversized tri-level home located in one of the most sought-after areas within the Centerville School District. Modern, spacious, and filled with natural light, this home offers an open, airy flow perfect for both everyday living and entertaining. The main level welcomes you with a large living room and dining area featuring cathedral ceilings and expansive windows that brighten the entire space. The remodeled kitchen is a true standout—complete with a stylish new island topped with granite, stone backsplash, and stainless steel appliances that make cooking and gathering a joy. Upstairs, you’ll find three generously sized bedrooms, each with spacious closets, along with two full bathrooms that have been tastefully updated. The lower level expands your living possibilities even further, offering additional space, imagine a rec room, home gym, or second living room and a flexible area perfect for a study or office nook. Outside, enjoy a large, mature lot with a fully fenced backyard—ideal for all year outdoor living. Relax or entertain on the newly built deck, gather around the fire-pit, and take advantage of the impressive 12x21 custom Amish-built storage building. Additional updates include: fully remodeled main and half baths, new LVP and carpet flooring, recessed lighting, updated interior doors, and more. A spacious 2-car attached garage completes the package. This home blends modern comfort with thoughtful upgrades in a prime location. Schedule your showing today and see why this one stands out.

    Zillow last checked:

    Listing updated:

    Listed by:

    Tonia Moore (937)433-1776,

    Howard Hanna Real Estate Serv,

    R. J. McQuay IV 937-301-5863,

    Howard Hanna Real Estate Serv

    Bought with:

    Angela R Flory, 0000444567

    eXp Realty

    Source: DABR MLS,MLS#: 956059MLS LogoOriginating MLS: Dayton Area Board of REALTORS

    Facts & features

    Interior

    Bedrooms & bathrooms
    • Bedrooms: 3
    • Bathrooms: 3
    • Full bathrooms: 2
    • 1/2 bathrooms: 1
    Primary bedroom
    • Level: Second
    • Dimensions: 14 x 12
    Bedroom
    • Level: Second
    • Dimensions: 12 x 10
    Bedroom
    • Level: Second
    • Dimensions: 11 x 11
    Dining room
    • Level: Main
    • Dimensions: 12 x 10
    Entry foyer
    • Level: Main
    • Dimensions: 6 x 6
    Family room
    • Level: Lower
    • Dimensions: 21 x 15
    Kitchen
    • Level: Main
    • Dimensions: 11 x 11
    Living room
    • Level: Main
    • Dimensions: 16 x 13
    Other
    • Level: Lower
    • Dimensions: 10 x 10
    Utility room
    • Level: Lower
    • Dimensions: 10 x 6
    Heating
    • Forced Air, Heat Pump
    Cooling
    • Central Air
    Appliances
    • Included: Dryer, Dishwasher, Microwave, Range, Refrigerator, Washer, Electric Water Heater
    Features
    • Cathedral Ceiling(s), Kitchen Island
    • Basement: Finished
    • Has fireplace: Yes
    • Fireplace features: Wood Burning
    Interior area
    • Total structure area: 1,984
    • Total interior livable area: 1,984 sqft

    Property

    Parking
    • Total spaces: 2
    • Parking features: Attached, Garage, Two Car Garage
    • Attached garage spaces: 2
    Features
    • Levels: Three Or More,Multi/Split
    • Patio & porch: Deck, Patio
    • Exterior features: Deck, Patio, Storage
    Lot
    • Size: 0.48 Acres
    • Dimensions: .48
    Details
    • Additional structures: Shed(s)
    • Parcel number: O67219030010
    • Zoning: Residential
    • Zoning description: Residential

    Construction

    Type & style
    • Home type: SingleFamily
    • Property subtype: Single Family Residence
    Materials
    • Brick, Vinyl Siding
    Condition
    • Year built: 1985

    Utilities & green energy

    • Water: Public
    • Utilities for property: Sewer Available, Water Available

    Community & HOA

    Community
    • Security: Smoke Detector(s)
    • Subdivision: Oak Creek
    HOA
    • Has HOA: No
    Location
    • Region: Dayton

    Financial & listing details

    • Price per square foot: $181/sqft
    • Tax assessed value: $263,250
    • Annual tax amount: $6,172
    • Date on market: 4/7/2026
    • Listing terms: Conventional,FHA,VA Loan

    Price history

    DateEventPrice
    4/29/2026Sold$360,000+4.8%$181/sqft
    Source: DABR MLS #956059 Report a problem
    4/11/2026Pending sale$343,500$173/sqft
    Source: DABR MLS #956059 Report a problem
    4/7/2026Listed for sale$343,500+43.1%$173/sqft
    Source: DABR MLS #956059 Report a problem
    7/28/2021Sold$240,000-4%$121/sqft
    Source: Public Record Report a problem
    5/27/2021Pending sale$250,000$126/sqft
    Source: Irongate Realtors #840333 Report a problem
    5/21/2021Listed for sale$250,000+53.8%$126/sqft
    Source: Irongate Realtors #840333 Report a problem
    4/28/2015Sold$162,500-1.5%$82/sqft
    Source: Public Record Report a problem
    2/4/2015Price change$165,000-2.9%$83/sqft
    Source: Berkshire Hathaway HS Pro Rlty #598920 Report a problem
    12/6/2014Listed for sale$170,000$86/sqft
    Source: Berkshire Hathaway HS Pro Rlty #598920 Report a problem
    10/28/2014Listing removed$170,000$86/sqft
    Source: Coldwell Banker Heritage Realtors #582006 Report a problem
    7/17/2014Price change$170,000-2.9%$86/sqft
    Source: Coldwell Banker Heritage Realtors #582006 Report a problem
    5/28/2014Price change$175,000-2.8%$88/sqft
    Source: Coldwell Banker Heritage Realtors #582006 Report a problem
    5/6/2014Listed for sale$180,000+4.7%$91/sqft
    Source: Coldwell Banker Heritage Realtors #582006 Report a problem
    4/16/2008Sold$172,000-3.3%$87/sqft
    Source: Public Record Report a problem
    3/8/2008Listed for sale$177,900+28.4%$90/sqft
    Source: Coldwell Banker** Report a problem
    12/22/1998Sold$138,500$70/sqft
    Source: Public Record Report a problem

    Public tax history

    YearProperty taxesTax assessment
    2025$6,172 -0.2%$92,140
    2024$6,183 +8.8%$92,140
    2023$5,681 +12.1%$92,140 +41.8%
    2022$5,065 -0.3%$64,980
    2021$5,080 +0.1%$64,980
    2020$5,072 -1.1%$64,980 +10.7%
    2019$5,128 +12%$58,710
    2018$4,581 +1.1%$58,710
    2017$4,532 +5.4%$58,710 +11.8%
    2016$4,300 -0.2%$52,490
    2015$4,308 +1.8%$52,490
    2014$4,230 $52,490
    Find assessor info on the county website

    Neighborhood: 45458

    Nearby schools

    GreatSchools rating
    Schools provided by the listing agent
    • District: Centerville

    Source: DABR MLS. This data may not be complete. We recommend contacting the local school district to confirm school assignments for this home.

    Get a cash offer in 3 minutes
    Find out how much your home could sell for in as little as 3 minutes with a no-obligation cash offer.
    Estimated market value
    $362,300
    Get a cash offer in 3 minutes
    Find out how much your home could sell for in as little as 3 minutes with a no-obligation cash offer.
    Estimated market value
    $362,300