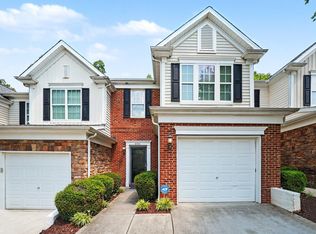
Rare opportunities like this don't come along often! This exceptional townhome offers the perfect trifecta—an end-unit location, a basement floor plan, and a private wooded backdrop. Tucked away in one of the best locations in the neighborhood, the inviting front porch welcomes you home. The spacious family room is designed for both relaxing and entertaining, featuring a stunning floor-to-ceiling stone fireplace with gas logs and an open layout that flows seamlessly into the dining area. The kitchen is sure to please with its center island, granite countertops, stainless steel appliances, pantry, and newer refrigerator. Upstairs, the private primary suite overlooks the peaceful wooded setting and is highlighted by a vaulted ceiling and an ensuite bath with dual vanities, a soaking tub, and a linen closet. The secondary bedroom also enjoys its own private ensuite and charming beadboard accents. The finished basement provides the perfect flex space for a media room, game room, home gym, or recreation area and includes a convenient half bath. An added bonus is the rare unfinished walk-out storage area—an uncommon townhome feature that offers abundant storage today and the potential for future finished living space. Enjoy the privacy of backing to the woods while being just minutes from shopping and dining at Crabtree and Brier Creek, as well as convenient access to major highways. If you've been searching for an end-unit basement townhome with privacy, space, and an unbeatable location, this is the one!
Pending
Price cut: $24.5K (8/23)
$315,000
8785 Cypress Grove Run, Raleigh, NC 27612
2beds
1,594sqft
Townhouse
Built in 2009
1,742 Square Feet Lot
$310,700 Zestimate®
$198/sqft
$185/mo HOA
What's special
Inviting front porchCharming beadboard accentsPrivate wooded backdropSpacious family roomGranite countertopsLinen closetSoaking tub
- 79 days
- 359
- 20
Zillow last checked:
Listing updated:
Listed by:
Eddie Cash 919-749-1729,
Howard Hanna Allen Tate Raleigh Glenwood
Source: Doorify MLS,MLS#: 10178701
Facts & features
Interior
Bedrooms & bathrooms
- Bedrooms: 2
- Bathrooms: 4
- Full bathrooms: 2
- 1/2 bathrooms: 2
Primary bedroom
- Level: Second
- Area: 158.46 Square Feet
- Dimensions: 13.9 x 11.4
Bedroom 2
- Level: Second
- Area: 120.96 Square Feet
- Dimensions: 12.6 x 9.6
Other
- Level: Main
- Area: 22 Square Feet
- Dimensions: 5.5 x 4.0
Family room
- Level: Main
- Area: 182.28 Square Feet
- Dimensions: 14.7 x 12.4
Kitchen
- Level: Main
- Area: 133.4 Square Feet
- Dimensions: 11.6 x 11.5
Recreation room
- Level: Lower
- Area: 238.56 Square Feet
- Dimensions: 16.8 x 14.2
Heating
- Forced Air
Cooling
- Central Air
Appliances
- Included: Disposal, Dishwasher, Microwave, Refrigerator, Stainless Steel Appliance(s), Washer/Dryer, Water Heater
- Laundry: Laundry Closet, In Hall, Upper Level
Features
- Cathedral Ceiling(s), Double Vanity, Kitchen Island, Pantry, Walk-In Closet(s), Bathtub/Shower Combination
- Flooring: Carpet, Hardwood
- Basement: Exterior Entry,Interior Entry,Partially Finished,Walk-Out Access
- Number of fireplaces: 1
- Fireplace features: Gas Log
- Common walls with other units/homes: 1 Common Wall,End Unit
Interior area
- Total structure area: 1,594
- Total interior livable area: 1,594 sqft
- Finished area above ground: 1,227
- Finished area below ground: 367
Video & virtual tour
Property
Parking
- Total spaces: 2
- Parking features: Open
- Uncovered spaces: 2
Features
- Levels: Three Or More
- Stories: 3
- Patio & porch: Deck, Front Porch, Patio
- Exterior features: Balcony, Rain Gutters, Storage
Lot
- Size: 1,742 Square Feet
Details
- Parcel number: 0777553861
- Zoning: RX-3
- Special conditions: Standard
Construction
Type & style
- Home type: Townhouse
- Architectural style: Transitional
- Property subtype: Townhouse
Materials
- Vinyl Siding
- Foundation: Block
- Roof: Shingle
Condition
- New construction: No
- Year built: 2009
Utilities & green energy
- Sewer: Public Sewer
- Water: Public
Community & HOA
Community
- Subdivision: Townes at Umstead
HOA
- Has HOA: Yes
- Services included: Maintenance Grounds, Maintenance Structure, Road Maintenance
- HOA fee: $185 monthly
- HOA name: Towne Properties Raleigh
- HOA phone: 919-878-8787
Location
- Region: Raleigh
Financial & listing details
- Price per square foot: $198/sqft
- Tax assessed value: $382,380
- Annual tax amount: $3,354
- Date on market: 9/8/2026
- Listing agreement: Exclusive Right To Sell
- Listing terms: Cash,Conventional,FHA,VA Loan
- Ownership type: Townhouse
Estimated market value
$310,700
$295,000 - $326,000
$2,022/mo
Price history
| Date | Event | Price |
|---|---|---|
| 9/15/2026 | Pending sale | $315,000$198/sqft |
Source:  Doorify MLS #10178701 Report a problem Doorify MLS #10178701 Report a problem | ||
| 9/8/2026 | Listed for sale | $315,000$198/sqft |
Source: Doorify MLS #10178701 Report a problem | ||
| 8/26/2026 | Pending sale | $315,000$198/sqft |
Source: Doorify MLS #10178701 Report a problem | ||
| 8/23/2026 | Price change | $315,000-7.2%$198/sqft |
Source: Doorify MLS #10178701 Report a problem | ||
| 7/23/2026 | Price change | $339,500-3%$213/sqft |
Source: Doorify MLS #10178701 Report a problem | ||
| 7/8/2026 | Listed for sale | $350,000-6.4%$220/sqft |
Source: Doorify MLS #10178701 Report a problem | ||
| 6/8/2024 | Listing removed | -- |
Source: Zillow Rentals Report a problem | ||
| 5/29/2024 | Price change | $1,785-8.2%$1/sqft |
Source: Zillow Rentals Report a problem | ||
| 5/1/2024 | Price change | $1,945-4.9%$1/sqft |
Source: Zillow Rentals Report a problem | ||
| 4/16/2024 | Listed for rent | $2,045$1/sqft |
Source: Zillow Rentals Report a problem | ||
| 4/4/2024 | Sold | $374,000-0.5%$235/sqft |
Source: Doorify MLS #10015798 Report a problem | ||
| 3/15/2024 | Pending sale | $376,000$236/sqft |
Source: Doorify MLS #10015798 Report a problem | ||
| 3/7/2024 | Listed for sale | $376,000+105.5%$236/sqft |
Source: Doorify MLS #10015798 Report a problem | ||
| 2/27/2015 | Sold | $183,000-3.6%$115/sqft |
Source: Public Record Report a problem | ||
| 10/22/2014 | Listing removed | $189,900$119/sqft |
Source: Cambridge & Associates LLC #1975027 Report a problem | ||
| 10/17/2014 | Price change | $189,900-3.8%$119/sqft |
Source: Cambridge & Associates LLC #1975027 Report a problem | ||
| 8/9/2014 | Listed for sale | $197,500-2.5%$124/sqft |
Source: Cambridge & Associates LLC #1964301 Report a problem | ||
| 6/1/2009 | Sold | $202,500$127/sqft |
Source: Public Record Report a problem | ||
Public tax history
| Year | Property taxes | Tax assessment |
|---|---|---|
| 2025 | $3,355 +0.4% | $382,380 |
| 2024 | $3,341 +30.7% | $382,380 +64.3% |
| 2023 | $2,557 +7.6% | $232,729 |
| 2022 | $2,376 +4% | $232,729 |
| 2021 | $2,284 +1.8% | $232,729 |
| 2020 | $2,243 +3.1% | $232,729 +25.1% |
| 2019 | $2,176 | $186,040 |
| 2018 | $2,176 +11.3% | $186,040 |
| 2017 | $1,955 +2.1% | $186,040 |
| 2016 | $1,915 -3.3% | $186,040 -1.7% |
| 2015 | $1,980 +5.4% | $189,269 |
| 2014 | $1,878 | $189,269 |
| 2013 | -- | $189,269 |
| 2012 | -- | $189,269 |
| 2011 | -- | $189,269 |
Find assessor info on the county website
Monthly payment
Est. payment
Payment breakdown
Explore the cost of this home by adjusting the details. Changes won't be saved.Climate risks
Neighborhood: Northwest Raleigh
Nearby schools
Schools provided by the listing agent
- Elementary: Wake - Leesville Road Elementary
- Middle: Wake - Leesville Road Middle
- High: Wake - Leesville Road High
Source: Doorify MLS. This data may not be complete. We recommend contacting the local school district to confirm school assignments for this home.
Similar homes
- $339,9993 bd3 ba1.5k sqft8255 Martello Ln, Raleigh, NC 27613For Sale

 MLS ID #10192231, Candace Pia. Doorify MLS
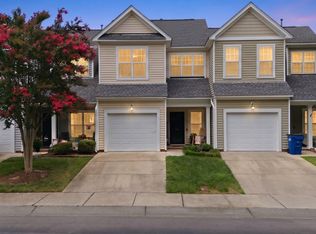
 - $309,9902 bd3 ba1.6k sqft7304 Caversham Way, Raleigh, NC 27617For Sale
 MLS ID #10185006, Brigid Cash. Doorify MLS
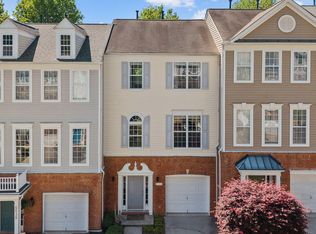
 - $355,0002 bd4 ba1.9k sqft5537 Red Robin Rd, Raleigh, NC 27613For Sale
 MLS ID #10193571, Jamie Eliahu. Doorify MLS
 - $339,0003 bd3 ba1.6k sqft8724 Owl Roost Pl, Raleigh, NC 27617For Sale
 MLS ID #10162279, Elizabeth G Owens. Doorify MLS
 - $315,0003 bd4 ba1.8k sqft7643 Winners Edge St, Raleigh, NC 27617For SaleMLS ID #10160515, Stacey Hourigan. Doorify MLS
- $299,5002 bd3 ba1.3k sqft9904 Cleaver Ct, Raleigh, NC 27617For SaleMLS ID #10185825, John Hawkins. Doorify MLS
- $290,0002 bd3 ba1.3k sqft7831 Spungold St, Raleigh, NC 27617For SaleMLS ID #10147405, April Stephens. Doorify MLS
- $412,0004 bd4 ba2.2k sqft5916 Longeria Ct, Raleigh, NC 27612For SaleMLS ID #10182260, Matt Steele. Doorify MLS
- $418,9004 bd4 ba2.3k sqft6140 Braidwood Ct, Raleigh, NC 27612For SaleMLS ID #10187532, Tina Caul. Doorify MLS
- $300,0003 bd4 ba1.8k sqft3015 Berkeley Springs Pl, Raleigh, NC 27616For SaleMLS ID #10181829, Aaron Wilson. Doorify MLS
- $312,0002 bd3 ba1.6k sqft2506 Bryarton Village Way, Raleigh, NC 27606For SaleMLS ID #10175508, Melissa Schambs. Doorify MLS
- $435,0004 bd4 ba2.2k sqft6102 Braidwood Ct, Raleigh, NC 27612For SaleMLS ID #10174596, Kevin M McGraw. Doorify MLS
- $355,0003 bd3 ba1.6k sqft1023 Boathouse Ct, Raleigh, NC 27615For SaleMLS ID #10182857, Eddie Cash. Doorify MLS
- $299,9003 bd4 ba1.8k sqft3002 Berkeley Springs Pl, Raleigh, NC 27616For SaleMLS ID #10154314, Angela Drum. Doorify MLS
- $375,0003 bd3 ba1.9k sqft9333 Falkwood Rd, Raleigh, NC 27617For SaleMLS ID #10187959, Maureen Anne Wilson. Doorify MLS
- $285,0003 bd3 ba1.5k sqft2920 Casona Way, Raleigh, NC 27616For SaleMLS ID #10184313, Erik Laurence Nicolaysen. Doorify MLS
- $289,9003 bd3 ba1.4k sqft36 Sharpstone Ln, Durham, NC 27703For SaleMLS ID #10192366, PJ Gentry. Doorify MLS
- $284,0002 bd3 ba1.1k sqft1618 Brook Fern Way, Raleigh, NC 27609For SaleMLS ID #10187886, Jenny Shu. Doorify MLS
- $294,9002 bd3 ba1.7k sqft124 Token House Rd, Durham, NC 27703For SaleMLS ID #10182628, Taralyn Farrell. Doorify MLS
- $295,0003 bd3 ba1.5k sqft442 Carthage Ct, Durham, NC 27703For SaleMLS ID #10189035, Emilie Barker. Doorify MLS
