** OPEN HOUSE SAT. 4/13 & SUN. 4/14 2-4P ** Nestled within a serene and intimate community, this thoughtfully maintained townhouse epitomizes luxury living. As you step inside, the spacious foyer with luxury vinyl plank flooring, adorned with high ceilings, sets a welcoming tone from the moment you arrive. The foyer entrance extends to a large family/recreation room with luxury vinyl plank flooring and a walkout to the fenced, hardscaped patio area. Natural light pours in through oversized windows, infusing every corner with a radiant glow reminiscent of a spring day. The primary bedroom serves as a tranquil sanctuary. Here, you'll find ample space, a walk-in closet, and an opulent en-suite bathroom complete with dual sinks, a separate shower, and a luxurious soaking tub. Step outside onto your private deck, perfectly positioned off the kitchen, inviting you to embrace outdoor living and dining amidst the lush surroundings. The kitchen itself boasts a unique layout, balancing privacy and openness effortlessly, with an island providing a cozy spot for quick meals or casual dining. Elegant touches adorn the main level, from stunning hardwood floors to a 3-sided gas fireplace between the living and dining rooms to crown molding, chair molding, and other intricate details, elevating the space with a timeless charm. Recessed lighting further enhances the ambiance, casting a gentle glow over the kitchen and living area. Venture into the fenced rear yard to discover a beautiful large brick patio, an ideal setting for entertaining, hosting barbecues, or simply gathering with loved ones. Convenience is key, with this townhouse situated near an array of amenities and transportation options. Whether you're heading to Wegmans, Ft Belvoir, the Mt Vernon Trail, Old Town Alexandria, the Potomac River, or commuting via major routes like I-95, the Metro, or 2 VRE stations approx 10 minutes away that provide an easy commute to DC, everything you need is within easy reach. With its sun-filled interior, elegant finishes, outdoor living spaces, and prime location, this townhouse promises to cater to your every lifestyle need and desire, offering a haven of comfort and sophistication to call home. Hurry... this one won't last long.
Sold for $636,000
$636,000
8785 Mill Towns Ct, Alexandria, VA 22309
3beds
1,556sqft
Townhouse
Built in 2004
1,814 Square Feet Lot
$638,300 Zestimate®
$409/sqft
$2,999 Estimated rent
Home value
$638,300
$606,000 - $670,000
$2,999/mo
Zestimate® history
Owner options
List your home for rent
$2,999/mo
Rent Zestimate®
Find your next renter with Zillow Rental Manager. Plus, with online applications, you can quickly screen prospective tenants – for free.
$2,999/mo
Rent Zestimate®
Refinance and save
$4,227/mo
Est. payment
Refinancing to a lower rate could help reduce your monthly payments and save thousands over the life of the loan.
$4,227/mo
Est. payment
Explore your selling options
Work with a Zillow partner agent
Leverage their expertise and Zillow's premium Showcase listings to get your home seen by more buyers.
Get startedList with your own agent
Get your home in front of millions of buyers by listing it on Zillow.
Learn how to do itSell it yourself
Take full control of how buyers see your home on Zillow by listing For Sale by Owner (FSBO).
List your homeWhat's special
Zillow last checked:
Listing updated:
Listed by:
Sandy Pickett 703-408-5969,
Keller Williams Realty
Bought with:
Ashish Sangroula, 0225259697
Samson Properties
Source: Bright MLS,MLS#: VAFX2172280
Facts & features
Interior
Bedrooms & bathrooms
- Bedrooms: 3
- Bathrooms: 3
- Full bathrooms: 2
- 1/2 bathrooms: 1
- Main level bathrooms: 1
Rooms
- Room types: Living Room, Dining Room, Primary Bedroom, Bedroom 2, Bedroom 3, Kitchen, Game Room, Family Room
Basement
- Area: 0
Heating
- Forced Air, Natural Gas
Cooling
- Central Air, Ceiling Fan(s), Electric
Appliances
- Included: Microwave, Dryer, Washer, Disposal, Dishwasher, Refrigerator, Cooktop, Gas Water Heater
- Laundry: Dryer In Unit, Hookup, Washer In Unit
Features
- Kitchen Island, Eat-in Kitchen, Dining Area, Open Floorplan
- Flooring: Carpet, Hardwood
- Windows: Window Treatments
- Basement: Walk-Out Access,Partial,Connecting Stairway
- Number of fireplaces: 1
- Fireplace features: Screen
Interior area
- Total structure area: 1,556
- Total interior livable area: 1,556 sqft
- Finished area above ground: 1,556
- Finished area below ground: 0
Property
Parking
- Total spaces: 1
- Parking features: Garage Door Opener, Driveway, Attached
- Attached garage spaces: 1
- Has uncovered spaces: Yes
Accessibility
- Accessibility features: None
Features
- Levels: Three
- Stories: 3
- Patio & porch: Deck, Patio
- Pool features: None
- Fencing: Back Yard
Lot
- Size: 1,814 Square Feet
- Features: Backs to Trees
Details
- Additional structures: Above Grade, Below Grade
- Parcel number: 1092 09 0005
- Zoning: 320
- Special conditions: Standard
Construction
Type & style
- Home type: Townhouse
- Architectural style: Traditional
- Property subtype: Townhouse
Materials
- Brick, Vinyl Siding
- Foundation: Slab
Condition
- Very Good
- New construction: No
- Year built: 2004
Details
- Builder model: ST JULIA
- Builder name: MCSHAY
Utilities & green energy
- Sewer: Public Sewer
- Water: Public
Community & HOA
Community
- Security: Security System
- Subdivision: Olde Mill Towns
HOA
- Has HOA: Yes
- Amenities included: Tot Lots/Playground
- Services included: Common Area Maintenance, Maintenance Grounds, Management, Reserve Funds, Snow Removal, Trash
- HOA fee: $300 quarterly
Location
- Region: Alexandria
Financial & listing details
- Price per square foot: $409/sqft
- Tax assessed value: $502,940
- Annual tax amount: $5,676
- Date on market: 4/10/2024
- Listing agreement: Exclusive Right To Sell
- Listing terms: VA Loan,Conventional,Cash
- Ownership: Fee Simple
Price history
| Date | Event | Price |
|---|---|---|
| 3/8/2025 | Listing removed | $3,250$2/sqft |
Source: Zillow Rentals Report a problem | ||
| 3/4/2025 | Listed for rent | $3,250+38.3%$2/sqft |
Source: Zillow Rentals Report a problem | ||
| 5/13/2024 | Sold | $636,000+2.7%$409/sqft |
Source:  Bright MLS #VAFX2172280 Report a problem Bright MLS #VAFX2172280 Report a problem | ||
| 4/15/2024 | Pending sale | $619,000$398/sqft |
Source: Bright MLS #VAFX2172280 Report a problem | ||
| 4/10/2024 | Listed for sale | $619,000+49.2%$398/sqft |
Source: Bright MLS #VAFX2172280 Report a problem | ||
| 7/7/2017 | Sold | $415,000-3.3%$267/sqft |
Source: Public Record Report a problem | ||
| 5/23/2017 | Pending sale | $429,000$276/sqft |
Source: Better Homes and Gardens Real Estate Premier #FX9932983 Report a problem | ||
| 5/3/2017 | Listing removed | $2,350$2/sqft |
Source: Better Homes and Gardens Real Estate Premier #FX9932983 Report a problem | ||
| 5/1/2017 | Listed for rent | $2,350+4.4%$2/sqft |
Source: Better Homes and Gardens Real Estate Premier #FX9932983 Report a problem | ||
| 4/20/2017 | Listed for sale | $429,000+18757.1%$276/sqft |
Source: Better Homes and Gardens Real Estate Premier #FX9915087 Report a problem | ||
| 11/12/2015 | Listing removed | $2,275$1/sqft |
Source: Better Homes and Gardens Real Estate Premier #FX8765252 Report a problem | ||
| 11/9/2015 | Listed for sale | $2,275-99.4%$1/sqft |
Source: Better Homes and Gardens Real Estate Premier #FX8765252 Report a problem | ||
| 10/20/2014 | Listing removed | $2,250$1/sqft |
Source: RE/MAX Allegiance #FX8461784 Report a problem | ||
| 10/5/2014 | Price change | $2,250-4.3%$1/sqft |
Source: RE/MAX Allegiance #FX8461784 Report a problem | ||
| 9/20/2014 | Listed for rent | $2,350$2/sqft |
Source: RE/MAX Allegiance #FX8461784 Report a problem | ||
| 5/25/2010 | Sold | $390,000-13.3%$251/sqft |
Source: Public Record Report a problem | ||
| 3/11/2008 | Listing removed | $450,000$289/sqft |
Source: NCI #FX6663925 Report a problem | ||
| 2/22/2008 | Listed for sale | $450,000+23.8%$289/sqft |
Source: NCI #FX6663925 Report a problem | ||
| 2/17/2004 | Sold | $363,570$234/sqft |
Source: Public Record Report a problem | ||
Public tax history
| Year | Property taxes | Tax assessment |
|---|---|---|
| 2025 | $7,012 +8.4% | $606,560 +8.7% |
| 2024 | $6,466 +13.9% | $558,130 +11% |
| 2023 | $5,676 +7% | $502,940 +8.4% |
| 2022 | $5,304 | $463,840 +5.3% |
| 2021 | -- | $440,640 +9.5% |
| 2020 | $4,765 | $402,590 |
| 2019 | $4,765 | $402,590 |
| 2018 | $4,765 +1.9% | $402,590 |
| 2017 | $4,674 +2.8% | $402,590 +2.5% |
| 2016 | $4,548 +8.1% | $392,590 +4.1% |
| 2015 | $4,209 -3.4% | $377,110 -3.6% |
| 2014 | $4,358 | $391,380 +6.4% |
| 2013 | -- | $367,820 +2.5% |
| 2012 | -- | $358,690 |
| 2011 | -- | $358,690 -3.5% |
| 2010 | -- | $371,520 |
| 2009 | -- | $371,520 -14.8% |
| 2008 | -- | $436,170 +2.3% |
| 2007 | -- | $426,250 |
Find assessor info on the county website
Neighborhood: 22309
Nearby homes
- $599,8003 bd2 ba1.8k sqft8787 Mill Towns Ct, Alexandria, VA 22309Off Market

- $604,3003 bd3 ba1.7k sqft8789 Mill Towns Ct, Alexandria, VA 22309Off Market
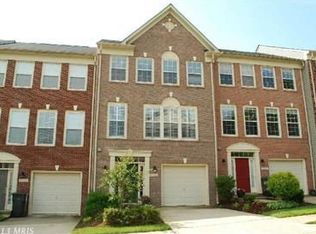
- $569,9003 bd3 ba1.5k sqft8791 Mill Towns Ct, Alexandria, VA 22309Off Market
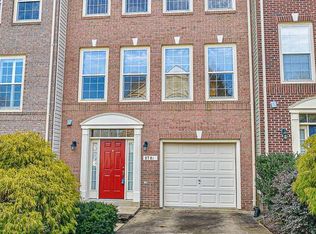
- $--1 bd1 ba-- sqft8791 Mill Towns Ct #776F18CCB, Alexandria, VA 22309Off Market
- $--2 bd2 ba-- sqft8791 Mill Towns Ct #F320A52C6, Alexandria, VA 22309Off Market
- $--1 bd1 ba-- sqft8791 Mill Towns Ct #1, Alexandria, VA 22309Off Market
- $591,4003 bd2 ba1.8k sqft8779 Mill Towns Ct, Alexandria, VA 22309Off Market
- $618,4003 bd3 ba1.7k sqft8793 Mill Towns Ct, Alexandria, VA 22309Off Market
Nearby schools
GreatSchools rating
- 5/10Washington Mill Elementary SchoolGrades: PK-6Distance: 1.7 mi
- 4/10Whitman Middle SchoolGrades: 7-8Distance: 3.5 mi
- 2/10Mount Vernon High SchoolGrades: 9-12Distance: 2.3 mi
Schools provided by the listing agent
- Elementary: Washington Mill
- Middle: Whitman
- High: Mount Vernon
- District: Fairfax County Public Schools
Source: Bright MLS. This data may not be complete. We recommend contacting the local school district to confirm school assignments for this home.
Get a cash offer in 3 minutes
Find out how much your home could sell for in as little as 3 minutes with a no-obligation cash offer.
Estimated market value
$638,300
Get a cash offer in 3 minutes
Find out how much your home could sell for in as little as 3 minutes with a no-obligation cash offer.
Estimated market value
$638,300
- Virginia
- Fairfax County
- Mount Vernon
- 22309
- 8785 Mill Towns Ct
Nearby cities
Nearby zip codes
Other Mount Vernon Topics
