Mountain Views, Lake Views and City Views with this rare opportunity to own a Premium Lot. Welcome to the enchanting residence at 8785 Moonshimmer Trail, nestled in the elegant Solstice Neighborhood of Littleton, CO. This sophisticated home offers a seamless blend of opulence and comfort, boasting 4 bedrooms and 4 bathrooms across a generous 3,804 square feet of meticulously designed living space.
Step into a world of refined elegance, where each room exudes a smart architectural design crafted for modern living. The gourmet kitchen, adorned with top-of-the-line finishes, serves as the heart of the home, perfect for culinary masterpieces and gracious entertaining. Entertain with your friends or sit out on your patio and enjoy serene sunsets, Saturday morning hot air balloons, city lights and Fourth of July Firework shows all from your back yard.
Solstice is uniquely defined by the High Line Canal, a cherished community landmark. From the outset, we've worked in partnership with The High Line Canal Conservancy to showcase its sustainability and beauty. Whether you're hiking, biking, strolling, or exploring along the High Line, you're truly experiencing the essence of Colorado. Acres of parks and miles of trails offer gorgeous, green reasons to spend more time in nature here. Solstice Park is planned as a linear park featuring playgrounds, fields, and picnic areas, along with a gazebo and pavilion for neighborhood gatherings or community events. To the east, Holiday Park serves as a smaller oasis, perfect for playdates and pick-up soccer games.
The expansiveness of the 5,271 square foot lot provides ample outdoor space for relaxation or recreation. This home is ideally positioned amidst the tranquil surroundings of Chatfield State Park, offering a sanctuary of natural beauty and exclusive amenities. Residents enjoy access to a resort-style pool, state-of-the-art gym, scenic walking trails, and leisurely pickleball courts!
Sold for $867,000
$867,000
8785 Moonshimmer Trail, Littleton, CO 80125
4beds
3,804sqft
Single Family Residence
Built in 2023
5,271 Square Feet Lot
$864,300 Zestimate®
$228/sqft
$4,830 Estimated rent
Home value
$864,300
$821,000 - $908,000
$4,830/mo
Zestimate® history
Owner options
List your home for rent
$4,830/mo
Rent Zestimate®
Find your next renter with Zillow Rental Manager. Plus, with online applications, you can quickly screen prospective tenants – for free.
$4,830/mo
Rent Zestimate®
Refinance and save
$5,213/mo
Est. payment
Refinancing to a lower rate could help reduce your monthly payments and save thousands over the life of the loan.
$5,213/mo
Est. payment
Explore your selling options
Work with a Zillow partner agent
Leverage their expertise and Zillow's premium Showcase listings to get your home seen by more buyers.
Get startedList with your own agent
Get your home in front of millions of buyers by listing it on Zillow.
Learn how to do itSell it yourself
Take full control of how buyers see your home on Zillow by listing For Sale by Owner (FSBO).
List your homeWhat's special
Zillow last checked:
Listing updated:
Listed by:
Nicholas Quenzer 303-947-7860 Nicholas.Quenzer@compass.com,
Compass - Denver
Bought with:
Madison Kissel, 100069926
Compass - Denver
Source: REcolorado as distributed by MLS GRID,MLS#: 3427314
Facts & features
Interior
Bedrooms & bathrooms
- Bedrooms: 4
- Bathrooms: 4
- Full bathrooms: 3
- 1/2 bathrooms: 1
- Main level bathrooms: 1
Bedroom
- Features: Primary Suite
- Level: Upper
- Area: 195 Square Feet
- Dimensions: 15 x 13
Bedroom
- Level: Upper
- Area: 110 Square Feet
- Dimensions: 11 x 10
Bedroom
- Level: Upper
- Area: 120 Square Feet
- Dimensions: 12 x 10
Bedroom
- Level: Upper
- Area: 110 Square Feet
- Dimensions: 11 x 10
Bathroom
- Level: Main
- Area: 25 Square Feet
- Dimensions: 5 x 5
Bathroom
- Features: Primary Suite
- Level: Upper
- Area: 110 Square Feet
- Dimensions: 11 x 10
Bathroom
- Level: Upper
- Area: 40 Square Feet
- Dimensions: 4 x 10
Bathroom
- Level: Upper
- Area: 40 Square Feet
- Dimensions: 4 x 10
Bonus room
- Level: Main
- Area: 104 Square Feet
- Dimensions: 13 x 8
Dining room
- Level: Main
- Area: 104 Square Feet
- Dimensions: 8 x 13
Kitchen
- Level: Main
- Area: 224 Square Feet
- Dimensions: 14 x 16
Laundry
- Level: Upper
- Area: 54 Square Feet
- Dimensions: 6 x 9
Living room
- Level: Main
- Area: 252 Square Feet
- Dimensions: 14 x 18
Loft
- Level: Upper
- Area: 154 Square Feet
- Dimensions: 11 x 14
Mud room
- Level: Main
- Area: 35 Square Feet
- Dimensions: 7 x 5
Heating
- Forced Air
Cooling
- Central Air
Appliances
- Included: Dishwasher, Disposal, Dryer, Microwave, Oven, Range Hood, Refrigerator, Washer
Features
- Built-in Features, Ceiling Fan(s), Eat-in Kitchen, Entrance Foyer, High Ceilings, Kitchen Island, Open Floorplan, Pantry, Primary Suite, Smoke Free, Walk-In Closet(s)
- Flooring: Carpet, Tile, Wood
- Basement: Daylight,Unfinished
- Number of fireplaces: 1
- Fireplace features: Living Room
- Common walls with other units/homes: No Common Walls
Interior area
- Total structure area: 3,804
- Total interior livable area: 3,804 sqft
- Finished area above ground: 2,607
- Finished area below ground: 0
Property
Parking
- Total spaces: 2
- Parking features: Concrete, Insulated Garage, Lift, Storage
- Attached garage spaces: 2
Features
- Levels: Two
- Stories: 2
- Entry location: Exterior Access
- Patio & porch: Covered, Front Porch, Patio
- Exterior features: Garden, Private Yard, Rain Gutters
- Fencing: Full
- Has view: Yes
- View description: Meadow, Mountain(s), Valley
Lot
- Size: 5,271 Square Feet
- Features: Greenbelt, Landscaped, Level, Master Planned, Open Space, Sprinklers In Front, Sprinklers In Rear
- Residential vegetation: Grassed, Xeriscaping
Details
- Parcel number: R0609690
- Special conditions: Standard
Construction
Type & style
- Home type: SingleFamily
- Architectural style: Mountain Contemporary
- Property subtype: Single Family Residence
Materials
- Frame
- Roof: Composition
Condition
- Year built: 2023
Utilities & green energy
- Electric: 110V
- Sewer: Public Sewer
- Water: Public
- Utilities for property: Cable Available, Electricity Connected, Natural Gas Connected, Phone Available
Community & HOA
Community
- Security: Smoke Detector(s)
- Subdivision: Solstice
HOA
- Has HOA: Yes
- Amenities included: Clubhouse, Fitness Center, Park, Playground, Pool, Tennis Court(s), Trail(s)
- Services included: Maintenance Grounds, Recycling, Snow Removal, Trash
- HOA fee: $160 monthly
- HOA name: Solstice Owners Assoc/Advance HOA
- HOA phone: 303-903-9760
Location
- Region: Littleton
Financial & listing details
- Price per square foot: $228/sqft
- Tax assessed value: $787,701
- Annual tax amount: $6,697
- Date on market: 10/2/2025
- Listing terms: Cash,Conventional,FHA,VA Loan
- Exclusions: Sellers Personal Property
- Ownership: Individual
- Electric utility on property: Yes
- Road surface type: Paved
Price history
| Date | Event | Price |
|---|---|---|
| 12/1/2025 | Sold | $867,000-3.6%$228/sqft |
Source:  REcolorado as distributed by MLS GRID #3427314 Report a problem REcolorado as distributed by MLS GRID #3427314 Report a problem | ||
| 11/9/2025 | Pending sale | $899,000$236/sqft |
Source: REcolorado as distributed by MLS GRID #3427314 Report a problem | ||
| 10/2/2025 | Listed for sale | $899,000+9.6%$236/sqft |
Source: REcolorado as distributed by MLS GRID #3427314 Report a problem | ||
| 5/1/2023 | Sold | $820,614$216/sqft |
Source: Public Record Report a problem | ||
Public tax history
| Year | Property taxes | Tax assessment |
|---|---|---|
| 2025 | $6,697 +382.7% | $49,230 +13.4% |
| 2024 | $1,387 -27.2% | $43,410 +268.2% |
| 2023 | $1,905 | $11,790 +1.3% |
| 2022 | -- | $11,640 |
| 2021 | -- | -- |
| 2020 | -- | -- |
Find assessor info on the county website
Neighborhood: 80125
Nearby homes
- $874,9003 bd3 ba4k sqft8791 Moonshimmer Trl, Littleton, CO 80125Sold
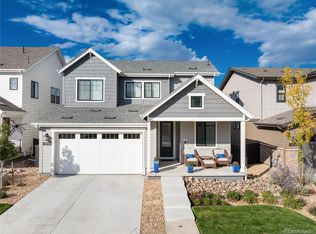
- $791,0004 bd4 ba2.6k sqft8799 Moonshimmer Trl, Littleton, CO 80125Off Market
- $847,4004 bd4 ba2.7k sqft8777 Moonshimmer Trl, Littleton, CO 80125Off Market
- $838,6004 bd4 ba2.8k sqft8805 Moonshimmer Trl, Littleton, CO 80125Off Market
- $833,3004 bd4 ba2.7k sqft8771 Moonshimmer Trl, Littleton, CO 80125Off Market
- $831,0003 bd4 ba2.8k sqft8786 Moonshimmer Trl, Littleton, CO 80125Off Market
- $796,4003 bd4 ba2.8k sqft8792 Moonshimmer Trl, Littleton, CO 80125Off Market
- $781,6004 bd4 ba2.6k sqft8780 Moonshimmer Trl, Littleton, CO 80125Off Market
Nearby schools
GreatSchools rating
- 8/10Coyote Creek Elementary SchoolGrades: PK-6Distance: 1.5 mi
- 6/10Ranch View Middle SchoolGrades: 7-8Distance: 2.2 mi
- 9/10Thunderridge High SchoolGrades: 9-12Distance: 2.4 mi
Schools provided by the listing agent
- Elementary: Coyote Creek
- Middle: Ranch View
- High: Thunderridge
- District: Douglas RE-1
Source: REcolorado as distributed by MLS GRID. This data may not be complete. We recommend contacting the local school district to confirm school assignments for this home.
Get a cash offer in 3 minutes
Find out how much your home could sell for in as little as 3 minutes with a no-obligation cash offer.
Estimated market value
$864,300
Get a cash offer in 3 minutes
Find out how much your home could sell for in as little as 3 minutes with a no-obligation cash offer.
Estimated market value
$864,300
- Colorado
- Douglas County
- Littleton
- 80125
- 8785 Moonshimmer Trail
Nearby cities
Nearby neighborhoods
Nearby zip codes
Other Littleton Topics
