Calling all visionaries! This 3 bedroom A-frame in Mt. Iron is full of character and ready for its comeback. With great bones and a classic A-frame silhouette, this home offers the kind of charm you just can't build new. The wrap-around deck is made for morning coffee and summer evenings, while the tuck-under garage keeps you out of the weather all winter long. A detached garage adds valuable extra storage or workshop space. Inside, soaring A-frame lines give the living space that warm, cabin-like feel buyers love. Yes, it needs some TLC and a good cleaning — but with a little sweat equity and imagination, this one could truly shine. Priced with the work in mind, it's a great opportunity for a handy homeowner or investor looking to add value. Conveniently located in Mt. Iron with easy access to Virginia, the Mesabi Trail, and area amenities. Bring your vision and make this Iron Range original your own!
Pending
$140,000
8785 Mud Lake Rd, Mountain Iron, MN 55768-0000
3beds
1,606sqft
Single Family Residence
Built in 1973
9,147 Square Feet Lot
$-- Zestimate®
$87/sqft
$-- HOA
What's special
Classic a-frame silhouette
- 49 days
- 18
- 0
Zillow last checked:
Listing updated:
Listed by:
Norma Jean Jofs 218-780-2860,
Next Door Realty
Source: Lake Superior Area Realtors as distributed by MLS GRID,MLS#: 6127337
Facts & features
Interior
Bedrooms & bathrooms
- Bedrooms: 3
- Bathrooms: 2
- Full bathrooms: 1
- 3/4 bathrooms: 1
Bedroom
- Level: Main
- Area: 120.78 Square Feet
- Dimensions: 9.9 x 12.2
Bedroom
- Level: Main
- Area: 91 Square Feet
- Dimensions: 9.1 x 10
Bedroom
- Level: Upper
- Area: 224.36 Square Feet
- Dimensions: 15.8 x 14.2
Kitchen
- Level: Main
- Area: 188.57 Square Feet
- Dimensions: 10.9 x 17.3
Living room
- Level: Main
- Area: 245.96 Square Feet
- Dimensions: 14.3 x 17.2
Rec room
- Level: Lower
- Area: 204.96 Square Feet
- Dimensions: 11.2 x 18.3
Utility room
- Level: Lower
- Area: 258 Square Feet
- Dimensions: 21.5 x 12
Heating
- Forced Air, Natural Gas
Appliances
- Included: Water Heater-Electric, Range
Features
- Basement: Full,Partially Finished,Walkout,Family/Rec Room,Washer Hook-Ups,Dryer Hook-Ups
- Has fireplace: No
Interior area
- Total interior livable area: 1,606 sqft
- Finished area above ground: 1,222
- Finished area below ground: 384
Property
Parking
- Total spaces: 2
- Parking features: Concrete, Attached, Detached, Multiple
- Attached garage spaces: 2
Lot
- Size: 9,147 Square Feet
- Dimensions: 115 x 80
Details
- Parcel number: 175005500495
Construction
Type & style
- Home type: SingleFamily
- Architectural style: A-Frame
- Property subtype: Single Family Residence
Materials
- Wood, Frame/Wood
- Foundation: Concrete Perimeter
- Roof: Asphalt Shingle
Condition
- Previously Owned
- Year built: 1973
Utilities & green energy
- Electric: Minnesota Power
- Sewer: Public Sewer
- Water: Public
Community & HOA
HOA
- Has HOA: No
Location
- Region: Mountain Iron
Financial & listing details
- Price per square foot: $87/sqft
- Tax assessed value: $172,700
- Annual tax amount: $1,144
- Date on market: 8/13/2026
- Cumulative days on market: 49 days
- Listing terms: Cash,Conventional
Estimated market value
Not available
Estimated sales range
Not available
$1,981/mo
Price history
| Date | Event | Price |
|---|---|---|
| 8/21/2026 | Pending sale | $140,000$87/sqft |
Source:  Lake Superior Area Realtors as distributed by MLS GRID #6127337 Report a problem Lake Superior Area Realtors as distributed by MLS GRID #6127337 Report a problem | ||
| 8/13/2026 | Listed for sale | $140,000$87/sqft |
Source: Range AOR #150525 Report a problem | ||
Public tax history
| Year | Property taxes | Tax assessment |
|---|---|---|
| 2025 | $1,142 -9.9% | $172,700 +3.5% |
| 2024 | $1,268 +6.2% | $166,800 +2.3% |
| 2023 | $1,194 +15.3% | $163,000 +6.7% |
| 2022 | $1,036 +19.1% | $152,700 +20.5% |
| 2021 | $870 | $126,700 +12.6% |
| 2020 | $870 | $112,500 |
| 2019 | $870 +5.8% | $112,500 +0.2% |
| 2018 | $822 -12.4% | $112,300 |
| 2017 | $938 +14.1% | $112,300 +3.9% |
| 2016 | $822 +7.3% | $108,100 +30.6% |
| 2015 | $766 +10.7% | $82,800 +3.2% |
| 2014 | $692 -28.7% | $80,200 |
| 2013 | $971 +13.9% | $80,200 +4.2% |
| 2012 | $853 -8.2% | $77,000 -28.7% |
| 2011 | $929 +3.2% | $108,000 |
| 2010 | $900 | $108,000 |
| 2009 | $900 +26.6% | $108,000 +6% |
| 2008 | $711 +3.9% | $101,900 +11% |
| 2007 | $685 +4.7% | $91,800 |
| 2006 | $654 -22% | $91,800 +3.8% |
| 2004 | $839 +0.5% | $88,400 +5% |
| 2003 | $834 +44.3% | $84,200 |
| 2002 | $578 -19.6% | $84,200 +6.6% |
| 2001 | $719 +18.9% | $79,000 +8.5% |
| 2000 | $605 | $72,800 |
Find assessor info on the county website
Monthly payment
Est. payment
Payment breakdown
Explore the cost of this home by adjusting the details. Changes won't be saved.Climate risks
Neighborhood: 55768
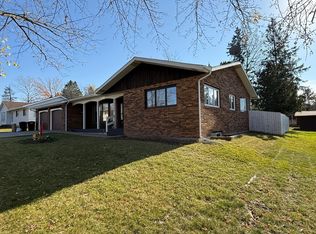
Similar homes
- $110,0003 bd1 ba864 sqft5440 Park Dr, Mountain Iron, MN 55768For Sale
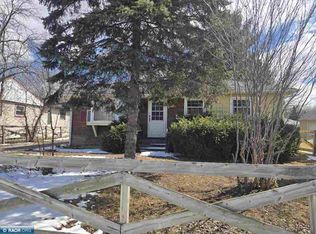 MLS ID #149739, Lindsay Aagenes, Culbert Realty. Range AOR
 - $162,0003 bd2 ba1.2k sqft8776 Merritt Pl, Mountain Iron, MN 55768For Sale By Owner

- $--2 bd2 ba1.1k sqft407 N Auburn Ave, Eveleth, MN 55734Auction
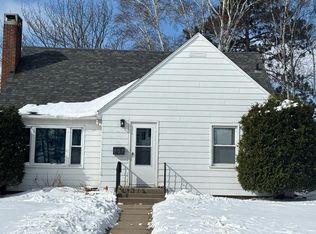 Auction.com 2
 - $145,0003 bd2 ba1k sqft215 11th St S, Virginia, MN 55792For Sale
 MLS ID #150669, Brenda Skelton, Ahrens Thompson Realty, Inc. Range AOR
 - $149,9003 bd2 ba1.3k sqft913 9th St S, Virginia, MN 55792For Sale
 MLS ID #7140273, Ben Greene, Epique Realty. NorthstarMLS as distributed by MLS GRID
 - $86,9002 bd1 ba884 sqft4426 Spirit Lake Rd, Mountain Iron, MN 55768For SaleMLS ID #7141751, Tammi Bischoff, COLDWELL BANKER NORTHWOODS. NorthstarMLS as distributed by MLS GRID
