Skip main navigation
Off market
  • Tax assessed value
    $174,600

    8785 N Main St, Evans Mills, NY 13637

    4beds
    2,084sqft
    2 Story
    Built in 1914
    0.72 Acres Lot
    $-- Zestimate®
    $84/sqft
    $2,052 Estimated rent

    Home value

    Not available

    Estimated sales range

    Not available

    $2,052/mo

    Zestimate® history
    Loading
    Loading...

    Owner options

    List your home for rent

    $2,052/mo

    Rent Zestimate®

    Find your next renter with Zillow Rental Manager. Plus, with online applications, you can quickly screen prospective tenants – for free.

    Learn more

    $2,052/mo

    Rent Zestimate®

    Refinance and save

    $946/mo

    Est. payment

    Refinancing to a lower rate could help reduce your monthly payments and save thousands over the life of the loan.

    See today's rates

    $946/mo

    Est. payment

    Explore your selling options

    Work with a Zillow partner agent

    Leverage their expertise and Zillow's premium Showcase listings to get your home seen by more buyers.

    Get started

    List with your own agent

    Get your home in front of millions of buyers by listing it on Zillow.

    Learn how to do it

    Sell it yourself

    Take full control of how buyers see your home on Zillow by listing For Sale by Owner (FSBO).

    List your home

    What's special

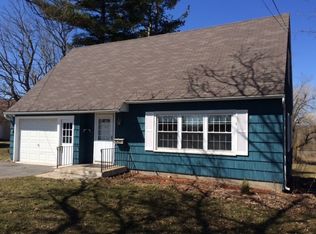
    Check out this huge 4 bed, 2 bath home located 10 minutes from Fort Drum! This home features a huge wrap around covered front porch, with cultivated landscaping surrounding it. Going through the main entrance will put you into the living room area which features high ceilings and a stone fire place. From here you can head into the dining room/kitchen area, which offers views of the huge back yard. There's also a 1st floor bedroom/office room and full bathroom on this level. Now lets head upstairs where you'll find 3 additional bedrooms, all large enough to comfortable fit king sized beds. You'll also find the large bathroom, which features a tile tub shower, double vanity, and washer/dryer space. Now lets head up to the attic, which is fully insulated. This space could easily be finished for an additional play area. This home also features a full basement, with an on-demand gas water heater, forced air furnace and city water/sewer. This home also has a large back deck, a HUGE 2 stall garage and .72 acre of land. This is the perfect family home. Give us a call today to schedule a showing!

    This property is not currently displayed as for sale or rent on Zillow. This may be different from what's on other websites or public sources.

    Facts & features

    Interior

    Bedrooms & bathrooms
    • Bedrooms: 4
    • Bathrooms: 2
    • Full bathrooms: 2
    Heating
    • Forced air, Gas
    Appliances
    • Included: Dishwasher, Range / Oven, Refrigerator
    • Laundry: Upper Level
    Features
    • Ceiling Fan(s), High Speed Internet, Circuit Breakers - Some, Copper Plumbing - Some
    • Flooring: Hardwood, Laminate
    • Basement: Full
    • Attic: Full
    • Has fireplace: Yes
    • Fireplace features: Gas
    Interior area
    • Total interior livable area: 2,084 sqft

    Property

    Parking
    • Total spaces: 2
    • Parking features: Garage - Detached
    Features
    • Patio & porch: Deck
    • Exterior features: Vinyl
    • Frontage length: 95
    Lot
    • Size: 0.72 Acres
    • Features: Neighborhood Street
    Details
    • Parcel number: 224003557113602
    • Special conditions: Standard

    Construction

    Type & style
    • Home type: SingleFamily
    • Architectural style: Two Story
    • Property subtype: 2 Story
    Materials
    • Roof: Asphalt
    Condition
    • Existing
    • Year built: 1914

    Utilities & green energy

    • Gas: Gas

    Community & HOA

    Location
    • Region: Evans Mills

    Financial & listing details

    • Price per square foot: $84/sqft
    • Tax assessed value: $174,600
    • Annual tax amount: $2,063

    Price history

    DateEventPrice
    11/19/2020Sold$221,300-1.6%$106/sqft
    Source: NYSAMLSs #S1288788 Report a problem
    9/7/2020Pending sale$224,900$108/sqft
    Source: Marble Key Realty LLC #S1288788 Report a problem
    8/24/2020Listed for sale$224,900+5.6%$108/sqft
    Source: Marble Key Realty LLC #S1288788 Report a problem
    11/14/2019Listing removed$1,550$1/sqft
    Source: Bridgeview Real Estate Services #S1226389 Report a problem
    11/13/2019Listing removed$213,000$102/sqft
    Source: Bridgeview Real Estate Services #S1224629 Report a problem
    11/1/2019Price change$213,000-0.2%$102/sqft
    Source: Bridgeview Real Estate Services #S1224629 Report a problem
    10/2/2019Price change$1,550-3.1%$1/sqft
    Source: Bridgeview Real Estate Services #S1226389 Report a problem
    9/22/2019Price change$213,500-0.2%$102/sqft
    Source: Bridgeview Real Estate Services #S1224629 Report a problem
    9/10/2019Price change$214,000-0.2%$103/sqft
    Source: Bridgeview Real Estate Services #S1224629 Report a problem
    6/24/2019Listed for rent$1,600-3%$1/sqft
    Source: Bridgeview Real Estate Services #S1204367 Report a problem
    6/18/2019Price change$214,500-0.2%$103/sqft
    Source: Bridgeview Real Estate Services #S1196035 Report a problem
    5/27/2019Listed for sale$215,000+13.8%$103/sqft
    Source: Bridgeview Real Estate Services #S1196035 Report a problem
    5/2/2019Listing removed$1,650$1/sqft
    Source: Bridgeview Real Estate Services #S1183698 Report a problem
    4/8/2019Listed for rent$1,650$1/sqft
    Source: Bridgeview Real Estate Services #S1183698 Report a problem
    10/19/2015Sold$189,000$91/sqft
    Source: NYSAMLSs #S339938 Report a problem

    Public tax history

    YearProperty taxesTax assessment
    2018$2,063 $174,600
    2017$2,063 $174,600
    2016-- $174,600
    Find assessor info on the county website

    Neighborhood: 13637

    Nearby schools

    GreatSchools rating
    Schools provided by the listing agent
    • Elementary: Evans Mills Primary
    • Middle: Indian River Middle
    • High: Indian River High
    • District: Indian River

    Source: The MLS. This data may not be complete. We recommend contacting the local school district to confirm school assignments for this home.