This immaculate home featuring the sought-after Kensington floor plan is less than a year old and offers coastal elegance with thoughtful stylish design. The home includes a screened lanai facing a private wooded lot with additional fire pit area. Landscaped with plantings and river rocks for natural charm. The generator hookup adds convenience and peace-of-mind. Smooth ceilings throughout, 9' ceilings on the first floor, premium blinds, laminate flooring on the the first floor, upgraded stair treads and ceramic tile in all baths and laundry contribute to the overall style and functionality. The heart of this home boasts a chef's dream kitchen with stainless steel appliances, granite countertops with an undermount stainless steel sink, and a subway tile backsplash for an added touch of sophistication. Rest easy knowing that this home is still covered under the one-year builder warranty. As an additional bonus, this home is located within a gated-golfing community that offers an 11,000 square foot amenity center with an indoor and outdoor pools, fitness room, outdoor kitchen, banquet rooms, tennis, pickleball and an onsite restaurant. Immerse yourself in the coastal lifestyle with this remarkable property that is just a short driving distance from area beaches like Sunset, Ocean Isle, Cherry Grove and North Myrtle Beaches (just to name a few). Schedule a viewing today and make this your dream home in the heart of Brunswick Plantation!
Sold for $439,040
$439,040
8785 Nashville Drive NW, Calabash, NC 28467
5beds
2,449sqft
Single Family Residence
Built in 2022
7,405 Square Feet Lot
$423,200 Zestimate®
$179/sqft
$2,739 Estimated rent
Home value
$423,200
$402,000 - $444,000
$2,739/mo
Zestimate® history
Owner options
List your home for rent
$2,739/mo
Rent Zestimate®
Find your next renter with Zillow Rental Manager. Plus, with online applications, you can quickly screen prospective tenants – for free.
$2,739/mo
Rent Zestimate®
Refinance and save
$2,594/mo
Est. payment
Refinancing to a lower rate could help reduce your monthly payments and save thousands over the life of the loan.
$2,594/mo
Est. payment
Explore your selling options
Work with a Zillow partner agent
Leverage their expertise and Zillow's premium Showcase listings to get your home seen by more buyers.
Get startedList with your own agent
Get your home in front of millions of buyers by listing it on Zillow.
Learn how to do itSell it yourself
Take full control of how buyers see your home on Zillow by listing For Sale by Owner (FSBO).
List your homeWhat's special
Indoor and outdoor poolsOcean isleFitness roomOutdoor kitchenScreened lanaiCoastal eleganceUpgraded stair treads
Zillow last checked:
Listing updated:
Listed by:
Robin M Hess 919-260-0133,
Beach Time Realty, LLC
Bought with:
Sabrina N Williams, 292338
Carolina Plantations RE-Leland
Source: Hive MLS,MLS#: 100417608 Originating MLS: Brunswick County Association of Realtors
Originating MLS: Brunswick County Association of RealtorsFacts & features
Interior
Bedrooms & bathrooms
- Bedrooms: 5
- Bathrooms: 4
- Full bathrooms: 3
- 1/2 bathrooms: 1
Rooms
- Room types: Family Room, Dining Room, Master Bedroom, Bedroom 2, Bedroom 3, Bedroom 4, Bedroom 5
Primary bedroom
- Level: First
- Dimensions: 14 x 15
Bedroom 2
- Level: Second
- Dimensions: 11 x 13
Bedroom 3
- Level: Second
- Dimensions: 13 x 11
Bedroom 4
- Level: Second
- Dimensions: 11 x 11
Bedroom 5
- Level: Second
- Dimensions: 20 x 15
Dining room
- Level: First
- Dimensions: 11 x 13
Family room
- Level: First
- Dimensions: 16 x 13
Heating
- Heat Pump, Electric
Cooling
- Central Air
Appliances
- Included: Electric Oven, Built-In Microwave, Disposal
- Laundry: None
Features
- Master Downstairs, Walk-in Closet(s), High Ceilings, Ceiling Fan(s), Walk-in Shower, Blinds/Shades, Walk-In Closet(s)
- Flooring: Laminate, LVT/LVP, Tile
- Basement: None
- Attic: Access Only
Interior area
- Total structure area: 2,449
- Total interior livable area: 2,449 sqft
Property
Parking
- Total spaces: 2
- Parking features: Garage Door Opener, Assigned
- Uncovered spaces: 2
Accessibility
- Accessibility features: None
Features
- Levels: Two
- Stories: 2
- Patio & porch: Patio, Porch, Screened
- Pool features: None
- Fencing: None
Lot
- Size: 7,405 Square Feet
- Dimensions: 60 x 120 x 60 x 120
Details
- Parcel number: 210hd034
- Zoning: RES
- Special conditions: Standard
Construction
Type & style
- Home type: SingleFamily
- Property subtype: Single Family Residence
Materials
- Vinyl Siding, Stone Veneer
- Foundation: Slab
- Roof: Architectural Shingle
Condition
- New construction: No
- Year built: 2022
Utilities & green energy
- Sewer: Public Sewer
- Water: Public
- Utilities for property: Sewer Available, Water Available
Green energy
- Energy efficient items: Lighting
Community & HOA
Community
- Security: Smoke Detector(s)
- Subdivision: Brunswick Plantation
HOA
- Has HOA: Yes
- Amenities included: Clubhouse, Gated, Golf Course, Indoor Pool, Maintenance Common Areas, Maintenance Grounds, Management, Restaurant, Security, Spa/Hot Tub, Street Lights, Tennis Court(s)
- HOA fee: $1,176 monthly
- HOA name: Brunswick Plantation POA/ Waccamaw Management
- HOA phone: 843-272-8705
Location
- Region: Calabash
Financial & listing details
- Price per square foot: $179/sqft
- Tax assessed value: $39,000
- Annual tax amount: $1,765
- Date on market: 7/14/2025
- Cumulative days on market: 95 days
- Listing agreement: Exclusive Right To Sell
- Listing terms: Cash,Conventional,FHA,USDA Loan,VA Loan
- Road surface type: Paved
Price history
| Date | Event | Price |
|---|---|---|
| 4/23/2024 | Sold | $439,040-2%$179/sqft |
Source:  Hive MLS #100417608 Report a problem Hive MLS #100417608 Report a problem | ||
| 3/11/2024 | Pending sale | $448,000$183/sqft |
Source: Hive MLS #100417608 Report a problem | ||
| 3/11/2024 | Contingent | $448,000$183/sqft |
Source:  CCAR #2324762 Report a problem CCAR #2324762 Report a problem | ||
| 1/25/2024 | Price change | $448,000-2.2%$183/sqft |
Source: Hive MLS #100417608 Report a problem | ||
| 12/7/2023 | Listed for sale | $458,000+15.8%$187/sqft |
Source: Hive MLS #100417608 Report a problem | ||
| 5/26/2023 | Sold | $395,500$161/sqft |
Source: Public Record Report a problem | ||
Public tax history
| Year | Property taxes | Tax assessment |
|---|---|---|
| 2025 | $1,765 | $399,070 |
| 2024 | $1,765 +1050.6% | $399,070 +923.3% |
| 2023 | $153 | $39,000 |
Find assessor info on the county website
Neighborhood: 28467
Nearby homes
- $385,7003 bd2 ba1.7k sqft8781 Nashville Dr NW, Carolina Shor, NC 28467Off Market
- $378,9003 bd2 ba1.7k sqft8789 Nashville Dr NW, Calabash, NC 28467Off Market
- $380,0005 bd4 ba2.4k sqft8681 Nashville Dr NW #1200, Calabash, NC 28467Sold

- $331,0504 bd3 ba1.7k sqft8693 Nashville Dr NW LOT 1203, Calabash, NC 28467Sold
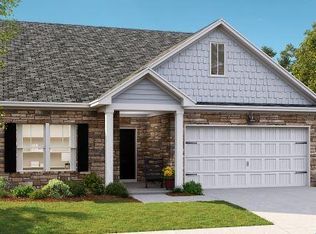
- $385,0003 bd2 ba1.6k sqft8777 Nashville Dr NW, Carolina Shor, NC 28467Sold
- $327,5003 bd2 ba1.7k sqft8761 Nashville Dr NW, Calabash, NC 28467Sold
- $321,5003 bd2 ba1.7k sqft8765 Nashville Dr NW, Calabash, NC 28467Sold
- $341,5003 bd2 ba1.8k sqft8769 Nashville Dr NW, Calabash, NC 28467Sold
Nearby schools
GreatSchools rating
- 4/10Jessie Mae Monroe ElementaryGrades: PK-5Distance: 0.9 mi
- 4/10Shallotte MiddleGrades: 6-8Distance: 9.9 mi
- 4/10West Brunswick HighGrades: 9-12Distance: 8.8 mi
Get a cash offer in 3 minutes
Find out how much your home could sell for in as little as 3 minutes with a no-obligation cash offer.
Estimated market value
$423,200
Get a cash offer in 3 minutes
Find out how much your home could sell for in as little as 3 minutes with a no-obligation cash offer.
Estimated market value
$423,200
- North Carolina
- Brunswick County
- Calabash
- 28467
- 8785 Nashville Drive NW
Nearby cities
Nearby zip codes
Other Calabash Topics
