Skip main navigation
Sold for $620,000
  • $620,000

    8785 Quail Glen Dr, Colorado Springs, CO 80920

    5beds
    3,408sqft
    Single Family Residence
    Built in 1996
    10,750 Square Feet Lot
    $629,800 Zestimate®
    $182/sqft
    $3,208 Estimated rent

    Home value

    $629,800

    $598,000 - $661,000

    $3,208/mo

    Zestimate® history
    Loading
    Loading...

    Owner options

    List your home for rent

    $3,208/mo

    Rent Zestimate®

    Find your next renter with Zillow Rental Manager. Plus, with online applications, you can quickly screen prospective tenants – for free.

    Learn more

    $3,208/mo

    Rent Zestimate®

    Refinance and save

    $3,518/mo

    Est. payment

    Refinancing to a lower rate could help reduce your monthly payments and save thousands over the life of the loan.

    See today's rates

    $3,518/mo

    Est. payment

    Explore your selling options

    Work with a Zillow partner agent

    Leverage their expertise and Zillow's premium Showcase listings to get your home seen by more buyers.

    Get started

    List with your own agent

    Get your home in front of millions of buyers by listing it on Zillow.

    Learn how to do it

    Sell it yourself

    Take full control of how buyers see your home on Zillow by listing For Sale by Owner (FSBO).

    List your home

    What's special

    Gas fireplaceRec roomCentral air conditioningHuge covered patioMaster suiteCounter barProfessionally landscaped
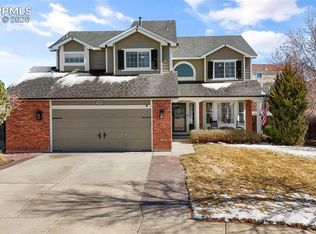
    This Vantage Homes "Crestwood" model 2-story home with a 2-car garage is located on a quarter-acre lot in the always-popular Gatehouse Village area of Briargate. The main level of this beautiful property features a formal living room, a formal dining room, the kitchen with tile floors and a 2-story family room with a gas fireplace. The open & bright kitchen comes with a breakfast nook, counter bar, granite countertops and all of the stainless-steel appliances. Also on the main level is a walkout to the huge covered patio and the powder room. Upstairs you will find the master suite with a custom 5-piece bath with granite counter-tops and a walk-in closet. Completing the upper level are 2 more nice bedrooms, the loft/study, the laundry room and a full bathroom. The loft/study includes a closet and could easily be closed in if needed. The finished basement features a rec room, the 4th & 5th bedrooms, another full bathroom and a storage area. This home features many top-level upgrades and new paint. The back yard is professionally landscaped with a full fence and includes a 2-car sized work shop. The garage comes with an automatic door opener. This home even has central air conditioning for those hot summer days. Don’t miss out on this great Briargate home!

    Zillow last checked:

    Listing updated:

    Listed by:

    Ted Thurber 719-338-2178,

    ERA Shields Real Estate

    Bought with:

    Ashley Reed ABR

    6035 Real Estate Group

    Source: elevateMLS,MLS#: 5391604MLS Logo

    Facts & features

    Interior

    Bedrooms & bathrooms
    • Bedrooms: 5
    • Bathrooms: 4
    • Full bathrooms: 3
    • 1/2 bathrooms: 1
    Basement
    • Area: 1104
    Heating
    • Forced Air, Natural Gas
    Cooling
    • Ceiling Fan(s), Central Air
    Appliances
    • Included: 220v in Kitchen, Dishwasher, Disposal, Dryer, Microwave, Refrigerator, Self Cleaning Oven, Washer, Humidifier
    • Laundry: Electric Hook-up, Main Level
    Features
    • 6-Panel Doors, 9Ft + Ceilings, Breakfast Bar, High Speed Internet, Pantry
    • Flooring: Carpet, Ceramic Tile
    • Windows: Window Coverings
    • Basement: Full,Partially Finished
    • Has fireplace: Yes
    • Fireplace features: Gas, Masonry
    Interior area
    • Total structure area: 3,408
    • Total interior livable area: 3,408 sqft
    • Finished area above ground: 2,304
    • Finished area below ground: 1,104

    Property

    Parking
    • Total spaces: 2
    • Parking features: Attached, Garage Door Opener, Concrete Driveway
    • Attached garage spaces: 2
    Features
    • Levels: Two
    • Stories: 2
    • Patio & porch: Concrete, Covered
    • Exterior features: Auto Sprinkler System
    • Fencing: Back Yard
    Lot
    • Size: 10,750 Square Feet
    • Features: Backs to Open Space, Level, Landscaped
    Details
    • Additional structures: Workshop
    • Parcel number: 6235317003

    Construction

    Type & style
    • Home type: SingleFamily
    • Property subtype: Single Family Residence
    Materials
    • Brick, Masonite
    • Foundation: Slab
    • Roof: Composite Shingle
    Condition
    • Existing Home
    • New construction: No
    • Year built: 1996

    Utilities & green energy

    • Water: Municipal
    • Utilities for property: Natural Gas Connected, Phone Available

    Community & HOA

    Community
    • Security: Security System
    Location
    • Region: Colorado Springs

    Financial & listing details

    • Price per square foot: $182/sqft
    • Tax assessed value: $615,900
    • Annual tax amount: $1,651
    • Date on market: 12/15/2023
    • Listing terms: Cash,Conventional,VA Loan

    Price history

    DateEventPrice
    12/14/2023Sold$620,000$182/sqft
    Source: elevateMLS #5391604 Report a problem
    11/14/2023Contingent$620,000$182/sqft
    Source: elevateMLS #5391604 Report a problem
    10/16/2023Listed for sale$620,000+228.2%$182/sqft
    Source: elevateMLS #5391604 Report a problem
    1/14/1997Sold$188,900$55/sqft
    Source: Public Record Report a problem

    Public tax history

    YearProperty taxesTax assessment
    2024$2,384 +44.3%$41,270
    2023$1,651 -9.6%$41,270 +36%
    2022$1,827 $30,350 -2.8%
    2021-- $31,230 +9.2%
    2020$1,747 +1%$28,610
    2019$1,729 -12.3%$28,610 +18.5%
    2018$1,971 +42%$24,150
    2017$1,388 -29.6%$24,150 +7%
    2016$1,971 +6.8%$22,580
    2015$1,845 +5.7%$22,580 +5.6%
    2014$1,746 $21,390
    2013-- --
    2012-- $21,730
    2011$1,856 $21,730 -5%
    2010-- $22,880 +1.8%
    2009-- $22,480 +1%
    2008-- $22,250
    2006-- $22,250 +31.3%
    2004-- $16,940
    2003$1,551 +2.5%$16,940 -12.2%
    2002$1,513 -3.9%$19,300 -0.4%
    2001$1,574 $19,370
    Find assessor info on the county website

    Neighborhood: Briargate

    Nearby schools

    GreatSchools rating
    Schools provided by the listing agent
    • Elementary: Explorer
    • Middle: Timberview
    • High: Liberty
    • District: Academy-20

    Source: elevateMLS. This data may not be complete. We recommend contacting the local school district to confirm school assignments for this home.

    Get a cash offer in 3 minutes
    Find out how much your home could sell for in as little as 3 minutes with a no-obligation cash offer.
    Estimated market value
    $629,800
    Get a cash offer in 3 minutes
    Find out how much your home could sell for in as little as 3 minutes with a no-obligation cash offer.
    Estimated market value
    $629,800