
Paradise on Soldier Creek: Charming Coastal Cottage on Nearly an Acre! Rarely does an opportunity arise to own a piece of waterfront tranquility quite like this. Tucked away under a breathtaking canopy of mature oaks in Lillian, Alabama, this charming coastal cottage sits on nearly an acre of land, offering sweeping, unobstructed views of Soldier Creek. Designed to maximize its serene natural surroundings, this property seamlessly blends the timeless appeal of water-edge living with the comfort of modern amenities.The heart of the home features an open kitchen fully equipped with a refrigerator, dishwasher, microwave, and washer, making daily living effortless. Large windows in the main living space perfectly frame the water, creating a peaceful backdrop for morning coffee or evening relaxation. The thoughtfully planned layout spans three spacious bedrooms and two full bathrooms, highlighted by a private primary suite with a convenient en-suite bath. Step outside to discover your expansive, partially fenced yard—an outdoor oasis ideal for hosting lively gatherings, gardening, or simply soaking in the coastal breeze. Whether you are searching for a full-time sanctuary or a weekend escape, this remarkable property invites you to experience true waterfront living. Schedule your private viewing today and discover life at the water's edge.
Pending
$1,195,000
8785 Red Fish Point Rd, Lillian, AL 36549
3beds
1,757sqft
Single Family Residence
Built in 1958
0.92 Acres Lot
$-- Zestimate®
$680/sqft
$-- HOA
What's special
Three spacious bedroomsCharming coastal cottageExpansive partially fenced yard
- 9 days
- 389
- 26
Likely to sell faster than
Zillow last checked:
Listing updated:
Listed by:
George B Haughton 251-981-3078,
Bellator Real Estate LLC Orange Beach
Source: Baldwin Realtors,MLS#: 411026
Facts & features
Interior
Bedrooms & bathrooms
- Bedrooms: 3
- Bathrooms: 2
- Full bathrooms: 2
Heating
- Electric
Appliances
- Included: Dryer, Washer, Microwave, Dishwasher, Refrigerator
Features
- En Suite, Storage, Ceiling Fan(s), Split Bedroom Plan
- Flooring: Carpet, Split Brick
- Windows: Window Treatments
- Has fireplace: No
Interior area
- Total interior livable area: 1,757 sqft
Video & virtual tour
Property
Parking
- Parking features: Attached, Double Carport
Features
- Stories: 1
- Patio & porch: Patio
- Pool features: None
- Fencing: Partial
- Waterfront features: Creek Front
- Body of water: Soldier Creek
Lot
- Size: 0.92 Acres
- Features: Less Than 1 Acre
Details
- Parcel number: 6304170000013.000
- Special conditions: None
Construction
Type & style
- Home type: SingleFamily
- Architectural style: Cottage
- Property subtype: Single Family Residence
Materials
- Roof: Composition Shingle
Condition
- Year built: 1958
Utilities & green energy
- Utilities for property: Riviera Utilities
Community & HOA
Community
- Features: None
- Subdivision: Perdido Heights
HOA
- Has HOA: No
Location
- Region: Lillian
Financial & listing details
- Price per square foot: $680/sqft
- Tax assessed value: $684,700
- Annual tax amount: $1,901
- Date on market: 9/28/2026
- Ownership type: Whole Full
Estimated market value
Not available
Estimated sales range
Not available
Not available
Price history
| Date | Event | Price |
|---|---|---|
| 10/1/2026 | Pending sale | $1,195,000$680/sqft |
Source:  Baldwin Realtors #411026 Report a problem Baldwin Realtors #411026 Report a problem | ||
| 9/28/2026 | Listed for sale | $1,195,000$680/sqft |
Source: Baldwin Realtors #411026 Report a problem | ||
Public tax history
| Year | Property taxes | Tax assessment |
|---|---|---|
| 2025 | $1,901 +7% | $67,900 +7% |
| 2024 | $1,777 +4.5% | $63,460 +4.5% |
| 2023 | $1,700 | $60,720 +28.9% |
| 2022 | -- | $47,120 +5.8% |
| 2021 | $1,247 | $44,540 +4.4% |
| 2020 | -- | $42,660 +2.8% |
| 2019 | $1,162 +7% | $41,500 +7% |
| 2018 | $1,086 +5.2% | $38,800 +5.2% |
| 2017 | $1,033 | $36,880 +0.3% |
| 2016 | $1,033 | $36,780 -0.4% |
| 2015 | -- | $36,940 +2.2% |
| 2014 | -- | $36,160 |
| 2013 | -- | $36,160 -0.6% |
| 2011 | -- | $36,360 -6.4% |
| 2010 | -- | $38,860 -3.5% |
| 2009 | $1,127 -16.6% | $40,260 -16.6% |
| 2008 | $1,351 +11.8% | $48,260 +11.8% |
| 2007 | $1,209 +25.6% | $43,180 +25.6% |
| 2006 | $963 +4.3% | $34,380 +4.4% |
| 2005 | $923 +45.3% | $32,940 +45.2% |
| 2004 | $635 -1.6% | $22,680 |
| 2003 | $645 +8.6% | $22,680 +8.7% |
| 2002 | $594 -48.2% | $20,860 -50% |
| 2001 | $1,147 +173.1% | $41,720 +100% |
| 2000 | $420 | $20,860 |
Find assessor info on the county website
Monthly payment
Est. payment
Payment breakdown
Explore the cost of this home by adjusting the details. Changes won't be saved.Climate risks
Neighborhood: 36549
Nearby schools
Schools provided by the listing agent
- Elementary: Elberta Elementary
- Middle: Elberta Middle
- High: Elberta High School
Source: Baldwin Realtors. This data may not be complete. We recommend contacting the local school district to confirm school assignments for this home.
Similar homes
- $1,288,5003 bd3 ba2k sqft6802 Shore Dr, Perdido Beach, AL 36530Active Under Contract
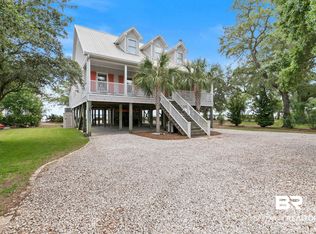 MLS ID #397445, Fred Newman, Keller Williams AGC Realty - Orange Beach. Baldwin Realtors
 - $749,5003 bd2 ba1.6k sqft9182 Bay View Dr, Lillian, AL 36549For Sale
 MLS ID #7830515, Katie Sondag, Sweet Willow Realty. GCMLS
 - $990,0004 bd2 ba2.5k sqft32771 Antietam Rd, Lillian, AL 36549Active
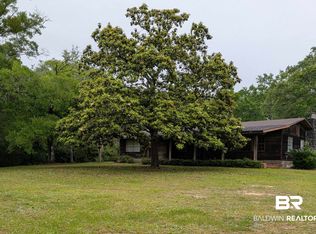 MLS ID #390958, Jason Sorenson, Coldwell Banker Reehl Properties Fairhope. Baldwin Realtors
 - $990,0004 bd2 ba2.5k sqft32771 Antietam Rd, Lillian, AL 36549For Sale
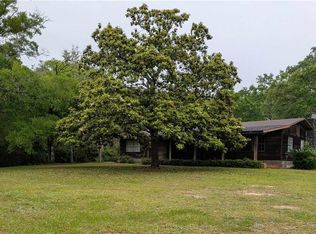 MLS ID #7729931, Jason Sorenson, Coldwell Banker Reehl Prop Fairhope. GCMLS
