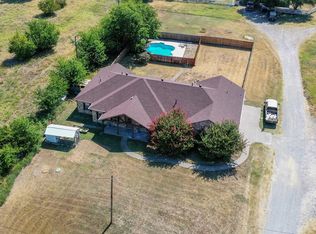
Welcome to your own slice of country living on 4.5 acres and less than 20 minutes from Bois D’Arc lake! This newly updated home is bright, airy, and full of charm with a neutral color palette that makes it feel warm and welcoming. The semi open layout offers a comfortable flow, and there's even a generously sized storage room that is perfect for a walk-in pantry or a place to house all your small appliances and extras. The kitchen has all new stainless appliances and custom organization inside the cabinetry. All of the countertops throughout the home are quartz and the flooring is a luxury vinyl making it easy to maintain while keeping a cozy feel. Step outside to enjoy the peace and privacy of your land, complete with a pond, fencing, and yes, horses are welcome. The covered back porch is the perfect spot to sip your morning coffee or unwind at the end of the day. You'll also love the versatile shop with electricity, featuring an office inside, additional storage, plus an RV hookup and carport already in place. Whether you're dreaming of space to work, play, enjoy as a second home for adventure, or just breathe, this property has it all.
Sold
Price Unknown
8785 S State Highway 78, Leonard, TX 75452
3beds
1,938sqft
Single Family Residence
Built in 2003
4.5 Acres Lot
$-- Zestimate®
$--/sqft
$2,236 Estimated rent
Home value
Not available
Estimated sales range
Not available
$2,236/mo
Zestimate® history
Owner options
List your home for rent
$2,236/mo
Rent Zestimate®
Find your next renter with Zillow Rental Manager. Plus, with online applications, you can quickly screen prospective tenants – for free.
$2,236/mo
Rent Zestimate®
Refinance and save
Refinancing to a lower rate could help reduce your monthly payments and save thousands over the life of the loan.
Explore your selling options
Work with a Zillow partner agent
Leverage their expertise and Zillow's premium Showcase listings to get your home seen by more buyers.
Get startedList with your own agent
Get your home in front of millions of buyers by listing it on Zillow.
Learn how to do itSell it yourself
Take full control of how buyers see your home on Zillow by listing For Sale by Owner (FSBO).
List your homeWhat's special
Rv hookupNewly updated homeNew stainless appliancesNeutral color paletteGenerously sized storage roomVersatile shop with electricitySemi open layout
Zillow last checked:
Listing updated:
Listed by:
Shannon Gladen 0685485 903-224-5171,
Easy Life Realty 903-224-5171
Bought with:
Brandi Jackson
Ebby Halliday, REALTORS
Source: NTREIS,MLS#: 20952832
Facts & features
Interior
Bedrooms & bathrooms
- Bedrooms: 3
- Bathrooms: 2
- Full bathrooms: 2
Primary bedroom
- Features: Jetted Tub, Separate Shower, Walk-In Closet(s)
- Level: First
- Dimensions: 14 x 13
Bedroom
- Level: First
- Dimensions: 13 x 11
Bedroom
- Level: First
- Dimensions: 13 x 11
Primary bathroom
- Features: Built-in Features, Jetted Tub, Solid Surface Counters, Separate Shower
- Level: First
- Dimensions: 13 x 10
Dining room
- Level: First
- Dimensions: 13 x 11
Other
- Features: Built-in Features, Solid Surface Counters, Separate Shower
- Level: First
- Dimensions: 7 x 6
Kitchen
- Features: Breakfast Bar, Built-in Features, Eat-in Kitchen, Solid Surface Counters, Walk-In Pantry
- Level: First
- Dimensions: 17 x 15
Living room
- Features: Built-in Features, Ceiling Fan(s), Fireplace
- Level: First
- Dimensions: 21 x 16
Utility room
- Features: Built-in Features
- Level: First
- Dimensions: 5 x 9
Heating
- Electric
Cooling
- Attic Fan, Central Air, Ceiling Fan(s)
Appliances
- Included: Some Gas Appliances, Dishwasher, Electric Oven, Gas Cooktop, Microwave, Plumbed For Gas, Vented Exhaust Fan
- Laundry: Washer Hookup, Electric Dryer Hookup, Laundry in Utility Room
Features
- Decorative/Designer Lighting Fixtures, Eat-in Kitchen, High Speed Internet, Wired for Sound
- Flooring: Luxury Vinyl Plank, Tile
- Windows: Window Coverings
- Has basement: No
- Number of fireplaces: 1
- Fireplace features: Blower Fan, Gas, Gas Log, Gas Starter, Living Room, Propane, Raised Hearth, Stone
Interior area
- Total interior livable area: 1,938 sqft
Property
Parking
- Total spaces: 4
- Parking features: Additional Parking, Covered, Carport, Door-Multi, Driveway, Garage, Garage Door Opener, Inside Entrance, On Site, RV Carport, Shared Driveway, Garage Faces Side, Boat, RV Access/Parking
- Attached garage spaces: 2
- Carport spaces: 2
- Covered spaces: 4
- Has uncovered spaces: Yes
Features
- Levels: One
- Stories: 1
- Patio & porch: Rear Porch, Front Porch, Covered
- Exterior features: Rain Gutters, RV Hookup
- Pool features: None
- Fencing: Back Yard,Chain Link,Fenced,Wood,Wire
Lot
- Size: 4.5 Acres
- Features: Acreage, Back Yard, Hardwood Trees, Lawn, Landscaped, Pasture, Pond on Lot, Many Trees, Wooded
- Residential vegetation: Cleared, Grassed, Partially Wooded
Details
- Additional structures: Barn(s), RV/Boat Storage, Workshop
- Parcel number: 000000100423
- Other equipment: Satellite Dish
Construction
Type & style
- Home type: SingleFamily
- Architectural style: Traditional,Detached
- Property subtype: Single Family Residence
Materials
- Rock, Stone, Wood Siding
- Foundation: Slab
- Roof: Composition
Condition
- Year built: 2003
Utilities & green energy
- Sewer: Septic Tank
- Water: Public
- Utilities for property: Electricity Available, Electricity Connected, Propane, Overhead Utilities, Septic Available, Separate Meters, Underground Utilities, Water Available
Community & HOA
Community
- Security: Carbon Monoxide Detector(s), Fire Alarm, Other
- Subdivision: A0343
HOA
- Has HOA: No
Location
- Region: Leonard
Financial & listing details
- Tax assessed value: $519,090
- Annual tax amount: $7,287
- Date on market: 5/31/2025
- Cumulative days on market: 98 days
- Listing terms: Cash,Conventional,FHA,VA Loan
- Exclusions: freezers, cabinets, shelving, and oven in the shop, M on the front fence, gazebo behind the shop, dog house, and kennel gate panels but negotiable
- Electric utility on property: Yes
Price history
| Date | Event | Price |
|---|---|---|
| 9/26/2025 | Sold | -- |
Source: NTREIS #20952832 Report a problem | ||
| 9/7/2025 | Pending sale | $595,000$307/sqft |
Source: NTREIS #20952832 Report a problem | ||
| 9/3/2025 | Listed for sale | $595,000$307/sqft |
Source: NTREIS #20952832 Report a problem | ||
| 8/26/2025 | Contingent | $595,000$307/sqft |
Source: NTREIS #20952832 Report a problem | ||
| 5/31/2025 | Listed for sale | $595,000+22.7%$307/sqft |
Source: NTREIS #20952832 Report a problem | ||
| 6/23/2022 | Sold | -- |
Source: NTREIS #20058224 Report a problem | ||
| 5/31/2022 | Pending sale | $484,999$250/sqft |
Source: NTREIS #20058224 Report a problem | ||
| 5/18/2022 | Contingent | $484,999$250/sqft |
Source: NTREIS #20058224 Report a problem | ||
| 5/15/2022 | Listed for sale | $484,999+47.4%$250/sqft |
Source: NTREIS #20058224 Report a problem | ||
| 5/21/2021 | Sold | -- |
Source: Agent Provided Report a problem | ||
| 4/17/2021 | Pending sale | $329,000$170/sqft |
Source: NTREIS #14543943 Report a problem | ||
| 3/31/2021 | Listed for sale | $329,000$170/sqft |
Source: NTREIS #14543943 Report a problem | ||
Public tax history
| Year | Property taxes | Tax assessment |
|---|---|---|
| 2025 | $4,522 -18.3% | $519,090 -1% |
| 2024 | $5,537 -0.2% | $524,420 +8.9% |
| 2023 | $5,545 | $481,430 +16.2% |
| 2022 | -- | $414,360 +28.5% |
| 2021 | $4,814 +14.1% | $322,400 +18% |
| 2020 | $4,220 +0% | $273,330 +9.9% |
| 2019 | $4,220 +10.1% | $248,798 +10% |
| 2018 | $3,833 | $226,180 +5.8% |
| 2017 | -- | $213,770 +8.1% |
| 2016 | -- | $197,780 +9.1% |
| 2015 | -- | $181,350 +13.7% |
| 2014 | -- | $159,530 -12.1% |
| 2012 | -- | $181,480 |
| 2011 | -- | -- |
| 2010 | -- | -- |
| 2009 | -- | -- |
| 2008 | -- | -- |
| 2007 | -- | $177,060 |
Find assessor info on the county website
Neighborhood: 75452
Nearby homes
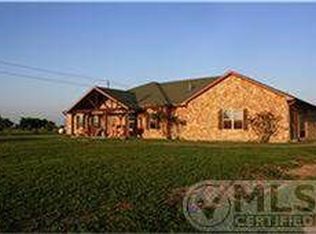
- $445,0004 bd3 ba2.8k sqft8787 S State Highway 78, Leonard, TX 75452For Sale
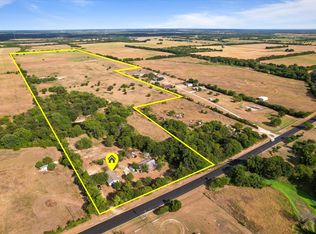
- $496,4004 bd3 ba2.9k sqft8799 S State Highway 78, Leonard, TX 75452Off Market
- $--85 acres8635 S State Highway 78, Leonard, TX 75452Sold
- $226,6003 bd2 ba1.2k sqft8910 S State Highway 78, Leonard, TX 75452Off Market
- $925,900-- bd2 ba2.7k sqft7956 S Highway 78, Bonham, TX 75418Off Market
- $200,700-- bd1 ba886 sqft9203 S Highway 78, Bonham, TX 75418Off Market
- $377,5403 bd3 ba2.4k sqft8746 S State Highway 78, Leonard, TX 75452Off Market
- $--10 acres8515 S State Highway 78, Leonard, TX 75452Off Market
Nearby schools
GreatSchools rating
- 4/10Evans Elementary SchoolGrades: 4-6Distance: 9.2 mi
- 6/10Rather L High SchoolGrades: 7-8Distance: 9.1 mi
- 3/10Bonham High SchoolGrades: 9-12Distance: 9.6 mi
Schools provided by the listing agent
- Elementary: Evans
- High: Bonham
- District: Bonham ISD
Source: NTREIS. This data may not be complete. We recommend contacting the local school district to confirm school assignments for this home.
- Texas
- Fannin County
- Leonard
- 75452
- 8785 S State Highway 78
