Improved Price! Beautiful 4/3 Home - Spacious and flexible - centrally located - 1 mile or less walk or ride to beaches and schools and 3 miles to Seminole City Center! X Zone- High and Dry! Welcoming Front Patio! Updated Open Kitchen with Great Cabinet Space and Coffee Bar. Light and Bright Living Area. Huge Great Room with Wood Burning Fireplace. 4 Large Bedrooms. 3 Full and Updated Bathrooms. Double Door entry to Large Primary with EnSuite Bath and Custom Walk-in Closet. Plus Access to Patio and Landscaped Backyard. 2 Bedrooms share an updated Hall Bathroom with Jacuzzi Tub. 1 Large Bedroom and Full Bath off sep hall from Kitchen could be inlaw suite, guest apartment, teen suite, etc as it has separate outside entrance access. Additional smaller room suitable for Office, Nursery, Playroom off the Great Room. Features: Newer Roof (2021). Updated Electric Panel. Newer Water Softener (2 yrs). Backyard with updated palm and shells landscaping. Bahamian Storm Shutters grace the Front of the Home for Safety and Beauty. Oversized 2 car garage with closet storage area. Inside Laundry Room with Washer and Dryer and access to Garage and Side Yard.
Sold for $530,000
$530,000
8785 WILDWOOD LANE, SEMINOLE, FL 33776
4beds
2,576sqft
Single Family Residence
Built in 1962
8,499 Square Feet Lot
$529,500 Zestimate®
$206/sqft
$4,148 Estimated rent
Home value
$529,500
$487,000 - $577,000
$4,148/mo
Zestimate® history
Owner options
List your home for rent
$4,148/mo
Rent Zestimate®
Find your next renter with Zillow Rental Manager. Plus, with online applications, you can quickly screen prospective tenants – for free.
$4,148/mo
Rent Zestimate®
Refinance and save
$3,658/mo
Est. payment
Refinancing to a lower rate could help reduce your monthly payments and save thousands over the life of the loan.
$3,658/mo
Est. payment
Explore your selling options
Work with a Zillow partner agent
Leverage their expertise and Zillow's premium Showcase listings to get your home seen by more buyers.
Get startedList with your own agent
Get your home in front of millions of buyers by listing it on Zillow.
Learn how to do itSell it yourself
Take full control of how buyers see your home on Zillow by listing For Sale by Owner (FSBO).
List your homeWhat's special
Welcoming front patio
Zillow last checked:
Listing updated:
Listed by:
Susan Belvin 404-422-0735,
DONOVAN HOME SALES INC 727-517-1751,
Karen Donovan 727-517-1751,
DONOVAN HOME SALES INC
Bought with:
Brittany Bates, 3276967
REALTY EXPERTS
Source: Stellar MLS,MLS#: TB8406551 Originating MLS: Suncoast Tampa
Originating MLS: Suncoast Tampa
Facts & features
Interior
Bedrooms & bathrooms
- Bedrooms: 4
- Bathrooms: 3
- Full bathrooms: 3
Rooms
- Room types: Den/Library/Office, Great Room, Utility Room
Primary bedroom
- Features: Ceiling Fan(s), En Suite Bathroom, Walk-In Closet(s)
- Level: First
- Area: 220 Square Feet
- Dimensions: 20x11
Bedroom 2
- Features: Ceiling Fan(s), Built-in Closet
- Level: First
- Area: 144 Square Feet
- Dimensions: 12x12
Bedroom 3
- Features: Ceiling Fan(s), Built-in Closet
- Level: First
- Area: 132 Square Feet
- Dimensions: 12x11
Bedroom 4
- Features: Ceiling Fan(s), En Suite Bathroom, Built-in Closet
- Level: First
- Area: 247 Square Feet
- Dimensions: 19x13
Primary bathroom
- Features: Built-In Shelving, Dual Sinks, En Suite Bathroom, Exhaust Fan, Granite Counters, Makeup/Vanity Space, Shower No Tub, Window/Skylight in Bath, Walk-In Closet(s)
- Level: First
- Area: 70 Square Feet
- Dimensions: 10x7
Bathroom 2
- Features: Bath With Whirlpool, Exhaust Fan, Granite Counters, Single Vanity, Tub With Shower, Window/Skylight in Bath
- Level: First
- Area: 40 Square Feet
- Dimensions: 8x5
Bathroom 3
- Features: Built-In Shower Bench, En Suite Bathroom, Exhaust Fan, Granite Counters, Makeup/Vanity Space, Shower No Tub, Single Vanity, Window/Skylight in Bath
- Level: First
- Area: 56 Square Feet
- Dimensions: 8x7
Den
- Level: First
- Area: 54 Square Feet
- Dimensions: 9x6
Dining room
- Level: First
- Area: 144 Square Feet
- Dimensions: 12x12
Great room
- Features: Ceiling Fan(s)
- Level: First
- Area: 408 Square Feet
- Dimensions: 24x17
Kitchen
- Features: Breakfast Bar, Granite Counters, Pantry
- Level: First
- Area: 180 Square Feet
- Dimensions: 12x15
Laundry
- Level: First
- Area: 84 Square Feet
- Dimensions: 14x6
Heating
- Central, Electric, Zoned
Cooling
- Central Air, Zoned
Appliances
- Included: Dishwasher, Disposal, Dryer, Electric Water Heater, Exhaust Fan, Ice Maker, Microwave, Range, Refrigerator, Washer, Water Softener
- Laundry: Electric Dryer Hookup, Inside, Laundry Room, Washer Hookup
Features
- Ceiling Fan(s), Eating Space In Kitchen, Living Room/Dining Room Combo, Open Floorplan, Primary Bedroom Main Floor, Split Bedroom, Stone Counters, Thermostat, Walk-In Closet(s), In-Law Floorplan
- Flooring: Laminate, Porcelain Tile
- Windows: Blinds, Double Pane Windows, Shades, Shutters, Window Treatments, Skylight(s), Hurricane Shutters, Hurricane Shutters/Windows
- Has fireplace: Yes
- Fireplace features: Living Room, Wood Burning
Interior area
- Total structure area: 2,648
- Total interior livable area: 2,576 sqft
Property
Parking
- Total spaces: 2
- Parking features: Driveway, Garage Door Opener, Oversized
- Attached garage spaces: 2
- Has uncovered spaces: Yes
Accessibility
- Accessibility features: Accessible Approach with Ramp, Central Living Area
Features
- Levels: One
- Stories: 1
- Patio & porch: Patio
- Exterior features: Irrigation System
- Fencing: Vinyl,Wood
Lot
- Size: 8,499 Square Feet
- Features: Landscaped, Level, Above Flood Plain
- Residential vegetation: Trees/Landscaped
Details
- Parcel number: 203015626940030190
- Zoning: R-3
- Special conditions: None
Construction
Type & style
- Home type: SingleFamily
- Architectural style: Ranch
- Property subtype: Single Family Residence
Materials
- Block
- Foundation: Slab
- Roof: Shingle
Condition
- New construction: No
- Year built: 1962
Utilities & green energy
- Sewer: Public Sewer
- Water: Public
- Utilities for property: BB/HS Internet Available, Cable Available, Electricity Connected, Fiber Optics, Public, Sewer Connected, Sprinkler Well, Water Connected
Community & HOA
Community
- Security: Smoke Detector(s)
- Pet fee: $0 monthly
- Subdivision: OAKHURST HILLS
HOA
- Has HOA: No
Location
- Region: Seminole
Financial & listing details
- Price per square foot: $206/sqft
- Tax assessed value: $508,233
- Annual tax amount: $7,816
- Date on market: 8/12/2025
- Cumulative days on market: 234 days
- Listing terms: Cash,Conventional
- Ownership: Fee Simple
- Total actual rent: 0
- Electric utility on property: Yes
- Road surface type: Paved
Price history
| Date | Event | Price |
|---|---|---|
| 5/7/2026 | Sold | $530,000-8.5%$206/sqft |
Source:  Stellar MLS #TB8406551 Report a problem Stellar MLS #TB8406551 Report a problem | ||
| 4/3/2026 | Pending sale | $579,000$225/sqft |
Source: Stellar MLS #TB8406551 Report a problem | ||
| 3/3/2026 | Price change | $579,000-3.3%$225/sqft |
Source: Stellar MLS #TB8406551 Report a problem | ||
| 1/19/2026 | Price change | $599,000-4%$233/sqft |
Source: Stellar MLS #TB8406551 Report a problem | ||
| 10/31/2025 | Price change | $624,000-0.8%$242/sqft |
Source: Stellar MLS #TB8406551 Report a problem | ||
| 9/1/2025 | Price change | $629,000-6%$244/sqft |
Source: Stellar MLS #TB8406551 Report a problem | ||
| 8/12/2025 | Listed for sale | $669,000+53.8%$260/sqft |
Source: Stellar MLS #TB8406551 Report a problem | ||
| 5/19/2021 | Sold | $435,000+26.1%$169/sqft |
Source: Stellar MLS #U8115893 Report a problem | ||
| 1/29/2020 | Sold | $345,000-6.7%$134/sqft |
Source: Public Record Report a problem | ||
| 12/17/2019 | Pending sale | $369,900$144/sqft |
Source: CHARLES RUTENBERG REALTY INC #U8055553 Report a problem | ||
| 11/20/2019 | Price change | $369,900-1.4%$144/sqft |
Source: CHARLES RUTENBERG REALTY INC #U8055553 Report a problem | ||
| 11/18/2019 | Price change | $375,000-3.8%$146/sqft |
Source: CHARLES RUTENBERG REALTY INC #U8055553 Report a problem | ||
| 11/10/2019 | Price change | $389,900-2.5%$151/sqft |
Source: CHARLES RUTENBERG REALTY INC #U8055553 Report a problem | ||
| 10/31/2019 | Price change | $399,900-1.2%$155/sqft |
Source: CHARLES RUTENBERG REALTY INC #U8055553 Report a problem | ||
| 10/24/2019 | Price change | $404,900-2.2%$157/sqft |
Source: CHARLES RUTENBERG REALTY INC #U8055553 Report a problem | ||
| 10/9/2019 | Price change | $414,000-0.2%$161/sqft |
Source: CHARLES RUTENBERG REALTY INC #U8055553 Report a problem | ||
| 9/30/2019 | Price change | $415,000-1.2%$161/sqft |
Source: Charles Rutenberg Realty, Inc. #U8055553 Report a problem | ||
| 9/17/2019 | Price change | $419,900-2.3%$163/sqft |
Source: Charles Rutenberg Realty, Inc. #U8055553 Report a problem | ||
| 8/31/2019 | Price change | $429,900-1.1%$167/sqft |
Source: Charles Rutenberg Realty, Inc. #U8055553 Report a problem | ||
| 8/21/2019 | Price change | $434,900-1.1%$169/sqft |
Source: Charles Rutenberg Realty, Inc. #U8055553 Report a problem | ||
| 8/13/2019 | Listed for sale | $439,900+83.2%$171/sqft |
Source: Charles Rutenberg Realty, Inc. #U8055553 Report a problem | ||
| 5/31/2019 | Sold | $240,100+0.1%$93/sqft |
Source: Public Record Report a problem | ||
| 3/19/2019 | Price change | $239,900-2%$93/sqft |
Source: RESULTS REAL ESTATE INC #U7835583 Report a problem | ||
| 1/9/2019 | Price change | $244,900-2%$95/sqft |
Source: RESULTS REAL ESTATE INC #U7835583 Report a problem | ||
| 12/6/2018 | Price change | $249,900-2%$97/sqft |
Source: RESULTS REAL ESTATE INC #U7835583 Report a problem | ||
| 10/25/2018 | Price change | $254,900-3.8%$99/sqft |
Source: RESULTS REAL ESTATE INC #U7835583 Report a problem | ||
| 6/28/2018 | Listed for sale | $264,900+168.9%$103/sqft |
Source: RESULTS REAL ESTATE INC #U7835583 Report a problem | ||
| 9/19/1994 | Sold | $98,500$38/sqft |
Source: Public Record Report a problem | ||
Public tax history
| Year | Property taxes | Tax assessment |
|---|---|---|
| 2025 | $8,356 +6.9% | $495,967 +2.9% |
| 2024 | $7,816 +0% | $481,989 +0.4% |
| 2023 | $7,812 +3.3% | $479,898 +14.2% |
| 2022 | $7,565 +10.8% | $420,185 +17% |
| 2021 | $6,824 +7% | $358,985 +10% |
| 2020 | $6,376 +26% | $326,350 +27.7% |
| 2019 | $5,062 | $255,555 +8.3% |
| 2018 | $5,062 +7.2% | $236,008 +7.4% |
| 2017 | $4,721 +14% | $219,771 +7.7% |
| 2016 | $4,140 +6.6% | $203,973 +8.1% |
| 2015 | $3,883 +11.3% | $188,687 +15.5% |
| 2014 | $3,490 +82.8% | $163,409 +29.5% |
| 2013 | $1,909 +9.1% | $126,227 +1.7% |
| 2012 | $1,750 | $124,117 +3% |
| 2011 | -- | $120,502 +1.5% |
| 2010 | -- | $118,721 +2.7% |
| 2009 | -- | $115,600 +0.1% |
| 2008 | $1,519 | $115,485 +3% |
| 2007 | -- | $112,121 -41.2% |
| 2005 | -- | $190,600 +23% |
| 2004 | $1,739 +1.3% | $154,900 +18.4% |
| 2003 | $1,716 +56.4% | $130,800 +40.3% |
| 2002 | $1,097 | $93,200 +5% |
| 2001 | $1,097 +6% | $88,800 +0.2% |
| 2000 | $1,036 | $88,600 |
Find assessor info on the county website
Neighborhood: 33776
Nearby homes
- $545,9203 bd2 ba1.9k sqft13554 88th Ave, Seminole, FL 33776Sold

- $590,4003 bd2 ba1.6k sqft13536 88th Ave, Seminole, FL 33776Off Market
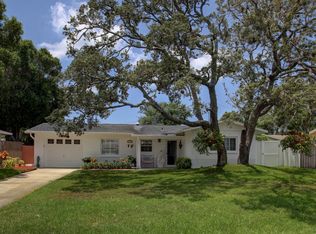
- $505,0003 bd2 ba1.7k sqft13541 87th Pl, Seminole, FL 33776Sold
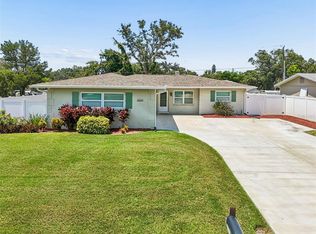
- $444,0002 bd2 ba1.6k sqft13521 87th Pl, Seminole, FL 33776Off Market
- $420,300-- bd2 ba1.5k sqft13518 88th Ave, Seminole, FL 33776Off Market
- $477,700-- bd3 ba1.9k sqft8784 Wildwood Ln, Seminole, FL 33776Off Market
- $500,0003 bd2 ba1.5k sqft13511 87th Pl, Seminole, FL 33776Sold
- $445,4003 bd2 ba1.3k sqft8790 Wildwood Ln, Seminole, FL 33776Off Market
Nearby schools
GreatSchools rating
- 9/10Bauder Elementary SchoolGrades: PK-5Distance: 0.7 mi
- 7/10Seminole Middle SchoolGrades: 6-8Distance: 0.5 mi
- 4/10Seminole High SchoolGrades: 9-12Distance: 0.5 mi
Schools provided by the listing agent
- Elementary: Bauder Elementary-PN
- Middle: Seminole Middle-PN
- High: Seminole High-PN
Source: Stellar MLS. This data may not be complete. We recommend contacting the local school district to confirm school assignments for this home.
Get a cash offer in 3 minutes
Find out how much your home could sell for in as little as 3 minutes with a no-obligation cash offer.
Estimated market value
$529,500
Get a cash offer in 3 minutes
Find out how much your home could sell for in as little as 3 minutes with a no-obligation cash offer.
Estimated market value
$529,500
- Florida
- Pinellas County
- Seminole
- 33776
- 8785 WILDWOOD LANE
Nearby cities
Nearby neighborhoods
Nearby zip codes
Other Seminole Topics
