GREAT opportunity to own a great 3 bedroom and 2.5 bathroom townhouse at an affordable price! 1 Car Attached Garage Plus 1 Reserved Space & Separate Storage Closet Community Pool and Clubhouse Awesome Northwest Metro Location Near Many Parks, Recreation Areas, Bike Paths, Shopping & Restaurants Easy Access to Boulder, Denver & Convenient Highway Systems.
Sold for $353,000
$353,000
8785 Yukon Street, Arvada, CO 80005
3beds
1,350sqft
Townhouse
Built in 1976
1,089 Square Feet Lot
$355,300 Zestimate®
$261/sqft
$2,800 Estimated rent
Home value
$355,300
$338,000 - $373,000
$2,800/mo
Zestimate® history
Owner options
List your home for rent
$2,800/mo
Rent Zestimate®
Find your next renter with Zillow Rental Manager. Plus, with online applications, you can quickly screen prospective tenants – for free.
$2,800/mo
Rent Zestimate®
Refinance and save
$2,478/mo
Est. payment
Refinancing to a lower rate could help reduce your monthly payments and save thousands over the life of the loan.
$2,478/mo
Est. payment
Explore your selling options
Work with a Zillow partner agent
Leverage their expertise and Zillow's premium Showcase listings to get your home seen by more buyers.
Get startedList with your own agent
Get your home in front of millions of buyers by listing it on Zillow.
Learn how to do itSell it yourself
Take full control of how buyers see your home on Zillow by listing For Sale by Owner (FSBO).
List your homeWhat's special
Recreation areasBike paths
Zillow last checked:
Listing updated:
Listed by:
Gary Michael Marchese 303-726-2222 recolmls@DenverHomesUSA.com,
HomeSmart
Bought with:
Mark Trenka, 40039968
Century 21 Trenka Real Estate
Source: REcolorado as distributed by MLS GRID,MLS#: 8848531
Facts & features
Interior
Bedrooms & bathrooms
- Bedrooms: 3
- Bathrooms: 3
- Full bathrooms: 1
- 3/4 bathrooms: 1
- 1/2 bathrooms: 1
- Main level bathrooms: 1
Primary bedroom
- Level: Upper
- Area: 168 Square Feet
- Dimensions: 14 x 12
Bedroom
- Level: Upper
- Area: 110 Square Feet
- Dimensions: 11 x 10
Bedroom
- Level: Upper
- Area: 144 Square Feet
- Dimensions: 12 x 12
Primary bathroom
- Level: Upper
Bathroom
- Level: Main
Bathroom
- Level: Upper
Kitchen
- Level: Main
- Area: 64 Square Feet
- Dimensions: 8 x 8
Laundry
- Level: Main
Living room
- Level: Main
- Area: 195 Square Feet
- Dimensions: 13 x 15
Heating
- Forced Air
Cooling
- Central Air
Appliances
- Included: Dryer, Microwave, Oven, Range, Washer
Features
- Flooring: Carpet
- Has basement: No
- Number of fireplaces: 1
- Fireplace features: Living Room, Wood Burning
Interior area
- Total structure area: 1,350
- Total interior livable area: 1,350 sqft
- Finished area above ground: 1,350
Property
Parking
- Total spaces: 2
- Parking features: Garage - Attached
- Attached garage spaces: 1
- Details: Reserved Spaces: 1
Features
- Levels: Two
- Stories: 2
- Entry location: Exterior Access
- Exterior features: Private Yard
Lot
- Size: 1,089 Square Feet
Details
- Parcel number: 131024
- Special conditions: Standard
Construction
Type & style
- Home type: Townhouse
- Architectural style: Contemporary
- Property subtype: Townhouse
- Attached to another structure: Yes
Materials
- Brick, Frame
- Roof: Composition
Condition
- Year built: 1976
Utilities & green energy
- Sewer: Public Sewer
- Water: Public
Community & HOA
Community
- Subdivision: Country Road
HOA
- Has HOA: Yes
- Amenities included: Clubhouse, Pool
- HOA fee: $425 monthly
- HOA name: Country Road Townhomes
- HOA phone: 303-420-4433
Location
- Region: Arvada
Financial & listing details
- Price per square foot: $261/sqft
- Tax assessed value: $389,456
- Annual tax amount: $1,040
- Date on market: 11/13/2023
- Listing terms: Cash,Conventional,FHA,VA Loan
- Exclusions: None
- Ownership: Individual
Price history
| Date | Event | Price |
|---|---|---|
| 12/29/2023 | Sold | $353,000-1.7%$261/sqft |
Source:  REcolorado as distributed by MLS GRID #8848531 Report a problem REcolorado as distributed by MLS GRID #8848531 Report a problem | ||
| 12/8/2023 | Contingent | $359,000$266/sqft |
Source:  HomeSmart #8848531 Report a problem HomeSmart #8848531 Report a problem | ||
| 12/7/2023 | Pending sale | $359,000$266/sqft |
Source: REcolorado as distributed by MLS GRID #8848531 Report a problem | ||
| 11/28/2023 | Price change | $359,000-3%$266/sqft |
Source: REcolorado as distributed by MLS GRID #8848531 Report a problem | ||
| 11/13/2023 | Listed for sale | $370,000$274/sqft |
Source: REcolorado as distributed by MLS GRID #8848531 Report a problem | ||
Public tax history
| Year | Property taxes | Tax assessment |
|---|---|---|
| 2025 | $1,676 +43.7% | $24,341 +10.5% |
| 2024 | $1,167 +12.2% | $22,020 |
| 2023 | $1,040 -1.5% | $22,020 +8.4% |
| 2022 | $1,055 +7.9% | $20,321 -2.8% |
| 2021 | $978 | $20,906 +4.7% |
| 2020 | $978 +1.6% | $19,972 |
| 2019 | $962 +32.5% | $19,972 +20.6% |
| 2018 | $726 | $16,555 |
| 2017 | $726 +45% | $16,555 +25.5% |
| 2016 | $501 | $13,190 |
| 2015 | $501 +48.9% | $13,190 +57.5% |
| 2014 | $336 -12% | $8,374 |
| 2013 | $382 -48.8% | $8,374 -13.2% |
| 2012 | $746 -12.8% | $9,648 |
| 2011 | $856 +0% | $9,648 -13.5% |
| 2010 | $855 +78.6% | $11,150 |
| 2009 | $479 +0.2% | $11,150 -10.4% |
| 2008 | $478 -6.1% | $12,450 |
| 2007 | $509 -50% | $12,450 -5% |
| 2006 | $1,018 +3.7% | $13,110 +6.4% |
| 2005 | $982 +10.7% | $12,320 |
| 2004 | $887 -0.1% | $12,320 |
| 2003 | $888 +1.8% | $12,320 +1.6% |
| 2002 | $872 +12.2% | $12,130 +24.7% |
| 2001 | $777 -1.1% | $9,730 |
| 2000 | $786 | $9,730 |
Find assessor info on the county website
Neighborhood: 80005
Nearby homes
- $383,7003 bd3 ba1.3k sqft8785 Yukon St #8785, Arvada, CO 80005Off Market

- $403,1003 bd3 ba1.3k sqft8783 Yukon St, Arvada, CO 80005Off Market
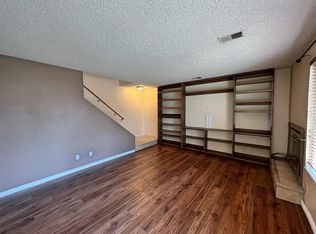
- $331,4002 bd1 ba1.2k sqft8781 Yukon St, Arvada, CO 80005Off Market
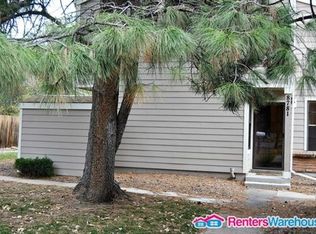
- $320,4002 bd2 ba1.2k sqft8791 Yukon St, Arvada, CO 80005Off Market

- $338,8002 bd2 ba1k sqft8777 Yukon St, Arvada, CO 80005Off Market
- $328,7002 bd2 ba925 sqft8793 Yukon St, Arvada, CO 80005Off Market
- $668,400-- bd2 ba1k sqft7800 W 88th Ave, Arvada, CO 80005Off Market
- $346,9003 bd3 ba1.3k sqft8775 Yukon St, Arvada, CO 80005Off Market
Nearby schools
GreatSchools rating
- 8/10Weber Elementary SchoolGrades: PK-5Distance: 0.8 mi
- 4/10Moore Middle SchoolGrades: 6-8Distance: 0.3 mi
- 6/10Pomona High SchoolGrades: 6-12Distance: 0.5 mi
Schools provided by the listing agent
- Elementary: Weber
- Middle: Moore
- High: Pomona
- District: Jefferson County R-1
Source: REcolorado as distributed by MLS GRID. This data may not be complete. We recommend contacting the local school district to confirm school assignments for this home.
Get a cash offer in 3 minutes
Find out how much your home could sell for in as little as 3 minutes with a no-obligation cash offer.
Estimated market value
$355,300
Get a cash offer in 3 minutes
Find out how much your home could sell for in as little as 3 minutes with a no-obligation cash offer.
Estimated market value
$355,300
- Colorado
- Jefferson County
- Westminster
- 80005
- 8785 Yukon Street
Nearby cities
Nearby zip codes
Other Westminster Topics
