Skip main navigation
Pending
  • $675,000

    87854 State Highway 251, Austin, MN 55912

    5beds
    4,226sqft
    : 
    $4,222/mo
    Get pre-qualified
    Single Family
    Built in 1940
    14.18 Acres Lot
    $651,000 Zestimate®
    $160/sqft
    $-- HOA

    What's special

    Two fenced pasturesFarm sinkOld granary garden shedMain-level primary suiteFinished lower levelCabinetry by jones
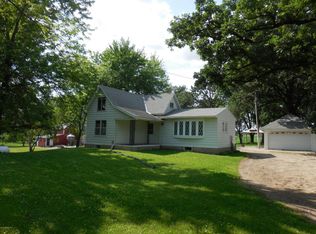
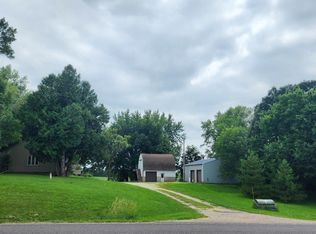
    Just minutes from Austin, this exceptional 14+ acre property offers over 4,200 finished sq. ft. of living space, versatile outbuildings, & stunning natural amenities. The home blends 1940s character & modern updates, featuring a custom kitchen w/Corian counters, farm sink, cabinetry by Jones, a main-level primary suite, spacious living/dining areas & a finished lower level w/over 750SF of unfinished storage space. Outdoors, enjoy 50+ apple trees, mature vegetable & flower gardens w/an abundance of perennials, two fenced pastures, a classic 1936 barn w/3 horse stalls, tack room & hay loft. A creek, wildflowers, & a natural spring, coined “Orchard Spring” make this acreage truly one of a kind. Additional highlights include an oversized 2-car garage w/sub panel, 30/50 AMP exterior camper hook-ups, 1-car insulated shop, 2 stall kennel, an old granary garden shed, generator ready at the pole & new septic system. Peaceful country living w/blacktop roads, Austin conveniences nearby. Be 50 minutes from Rochester & Burnsville is just over an hour away. This is more than a property; it’s an experience. Whether you dream of raising horses, cultivating orchards & gardens, hunting, or simply enjoying your own slice of nature, this Austin area acreage is truly a special find.
    36 days
    |
    28
    |
    0
    |

    Zillow last checked:

    Listing updated:

    Listed by:

    Melanie Emery 651-248-8457,

    Ewing Real Estate Group

    Source: NorthstarMLS as distributed by MLS GRID,MLS#: 7091827MLS Logo

      Facts & features

      Interior

      Bedrooms & bathrooms
      • Bedrooms: 5
      • Bathrooms: 3
      • Full bathrooms: 2
      • 3/4 bathrooms: 1
      Bedroom
      • Level: Main
      • Area: 272 Square Feet
      • Dimensions: 17x16
      Bedroom 2
      • Level: Main
      • Area: 154 Square Feet
      • Dimensions: 14x11
      Bedroom 3
      • Level: Main
      • Area: 99 Square Feet
      • Dimensions: 9x11
      Bedroom 4
      • Level: Upper
      • Area: 528 Square Feet
      • Dimensions: 33x16
      Bedroom 5
      • Level: Lower
      • Area: 270 Square Feet
      • Dimensions: 15x18
      Primary bathroom
      • Level: Main
      • Area: 270 Square Feet
      • Dimensions: 15x18
      Other
      • Level: Lower
      • Area: 391 Square Feet
      • Dimensions: 17x23
      Dining room
      • Level: Main
      • Area: 272 Square Feet
      • Dimensions: 17x16
      Exercise room
      • Level: Lower
      • Area: 187 Square Feet
      • Dimensions: 17x11
      Family room
      • Level: Lower
      • Area: 240 Square Feet
      • Dimensions: 15x16
      Foyer
      • Level: Main
      • Area: 130 Square Feet
      • Dimensions: 13x10
      Great room
      • Level: Main
      • Area: 323 Square Feet
      • Dimensions: 17x19
      Kitchen
      • Level: Main
      • Area: 336 Square Feet
      • Dimensions: 28x12
      Laundry
      • Level: Main
      • Area: 56 Square Feet
      • Dimensions: 7x8
      Living room
      • Level: Main
      • Area: 228 Square Feet
      • Dimensions: 19x12
      Storage
      • Level: Lower
      • Area: 896 Square Feet
      • Dimensions: 32x28
      Heating
      • Forced Air
      Cooling
      • Central Air
      Appliances
      • Included: Dishwasher, Dryer, Range, Refrigerator, Washer
      • Laundry: Main Level
      Features
      • Basement: Finished,Full,Storage Space
      • Number of fireplaces: 1
      • Fireplace features: Wood Burning Stove
      Interior area
      • Total structure area: 4,988
      • Total interior livable area: 4,226 sqft
      • Finished area above ground: 3,075
      • Finished area below ground: 1,151
      Video & virtual tour

      Property

      Parking
      • Total spaces: 3
      • Parking features: Detached Garage, Multiple Garages
      • Garage spaces: 3
      Accessibility
      • Accessibility features: Other
      Features
      • Levels: Modified Two Story
      • Stories: 2
      • Patio & porch: Deck, Front Porch
      • Exterior features: Kennel/Dog Run
      • Pool features: None
      Lot
      • Size: 14.18 Acres
      • Features: Tillable, Tree Coverage - Medium
      Details
      • Additional structures: Barn(s), Granary, Lean-To, Other, Workshop
      • Foundation area: 2651
      • Parcel number: 160330061
      • Zoning description: Residential-Single Family

      Construction

      Type & style
      • Home type: SingleFamily
      • Property subtype: Single Family
      Materials
      • Roof: Asphalt,Metal
      Condition
      • New construction: No
      • Year built: 1940

      Utilities & green energy

      • Electric: Circuit Breakers
      • Gas: Propane
      • Sewer: Other
      • Water: Well

      Community & HOA

      HOA
      • Has HOA: No
      Location
      • Region: Austin

      Financial & listing details

      • Price per square foot: $160/sqft
      • Tax assessed value: $552,200
      • Annual tax amount: $4,898
      • Date on market: 7/16/2026
      • Cumulative days on market: 130 days
      • Road surface type: Paved

        Estimated market value

        $651,000

        $618,000 - $684,000

        $2,624/mo

        Price history

        DateEventPrice
        7/16/2026Pending sale$675,000$160/sqft
        Source: NorthstarMLS as distributed by MLS GRID #7091827 Report a problem
        6/20/2026Listing removed$675,000$160/sqft
        Source: NorthstarMLS as distributed by MLS GRID #7091827 Report a problem
        6/13/2026Listed for sale$675,000-7.4%$160/sqft
        Source: NorthstarMLS as distributed by MLS GRID #7091827 Report a problem
        1/6/2026Listing removed$729,000$173/sqft
        Source: NorthstarMLS as distributed by MLS GRID #6814183 Report a problem
        11/28/2025Price change$729,000-1.4%$173/sqft
        Source: NorthstarMLS as distributed by MLS GRID #6794003 Report a problem
        11/5/2025Price change$739,000-2.6%$175/sqft
        Source: NorthstarMLS as distributed by MLS GRID #6794003 Report a problem
        10/28/2025Price change$759,000-2.6%$180/sqft
        Source: NorthstarMLS as distributed by MLS GRID #6794003 Report a problem
        9/30/2025Listed for sale$779,000+737.6%$184/sqft
        Source: NorthstarMLS as distributed by MLS GRID #6794003 Report a problem
        12/1/1998Sold$93,000$22/sqft
        Source: Agent Provided Report a problem

        Public tax history

        YearProperty taxesTax assessment
        2025$5,186 -3.5%$552,200 +14.8%
        2024$5,372 +13%$480,900 -0.6%
        2023$4,756 +2.5%$483,600 +3.6%
        2022$4,640 +10%$466,600 +35%
        2021$4,218 $345,600 -7%
        2020$4,218 +17.6%$371,600
        2019$3,588 --
        2018$3,588 +13.3%--
        2016$3,168 +8.1%--
        2015$2,930 -4.1%--
        2014$3,056 -16.1%--
        2012$3,642 --
        2011-- --
        2010-- --
        Find assessor info on the county website

        Monthly payment

        Est. payment

        Payment breakdown

        Explore the cost of this home by adjusting the details. Changes won't be saved.
        All calculations are estimates and provided by Zillow, Inc. for informational purposes only. Actual amounts may vary.
        HOA fees may include property taxes on listings classified as Co-Ops. Contact the listing agent and/or owner for fee details.
        See how much you could borrow to make a competitive offer.

        Climate risks

        Neighborhood: 55912

        Getting around

        0 / 100
        Car-Dependent
        29 / 100
        Somewhat Bikeable

        Nearby schools

        GreatSchools rating

        A local agent can set up tours, give advice and negotiate with sellers.

        A local lender can help you make sure your offer is ready when you are.

        Browse local experts

        Similar homes