*OPEN HOUSE CANCELLED! PROPERTY UNDER CONTRACT.* Beautiful 4-bedroom, 3-bath home in the desirable Greenleaves Subdivision, a quiet one-street neighborhood just off 4-H Club Road in Denham Springs. Ideally situated at the end of a cul-de-sac, this oversized lot offers privacy, minimal traffic, and a peaceful setting—with a pond just beyond the cul-de-sac adding to the scenic surroundings. Built just 8 years ago, this home features a spacious open floor plan with abundant natural light, large windows, and wood and ceramic tile flooring throughout—no carpet anywhere for easy maintenance and a clean, modern feel. The kitchen is designed for both functionality and entertaining, boasting a huge island with seating, ample cabinet space, and a large pantry with extensive shelving. Dedicated dining and living areas provide flexibility and comfort. A standout feature is the additional bedroom with its own ensuite bath—ideal for guests, in-laws, or a private office setup. The primary suite includes a large walk-in closet and a well-appointed bathroom, and 2 of the 3 full bathrooms offer dual vanities, providing added convenience and space. Outside, enjoy a fully fenced backyard with an extended patio—perfect for entertaining or relaxing. The cul-de-sac location makes it a great spot for kids to play, ride bikes, and enjoy a low-traffic environment. Additional highlights include an oversized garage, mud bench with cubbies for organization, and both front and rear patios. Washer, dryer, and refrigerator will remain with the sale, adding extra value and convenience for the new owner. Located in Flood Zone X—no flood insurance required and no history of flooding. Conveniently located near everything Denham Springs has to offer and zoned for Denham Springs schools. Qualifies for RD, FHA, VA, and conventional financing. Schedule your private showing today!
Sold
Price Unknown
8786 Greenleaves Dr, Denham Springs, LA 70726
4beds
2,414sqft
Single Family Residence, Residential
Built in 2018
0.52 Acres Lot
$373,500 Zestimate®
$--/sqft
$2,627 Estimated rent
Home value
$373,500
$336,000 - $415,000
$2,627/mo
Zestimate® history
Owner options
List your home for rent
$2,627/mo
Rent Zestimate®
Find your next renter with Zillow Rental Manager. Plus, with online applications, you can quickly screen prospective tenants – for free.
$2,627/mo
Rent Zestimate®
Refinance and save
$450/mo
Est. payment
Refinancing to a lower rate could help reduce your monthly payments and save thousands over the life of the loan.
$450/mo
Est. payment
Explore your selling options
Work with a Zillow partner agent
Leverage their expertise and Zillow's premium Showcase listings to get your home seen by more buyers.
Get startedList with your own agent
Get your home in front of millions of buyers by listing it on Zillow.
Learn how to do itSell it yourself
Take full control of how buyers see your home on Zillow by listing For Sale by Owner (FSBO).
List your homeWhat's special
Oversized garageFully fenced backyardWell-appointed bathroomFront and rear patiosAmple cabinet spacePeaceful settingOversized lot offers privacy
Zillow last checked:
Listing updated:
Listed by:
Katie Miller,
Katie Miller Realty, LLC
Bought with:
LaTonya Johnson, 0995701129
Keller Williams Realty-First Choice
Source: ROAM MLS,MLS#: 2026004858
Facts & features
Interior
Bedrooms & bathrooms
- Bedrooms: 4
- Bathrooms: 3
- Full bathrooms: 3
Rooms
- Room types: Bedroom, Primary Bedroom, Dining Room, Kitchen, Living Room, Keeping Room
Primary bedroom
- Features: En Suite Bath, Ceiling 9ft Plus, Ceiling Fan(s)
- Level: First
- Area: 216
- Width: 15
Bedroom 1
- Level: First
- Area: 136.4
- Width: 11
Bedroom 2
- Level: First
- Area: 125.4
- Width: 11
Bedroom 3
- Level: First
- Area: 123.2
- Width: 11
Primary bathroom
- Features: Double Vanity, Walk-In Closet(s), Separate Shower, Soaking Tub
Dining room
- Level: First
- Area: 133.92
Kitchen
- Features: Granite Counters, Kitchen Island, Pantry
- Level: First
- Area: 198.56
Living room
- Level: First
- Area: 347.4
- Width: 18
Heating
- Central
Cooling
- Central Air, Ceiling Fan(s)
Appliances
- Included: Gas Cooktop, Dishwasher, Disposal, Microwave, Refrigerator, Stainless Steel Appliance(s)
- Laundry: Electric Dryer Hookup, Washer Hookup, Inside, Washer/Dryer Hookups
Features
- Built-in Features, Ceiling 9'+, Crown Molding
- Flooring: Ceramic Tile, Wood
- Windows: Screens
- Number of fireplaces: 1
- Fireplace features: Ventless
Interior area
- Total structure area: 3,185
- Total interior livable area: 2,414 sqft
Property
Parking
- Total spaces: 2
- Parking features: 2 Cars Park, Garage
- Has garage: Yes
Features
- Stories: 1
- Patio & porch: Covered, Patio
- Fencing: Full,Privacy,Wood
- Waterfront features: Walk To Water
Lot
- Size: 0.52 Acres
- Dimensions: 103 x 24 x 177 x 59 x 150
- Features: Cul-De-Sac, Irregular Lot, Oversized Lot, Landscaped
Details
- Parcel number: 0204792AX
- Special conditions: Standard
Construction
Type & style
- Home type: SingleFamily
- Architectural style: New Orleans
- Property subtype: Single Family Residence, Residential
Materials
- Brick Siding, SynthStucco Siding, Frame
- Foundation: Slab
- Roof: Shingle
Condition
- New construction: No
- Year built: 2018
Details
- Builder name: Dsld, LLC
Utilities & green energy
- Gas: Denham Springs Gas
- Sewer: Public Sewer
- Water: Public
- Utilities for property: Cable Connected
Community & HOA
Community
- Security: Security System, Smoke Detector(s)
- Subdivision: Greenleaves
HOA
- Has HOA: Yes
- Services included: Common Area Maintenance
- HOA fee: $450 annually
Location
- Region: Denham Springs
Financial & listing details
- Tax assessed value: $358,310
- Annual tax amount: $2,955
- Date on market: 3/19/2026
- Listing terms: Cash,Conventional,FHA,VA Loan
Price history
| Date | Event | Price |
|---|---|---|
| 4/21/2026 | Sold | -- |
Source:  ROAM MLS #2026004858 Report a problem ROAM MLS #2026004858 Report a problem | ||
| 3/21/2026 | Pending sale | $374,000+1.4%$155/sqft |
Source: ROAM MLS #2026004858 Report a problem | ||
| 3/19/2026 | Listed for sale | $369,000$153/sqft |
Source: ROAM MLS #2026004858 Report a problem | ||
| 2/23/2018 | Sold | -- |
Source: ROAM MLS #2017017086 Report a problem | ||
Public tax history
| Year | Property taxes | Tax assessment |
|---|---|---|
| 2025 | $2,955 +2.4% | $35,831 |
| 2024 | $2,887 +32.1% | $35,831 +33.1% |
| 2023 | $2,185 -0.7% | $26,930 |
| 2022 | $2,202 +14.8% | $26,930 |
| 2021 | $1,917 -1.7% | $26,930 |
| 2020 | $1,950 -7.7% | $26,930 -3.9% |
| 2019 | $2,111 +358.7% | $28,030 +522.9% |
| 2017 | $460 | $4,500 |
Find assessor info on the county website
Neighborhood: 70726
Nearby homes
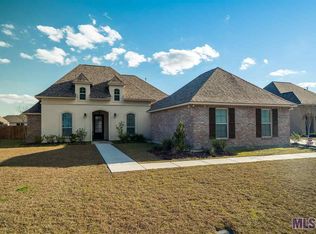
- $398,4004 bd3 ba2.6k sqft8798 Greenleaves Dr, Denham Springs, LA 70726Off Market
- $385,800-- bd-- ba2.2k sqft8776 Greenleaves Dr, Denham Springs, LA 70726Off Market
- $377,400-- bd-- ba2.3k sqft8787 Cresson Dr, Denham Springs, LA 70726Off Market
- $425,000-- bd-- ba2.5k sqft8808 Greenleaves Dr, Denham Springs, LA 70726Off Market
- $321,500-- bd-- ba1.9k sqft8795 Cresson Dr, Denham Springs, LA 70726Off Market
- $428,000-- bd-- ba2.6k sqft8789 Greenleaves Dr, Denham Springs, LA 70726Off Market
- $316,500-- bd-- ba1.9k sqft8803 Cresson Dr, Denham Springs, LA 70726Off Market
- $307,7004 bd2 ba1.9k sqft8799 Greenleaves Dr, Denham Springs, LA 70726Off Market
Nearby schools
GreatSchools rating
- 8/10Seventh Ward Elementary SchoolGrades: PK-5Distance: 1.7 mi
- 6/10Juban Parc Junior High SchoolGrades: 6-8Distance: 3 mi
- 7/10Denham Springs High SchoolGrades: 9-12Distance: 6.1 mi
Schools provided by the listing agent
- District: Livingston Parish
Source: ROAM MLS. This data may not be complete. We recommend contacting the local school district to confirm school assignments for this home.
Get a cash offer in 3 minutes
Find out how much your home could sell for in as little as 3 minutes with a no-obligation cash offer.
Estimated market value
$373,500
Get a cash offer in 3 minutes
Find out how much your home could sell for in as little as 3 minutes with a no-obligation cash offer.
Estimated market value
$373,500
- Louisiana
- Livingston Parish
- Denham Springs
- 70726
- 8786 Greenleaves Dr
Nearby cities
Nearby zip codes
Other Denham Springs Topics
