Set along an exceptional homesite within Stoneybrook Golf & Country Club, this residence captures expansive views where the lake, fairways, and lush landscape unfold beyond the lanai. Positioned along the 12th fairway, with the 13th green to the right and distant views of the 12th green, the setting offers both privacy and beautiful sunset exposure. This well-appointed single-family home features 4 bedrooms, 3 full baths, and 1 half bath, with approximately 2,677 square feet of heated living space and 3,544 of total square feet area. Inside, light-filled interiors and a cohesive coastal palette create an inviting, airy feel, complemented by neutral ceramic tile and laminate flooring throughout. The main living areas are open yet defined, offering a natural flow for everyday living and entertaining. A spacious living room features sliding glass doors that frame golf and lake views while connecting seamlessly to the lanai. The formal dining room, just off the entry, is bright and well-positioned for hosting, with plantation shutters and clean architectural detailing. The kitchen has been updated with quartz countertops, white cabinetry, newer stainless-steel appliances, and a tile backsplash, anchored by a large center island with bar seating and pendant lighting. It opens directly to the family room, where a custom-built-in media wall with shiplap detailing creates a comfortable gathering space with easy access to the lanai. The primary suite is a spacious retreat with golf and lake views, a seating area, and sliding glass doors to the lanai. It features soft coastal tones, crown molding, plantation shutters, and natural light. The en-suite bath includes dual vanities with wood cabinetry and granite countertops, a soaking tub, and a glass-enclosed walk-in shower. Three guest bedrooms are bright and generously sized with plantation shuttered windows and ample closet space. The guest bath includes a granite vanity and tub/shower combination, while the updated pool bath offers outdoor access, a quartz vanity, and a walk-in shower. Additional features include a dedicated laundry room with custom cabinetry, wood countertops, shiplap accents, and a utility sink, along with a well-appointed half bath. The screened lanai offers an expansive and private outdoor living space designed to take full advantage of the home’s golf and lake views. Finished with paver decking throughout, the area features a custom pool with an integrated water feature, surrounded by generous lounging and seating areas ideal for both relaxing and entertaining. A covered section provides a comfortable setting for outdoor dining, while the open-air portion allows for full sun exposure and unobstructed sunset views. Lush landscaping frames the space, enhancing privacy without compromising the wide, serene backdrop, and the direct-access pool bath adds convenience to this seamless indoor-outdoor retreat. Additional highlights include hurricane impact glass windows and sliders, an epoxy-finished garage floor, and a barrel tile roof replaced in 2016. Stoneybrook Golf & Country Club offers a member-owned lifestyle just minutes from Siesta Key, shopping, and the Legacy Trail, with a redesigned 18-hole golf course (2024), clubhouse dining, Har-Tru tennis courts, fitness center, and resort-style pool and spa, ideally located between Downtown Sarasota and Downtown Venice.
Sold for $965,000
$965,000
8786 Merion Ave, Sarasota, FL 34238
4beds
2,677sqft
Single Family Residence
Built in 1996
0.29 Acres Lot
$961,700 Zestimate®
$360/sqft
$7,545 Estimated rent
Home value
$961,700
$885,000 - $1.05M
$7,545/mo
Zestimate® history
Owner options
List your home for rent
$7,545/mo
Rent Zestimate®
Find your next renter with Zillow Rental Manager. Plus, with online applications, you can quickly screen prospective tenants – for free.
$7,545/mo
Rent Zestimate®
Refinance and save
$6,766/mo
Est. payment
Refinancing to a lower rate could help reduce your monthly payments and save thousands over the life of the loan.
$6,766/mo
Est. payment
Explore your selling options
Work with a Zillow partner agent
Leverage their expertise and Zillow's premium Showcase listings to get your home seen by more buyers.
Get startedList with your own agent
Get your home in front of millions of buyers by listing it on Zillow.
Learn how to do itSell it yourself
Take full control of how buyers see your home on Zillow by listing For Sale by Owner (FSBO).
List your homeWhat's special
Epoxy-finished garage floorWell-appointed half bath
Zillow last checked:
Listing updated:
Listed by:
Joel Schemmel 941-587-4894,
DOUGLAS ELLIMAN 941-867-6199
Bought with:
Robert Ruiz, 3011084
WILLIAM RAVEIS REAL ESTATE
Source: Stellar MLS,MLS#: A4688402 Originating MLS: Sarasota - Manatee
Originating MLS: Sarasota - Manatee
Facts & features
Interior
Bedrooms & bathrooms
- Bedrooms: 4
- Bathrooms: 4
- Full bathrooms: 3
- 1/2 bathrooms: 1
Rooms
- Room types: Family Room
Primary bedroom
- Features: Ceiling Fan(s), En Suite Bathroom, Walk-In Closet(s)
- Level: First
Bedroom 2
- Features: Ceiling Fan(s), Built-in Closet
- Level: First
- Area: 143 Square Feet
- Dimensions: 11x13
Bedroom 3
- Features: Ceiling Fan(s), Walk-In Closet(s)
- Level: First
- Area: 143 Square Feet
- Dimensions: 11x13
Bedroom 4
- Features: Ceiling Fan(s), Built-in Closet
- Level: First
- Area: 140 Square Feet
- Dimensions: 10x14
Primary bathroom
- Features: Dual Sinks, En Suite Bathroom, Exhaust Fan, Tub with Separate Shower Stall, Water Closet/Priv Toilet
- Level: First
- Area: 120 Square Feet
- Dimensions: 10x12
Dinette
- Level: First
- Area: 64 Square Feet
- Dimensions: 8x8
Dining room
- Level: First
- Area: 182 Square Feet
- Dimensions: 13x14
Family room
- Features: Built-In Shelving, Ceiling Fan(s)
- Level: First
- Area: 300 Square Feet
- Dimensions: 15x20
Kitchen
- Features: Breakfast Bar, Pantry, Kitchen Island
- Level: First
- Area: 156 Square Feet
- Dimensions: 12x13
Laundry
- Level: First
Living room
- Level: First
- Area: 196 Square Feet
- Dimensions: 14x14
Heating
- Central, Electric, Heat Pump
Cooling
- Central Air
Appliances
- Included: Dishwasher, Disposal, Dryer, Electric Water Heater, Microwave, Range, Refrigerator, Washer
- Laundry: Laundry Room
Features
- Built-in Features, Ceiling Fan(s), Crown Molding, Eating Space In Kitchen, Kitchen/Family Room Combo, Living Room/Dining Room Combo, Open Floorplan, Primary Bedroom Main Floor, Split Bedroom, Thermostat, Walk-In Closet(s)
- Flooring: Ceramic Tile, Laminate
- Doors: Sliding Doors
- Windows: Blinds, Window Treatments, Hurricane Shutters/Windows
- Has fireplace: No
Interior area
- Total structure area: 3,544
- Total interior livable area: 2,677 sqft
Property
Parking
- Total spaces: 2
- Parking features: Driveway, Garage Door Opener
- Attached garage spaces: 2
- Has uncovered spaces: Yes
- Details: Garage Dimensions: 21x29
Features
- Levels: One
- Stories: 1
- Patio & porch: Covered, Patio, Screened
- Exterior features: Irrigation System, Lighting, Rain Gutters, Sidewalk
- Has private pool: Yes
- Pool features: Heated, In Ground, Lighting, Outside Bath Access, Screen Enclosure
- Has view: Yes
- View description: Golf Course, Trees/Woods, Water, Lake
- Has water view: Yes
- Water view: Water,Lake
Lot
- Size: 0.29 Acres
- Features: Level, Near Golf Course, Sidewalk
- Residential vegetation: Mature Landscaping, Trees/Landscaped
Details
- Parcel number: 0134130026
- Zoning: RSF2
- Special conditions: None
Construction
Type & style
- Home type: SingleFamily
- Architectural style: Florida
- Property subtype: Single Family Residence
Materials
- Block, Stucco
- Foundation: Slab
- Roof: Tile
Condition
- New construction: No
- Year built: 1996
Utilities & green energy
- Sewer: Public Sewer
- Water: Public
- Utilities for property: BB/HS Internet Available, Cable Available, Electricity Connected, Sewer Connected, Street Lights, Underground Utilities, Water Connected
Community & HOA
Community
- Features: Association Recreation - Owned, Clubhouse, Deed Restrictions, Fitness Center, Gated Community - Guard, Golf Carts OK, Golf, Restaurant, Sidewalks, Tennis Court(s)
- Security: Gated Community, Security System Owned, Smoke Detector(s)
- Pet fee: $0 monthly
- Subdivision: STONEYBROOK GOLF & COUNTRY CLUB
HOA
- Has HOA: Yes
- Amenities included: Fitness Center, Gated, Golf Course, Recreation Facilities, Spa/Hot Tub, Tennis Court(s)
- Services included: Community Pool, Reserve Fund, Private Road, Recreational Facilities
- HOA fee: $620 monthly
- HOA name: Stoneybrook / Stephanie Klosterman
- HOA phone: 941-966-2711
Location
- Region: Sarasota
Financial & listing details
- Price per square foot: $360/sqft
- Tax assessed value: $716,200
- Annual tax amount: $8,469
- Date on market: 4/6/2026
- Cumulative days on market: 2 days
- Listing terms: Cash,Conventional
- Ownership: Fee Simple
- Total actual rent: 0
- Electric utility on property: Yes
- Road surface type: Paved, Asphalt
Price history
| Date | Event | Price |
|---|---|---|
| 5/22/2026 | Sold | $965,000-1.5%$360/sqft |
Source:  Stellar MLS #A4688402 Report a problem Stellar MLS #A4688402 Report a problem | ||
| 4/8/2026 | Pending sale | $979,900$366/sqft |
Source: Stellar MLS #A4688402 Report a problem | ||
| 4/6/2026 | Listed for sale | $979,900+55.5%$366/sqft |
Source: Stellar MLS #A4688402 Report a problem | ||
| 8/31/2016 | Sold | $630,000-3.1%$235/sqft |
Source: Public Record Report a problem | ||
| 6/20/2016 | Pending sale | $649,900$243/sqft |
Source: Michael Saunders & Company - Licensed Real Estate Broker Report a problem | ||
| 4/26/2016 | Price change | $649,900-4.3%$243/sqft |
Source: Michael Saunders & Company - Licensed Real Estate Broker Report a problem | ||
| 2/17/2016 | Listed for sale | $679,000+13.2%$254/sqft |
Source: Michael Saunders & Company - Licensed Real Estate Broker Report a problem | ||
| 3/4/2008 | Sold | $600,000+88.6%$224/sqft |
Source: Public Record Report a problem | ||
| 2/23/1996 | Sold | $318,100$119/sqft |
Source: Public Record Report a problem | ||
Public tax history
| Year | Property taxes | Tax assessment |
|---|---|---|
| 2025 | $8,822 +3.2% | $671,143 +10% |
| 2024 | $8,546 +3.4% | $610,130 +10% |
| 2023 | $8,269 +8.6% | $554,664 +10% |
| 2022 | $7,611 +25% | $504,240 +10% |
| 2021 | $6,088 +4.2% | $458,400 +6.6% |
| 2020 | $5,844 -20.7% | $430,000 -22.8% |
| 2019 | $7,365 | $557,200 +8.9% |
| 2018 | $7,365 +8.5% | $511,700 +1.6% |
| 2017 | $6,788 +45.6% | $503,400 +20.9% |
| 2016 | $4,661 | $416,300 +6.4% |
| 2015 | $4,661 | $391,400 +13.2% |
| 2014 | $4,661 +0.4% | $345,700 |
| 2013 | $4,641 -4.1% | $345,700 -5% |
| 2012 | $4,839 -6.4% | $363,900 -7.9% |
| 2011 | $5,169 -8.8% | $394,900 -6.2% |
| 2010 | $5,666 -8.2% | $421,000 +2.6% |
| 2009 | $6,170 | $410,200 -10.1% |
| 2008 | $6,170 -14.5% | $456,100 -14.9% |
| 2007 | $7,215 | $536,000 -1.8% |
| 2006 | -- | $546,000 +22.1% |
| 2005 | -- | $447,000 +7.1% |
| 2004 | $6,579 +6.4% | $417,300 +10.5% |
| 2003 | $6,184 +3.3% | $377,800 +3.4% |
| 2002 | $5,989 +9.9% | $365,400 +4.7% |
| 2001 | $5,447 +16.6% | $348,900 +19.2% |
| 2000 | $4,672 | $292,700 |
Find assessor info on the county website
Neighborhood: Palmer Ranch
Nearby homes
- $735,5003 bd2 ba2.2k sqft8782 Merion Ave, Sarasota, FL 34238Off Market
- $775,0004 bd3 ba2.6k sqft8790 Merion Ave, Sarasota, FL 34238Sold

- $731,1003 bd3 ba2.1k sqft8778 Merion Ave, Sarasota, FL 34238Off Market
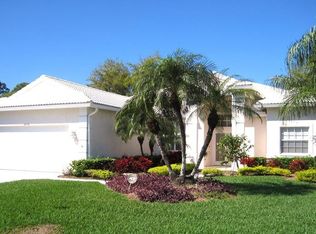
- $671,4004 bd3 ba2.4k sqft8777 Merion Ave, Sarasota, FL 34238Off Market
- $766,4003 bd4 ba2.6k sqft8773 Merion Ave, Sarasota, FL 34238Off Market
- $775,1004 bd2 ba2.7k sqft8794 Merion Ave, Sarasota, FL 34238Off Market
- $645,6003 bd2 ba2k sqft8769 Merion Ave, Sarasota, FL 34238Off Market
- $724,2002 bd2 ba2.3k sqft8774 Merion Ave, Sarasota, FL 34238Off Market
Nearby schools
GreatSchools rating
- 8/10Laurel Nokomis SchoolGrades: PK-8Distance: 6.6 mi
- 7/10Venice Senior High SchoolGrades: 9-12Distance: 9 mi
Schools provided by the listing agent
- Elementary: Laurel Nokomis Elementary
- Middle: Sarasota Middle
- High: Venice Senior High
Source: Stellar MLS. This data may not be complete. We recommend contacting the local school district to confirm school assignments for this home.
Get a cash offer in 3 minutes
Find out how much your home could sell for in as little as 3 minutes with a no-obligation cash offer.
Estimated market value
$961,700
Get a cash offer in 3 minutes
Find out how much your home could sell for in as little as 3 minutes with a no-obligation cash offer.
Estimated market value
$961,700
- Florida
- Sarasota County
- Sarasota
- 34238
- Palmer Ranch
- 8786 Merion Ave
Nearby cities
Nearby neighborhoods
Nearby zip codes
Other Sarasota Topics
