Skip main navigation
Active with contingency
  • $274,900

    8786 Norway St NW, Coon Rapids, MN 55433

    3beds
    1,958sqft
    : 
    Loading
    Get pre-qualified
    (TH) Side x Side
    Built in 1991
    2,178 Square Feet Lot
    $275,700 Zestimate®
    $140/sqft
    $356/mo HOA

    What's special

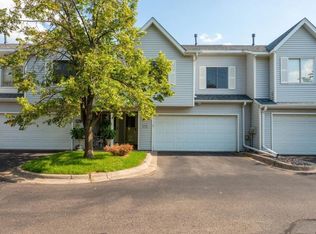
    Welcome home to this move-in ready townhome offering nearly 2,000 finished square feet of comfortable living space in a convenient Coon Rapids location! From the moment you step inside, you’ll appreciate the large, welcoming two-story foyer and the bright, open layout designed for everyday living and entertaining. The upper level features a spacious vaulted living room complete with a built-in bookshelf and storage cabinet, plus access to the maintenance-free 10x13 deck with privacy fencing, the perfect place to relax or entertain guests. The kitchen offers abundant countertop space, a breakfast bar, raised-panel cabinetry, and a convenient pantry, all adjoining a bright and sunny dining room filled with natural light from oversized windows. Also on the upper level are two bedrooms, including a generous primary bedroom with a walk-in closet, a full bathroom, and a large hallway storage closet for added convenience. The lower level boasts a cozy walkout family room leading to the backyard patio, a third bedroom, a 3/4 bathroom, and a laundry/utility room with additional storage space. Located in the highly regarded Anoka-Hennepin School District #11, this home also offers quick access to many of Coon Rapids’ most popular amenities. Enjoy shopping, dining, and entertainment at the nearby Riverdale area, or explore the natural beauty of Springbrook Nature Center and Coon Rapids Dam Regional Park, both offering scenic views and miles of hiking and biking trails along the Mississippi River. Commuters will love the easy access to Highways 610, 10, 252, 94, and 694, making both daily travel and weekend adventures a breeze. Don’t miss this fantastic opportunity! Move in ready, quick closing available!
    65 days
    |
    319
    |
    9
    |

    Zillow last checked:

    Listing updated:

    Listed by:

    Andrew C. Prasky 763-433-0850,

    RE/MAX Advantage Plus

    Source: NorthstarMLS as distributed by MLS GRID,MLS#: 7067724MLS Logo

      Facts & features

      Interior

      Bedrooms & bathrooms
      • Bedrooms: 3
      • Bathrooms: 2
      • Full bathrooms: 1
      • 3/4 bathrooms: 1
      Bedroom
      • Level: Upper
      • Area: 195 Square Feet
      • Dimensions: 13x15
      Bedroom 2
      • Level: Upper
      • Area: 143 Square Feet
      • Dimensions: 11x13
      Bedroom 3
      • Level: Lower
      • Area: 165 Square Feet
      • Dimensions: 11x15
      Bathroom
      • Level: Upper
      • Area: 99 Square Feet
      • Dimensions: 9x11
      Bathroom
      • Level: Lower
      • Area: 45 Square Feet
      • Dimensions: 5x9
      Deck
      • Level: Upper
      • Area: 130 Square Feet
      • Dimensions: 10x13
      Dining room
      • Level: Upper
      • Area: 132 Square Feet
      • Dimensions: 11x12
      Family room
      • Level: Lower
      • Area: 368 Square Feet
      • Dimensions: 16x23
      Foyer
      • Level: Main
      • Area: 30 Square Feet
      • Dimensions: 5x6
      Kitchen
      • Level: Upper
      • Area: 121 Square Feet
      • Dimensions: 11x11
      Laundry
      • Level: Lower
      • Area: 63 Square Feet
      • Dimensions: 9x7
      Living room
      • Level: Upper
      • Area: 252 Square Feet
      • Dimensions: 14x18
      Patio
      • Level: Lower
      • Area: 130 Square Feet
      • Dimensions: 10x13
      Heating
      • Forced Air
      Cooling
      • Central Air
      Appliances
      • Included: Dishwasher, Dryer, Exhaust Fan, Microwave, Range, Refrigerator, Washer
      • Laundry: Lower Level, Laundry Room, Washer Hookup
      Features
      • Basement: Finished,Full,Walk-Out Access
      • Has fireplace: No
      Interior area
      • Total structure area: 1,958
      • Total interior livable area: 1,958 sqft
      • Finished area above ground: 1,958
      • Finished area below ground: 0

      Property

      Parking
      • Total spaces: 2
      • Parking features: Attached, Asphalt, Garage Door Opener, Tuckunder Garage
      • Attached garage spaces: 2
      • Has uncovered spaces: Yes
      • Details: Garage Dimensions (19x20)
      Accessibility
      • Accessibility features: None
      Features
      • Levels: Multi/Split
      • Patio & porch: Deck, Patio
      • Pool features: None
      • Fencing: None
      Lot
      • Size: 2,178 Square Feet
      • Features: Tree Coverage - Medium, Zero Lot Line
      Details
      • Foundation area: 1300
      • Parcel number: 363124320107
      • Zoning description: Residential-Single Family

      Construction

      Type & style
      • Home type: Townhouse
      • Property subtype: (TH) Side x Side
      • Attached to another structure: Yes
      Materials
      • Roof: Asphalt
      Condition
      • New construction: No
      • Year built: 1991

      Utilities & green energy

      • Gas: Natural Gas
      • Sewer: City Sewer/Connected
      • Water: City Water/Connected

      Community & HOA

      Community
      • Subdivision: Woodbridge Village 5th
      HOA
      • Has HOA: Yes
      • Services included: Maintenance Structure, Hazard Insurance, Lawn Care, Maintenance Grounds, Professional Mgmt, Sanitation, Snow Removal
      • HOA fee: $356 monthly
      • HOA name: Cedar Management
      • HOA phone: 763-231-9827
      Location
      • Region: Coon Rapids

      Financial & listing details

      • Price per square foot: $140/sqft
      • Tax assessed value: $253,800
      • Annual tax amount: $2,628
      • Date on market: 5/13/2026
      • Road surface type: Paved

        Estimated market value

        $275,700

        $262,000 - $289,000

        $2,267/mo

        Price history

        DateEventPrice
        5/15/2026Listed for sale$274,900+137.4%$140/sqft
        Source: NorthstarMLS as distributed by MLS GRID #7067724 Report a problem
        8/30/1999Sold$115,800$59/sqft
        Source: Public Record Report a problem

        Public tax history

        YearProperty taxesTax assessment
        2025$2,499 +4.5%$230,092 +2.3%
        2024$2,393 +2.7%$224,969 -2.6%
        2023$2,331 +7.2%$231,009 +0.2%
        2022$2,174 +11.8%$230,573 +21.1%
        2021$1,945 +1.5%$190,352 +9%
        2019$1,916 +11.6%$174,700 +12.7%
        2018$1,717 -0.2%$155,000 +2.6%
        2017$1,722 +11.2%$151,100 +16.5%
        2016$1,548 +4.6%$129,700
        2015$1,481 +5.9%$129,700 +12.6%
        2014$1,398 -12.7%$115,200
        2013$1,601 -6.8%--
        2012$1,717 -2.1%--
        2011$1,754 +4%--
        2010$1,687 -9.8%--
        2008$1,871 +11.9%--
        2007$1,672 +3.5%--
        2006$1,615 +9.8%--
        2005$1,470 +3.4%--
        2004$1,421 +0.1%--
        2003$1,420 +26.7%--
        2002$1,121 -9.2%--
        2001$1,235 --
        Find assessor info on the county website

        Monthly payment

        Est. payment

        Payment breakdown

        Explore the cost of this home by adjusting the details. Changes won't be saved.
        All calculations are estimates and provided by Zillow, Inc. for informational purposes only. Actual amounts may vary.
        HOA fees may include property taxes on listings classified as Co-Ops. Contact the listing agent and/or owner for fee details.
        Mortgage interest rates are dependent on a number of factors, including credit score, down payment, and repayment length. Interest rate data provided by Zillow Group Marketplace, Inc. as of 1/1/1970 from various mortgage lenders with which we have lead or other similar arrangements; the Estimated Payment is an average of those rates.
        See how much you could borrow to make a competitive offer.

        Climate risks

        Neighborhood: 55433

        Getting around

        9 / 100
        Car-Dependent
        28 / 100
        Some Transit
        27 / 100
        Somewhat Bikeable

        Nearby schools

        GreatSchools rating

        A local agent can set up tours, give advice and negotiate with sellers.

        Browse local experts

        Similar homes