Discover Your Equestrian Dream in Oak Hills!
Price just reduced! Ever dream of country living with modern elegance? This stunning 4-bed, 5-bath estate on 2 acres could be yours! Imagine cooking in your chef's kitchen with a 6-burner stove and double ovens. Host dinners under soaring ceilings with loads of natural light.
Step outside and picture morning rides with your horses, with two barns and ample space for all your needs. Unwind in the above-ground pool or relax on the porch with serene views. This isn't just a home; it's a lifestyle of privacy and self-sufficiency.
Moments from Oak Hills conveniences, enjoy the best of both worlds. Sellers are ready and motivated to pass on this treasure. Don't miss this chance!
Sold for $725,000
Listed by: KELLER WILLIAMS VICTOR VALLEY • CURTIS HURST • Contact: 760-780-3977
Bought with: Elevate Real Estate Agency
$725,000
8787 Bellflower St, Oak Hills, CA 92344
4beds
3,310sqft
Single Family Residence
Built in 2007
2 Acres Lot
$713,900 Zestimate®
$219/sqft
$4,461 Estimated rent
Home value
$713,900
$643,000 - $792,000
$4,461/mo
Zestimate® history
Owner options
List your home for rent
$4,461/mo
Rent Zestimate®
Find your next renter with Zillow Rental Manager. Plus, with online applications, you can quickly screen prospective tenants – for free.
$4,461/mo
Rent Zestimate®
Refinance and save
$4,661/mo
Est. payment
Refinancing to a lower rate could help reduce your monthly payments and save thousands over the life of the loan.
$4,661/mo
Est. payment
Explore your selling options
Work with a Zillow partner agent
Leverage their expertise and Zillow's premium Showcase listings to get your home seen by more buyers.
Get startedList with your own agent
Get your home in front of millions of buyers by listing it on Zillow.
Learn how to do itSell it yourself
Take full control of how buyers see your home on Zillow by listing For Sale by Owner (FSBO).
List your homeWhat's special
Two barnsAbove-ground poolSerene viewsSoaring ceilingsLoads of natural light
Zillow last checked:
Listing updated:
Listed by:
CURTIS HURST DRE #01900005 760780-3977,
KELLER WILLIAMS VICTOR VALLEY
Bought with:
Katie Steeber, DRE #01950773
Elevate Real Estate Agency
Source: CRMLS,MLS#: EV24178628 Originating MLS: California Regional MLS
Originating MLS: California Regional MLSFacts & features
Interior
Bedrooms & bathrooms
- Bedrooms: 4
- Bathrooms: 5
- Full bathrooms: 5
- Main level bathrooms: 5
- Main level bedrooms: 4
Rooms
- Room types: Bedroom, Entry/Foyer, Family Room, Great Room, Kitchen, Laundry, Living Room, Primary Bedroom, Other, Pantry, Utility Room, Dining Room
Bedroom
- Features: All Bedrooms Down
Bedroom
- Features: Bedroom on Main Level
Bathroom
- Features: Bathroom Exhaust Fan, Bathtub, Dual Sinks, Enclosed Toilet, Full Bath on Main Level, Granite Counters, Linen Closet, Separate Shower, Tub Shower, Vanity
Other
- Features: Dressing Area
Kitchen
- Features: Granite Counters, Kitchen Island, Kitchen/Family Room Combo, Pots & Pan Drawers, Walk-In Pantry
Heating
- Central
Cooling
- Central Air, Attic Fan
Appliances
- Included: 6 Burner Stove, Built-In Range, Double Oven, Dishwasher, Disposal, Microwave, Propane Cooktop, Propane Oven, Propane Water Heater, Range Hood, Water Softener, Water Purifier
- Laundry: Electric Dryer Hookup, Gas Dryer Hookup, Inside
Features
- Beamed Ceilings, Breakfast Bar, Built-in Features, Ceiling Fan(s), Crown Molding, Central Vacuum, Separate/Formal Dining Room, Granite Counters, In-Law Floorplan, Open Floorplan, Pantry, Recessed Lighting, Wired for Sound, All Bedrooms Down, Bedroom on Main Level, Dressing Area, Main Level Primary, Utility Room, Walk-In Pantry, Walk-In Closet(s)
- Doors: Double Door Entry, Panel Doors, Sliding Doors
- Windows: Double Pane Windows
- Has fireplace: Yes
- Fireplace features: Insert, Family Room, Wood Burning Stove
- Common walls with other units/homes: No Common Walls
Interior area
- Total interior livable area: 3,310 sqft
Property
Parking
- Total spaces: 6
- Parking features: Door-Multi, Direct Access, Electric Gate, Garage, Garage Door Opener, Gravel, Heated Garage, Oversized, Garage Faces Side
- Attached garage spaces: 6
Accessibility
- Accessibility features: Safe Emergency Egress from Home
Features
- Levels: One
- Stories: 1
- Entry location: Front
- Patio & porch: Covered, Front Porch
- Has private pool: Yes
- Pool features: Above Ground, Filtered, Private
- Has spa: Yes
- Spa features: Above Ground, Heated
- Fencing: Vinyl
- Has view: Yes
- View description: Mountain(s)
Lot
- Size: 2 Acres
- Features: 2-5 Units/Acre, Desert Back, Desert Front, Front Yard, Garden, Horse Property, Lot Over 40000 Sqft, Ranch, Sprinkler System, Street Level
Details
- Additional structures: Corral(s)
- Parcel number: 3039291040000
- Zoning: OH/RL
- Special conditions: Standard
- Horses can be raised: Yes
- Horse amenities: Riding Trail
Construction
Type & style
- Home type: SingleFamily
- Architectural style: Contemporary
- Property subtype: Single Family Residence
Materials
- Drywall, Frame
- Foundation: Slab
- Roof: Tile
Condition
- Turnkey
- New construction: No
- Year built: 2007
Utilities & green energy
- Sewer: Septic Tank
- Water: Public
- Utilities for property: Electricity Connected, Propane, Sewer Not Available, Water Connected
Community & HOA
Community
- Features: Hiking, Horse Trails, Rural
- Security: Carbon Monoxide Detector(s), Fire Detection System, Fire Sprinkler System, Smoke Detector(s)
Location
- Region: Oak Hills
Financial & listing details
- Price per square foot: $219/sqft
- Tax assessed value: $568,224
- Annual tax amount: $6,803
- Date on market: 8/28/2024
- Cumulative days on market: 135 days
- Listing terms: Cash,Cash to New Loan,Conventional,Cal Vet Loan,1031 Exchange,FHA,USDA Loan,VA Loan
- Exclusions: Billet Livestock barn in backyard, 10x10, 10x20 and all other sheds, shipping container, 8x8 kids playhouse
Price history
| Date | Event | Price |
|---|---|---|
| 3/3/2025 | Sold | $725,000-3.2%$219/sqft |
Source:  CRMLS #EV24178628 Report a problem CRMLS #EV24178628 Report a problem | ||
| 2/7/2025 | Pending sale | $749,000$226/sqft |
Source: CRMLS #EV24178628 Report a problem | ||
| 1/31/2025 | Contingent | $749,000$226/sqft |
Source: CRMLS #EV24178628 Report a problem | ||
| 12/27/2024 | Listed for sale | $749,000+56%$226/sqft |
Source: CRMLS #EV24178628 Report a problem | ||
| 5/24/2016 | Sold | $480,000-3.8%$145/sqft |
Source: Public Record Report a problem | ||
| 4/2/2016 | Pending sale | $499,000$151/sqft |
Source: DESTINY REAL ESTATE #IV16033921 Report a problem | ||
| 3/22/2016 | Price change | $499,000-3.9%$151/sqft |
Source: Destiny Real Estate #467570 Report a problem | ||
| 2/9/2016 | Listed for sale | $519,000+6.2%$157/sqft |
Source: Destiny Real Estate #467570 Report a problem | ||
| 12/8/2015 | Listing removed | $488,700$148/sqft |
Source: Noble Realty Group, Inc. #449122 Report a problem | ||
| 11/8/2015 | Price change | $488,7000%$148/sqft |
Source: Noble Realty Group, Inc. #449122 Report a problem | ||
| 8/16/2015 | Price change | $488,8000%$148/sqft |
Source: Noble Realty Group, Inc. #449122 Report a problem | ||
| 7/15/2015 | Price change | $488,9000%$148/sqft |
Source: Noble Realty Group, Inc. #449122 Report a problem | ||
| 1/31/2015 | Price change | $489,000-2.2%$148/sqft |
Source: Noble Realty Group, Inc. #449122 Report a problem | ||
| 10/17/2014 | Listed for sale | $499,900+194.1%$151/sqft |
Source: Noble Realty Group, Inc. #449122 Report a problem | ||
| 5/10/2005 | Sold | $170,000+70%$51/sqft |
Source: Public Record Report a problem | ||
| 3/21/2005 | Sold | $100,000$30/sqft |
Source: Public Record Report a problem | ||
Public tax history
| Year | Property taxes | Tax assessment |
|---|---|---|
| 2025 | $6,803 +7% | $568,224 +2% |
| 2024 | $6,359 +1.2% | $557,083 +2% |
| 2023 | $6,286 +2.4% | $546,159 +2% |
| 2022 | $6,139 +1.9% | $535,450 +2% |
| 2021 | $6,025 +1.2% | $524,951 +1% |
| 2020 | $5,951 +2.1% | $519,568 +2% |
| 2019 | $5,831 +4.8% | $509,380 +2% |
| 2018 | $5,564 +1.8% | $499,392 +2% |
| 2017 | $5,465 | $489,600 +1.9% |
| 2016 | $5,465 +3.4% | $480,700 +8.5% |
| 2015 | $5,285 +8.3% | $443,000 +10.4% |
| 2014 | $4,882 | $401,400 +15% |
| 2013 | -- | $349,000 +5.1% |
| 2012 | -- | $332,200 |
| 2011 | -- | $332,200 |
| 2010 | -- | $332,200 -10.2% |
| 2009 | -- | $370,000 -46.3% |
| 2008 | -- | $689,385 +21210.2% |
| 2001 | -- | $3,235 +2% |
| 2000 | -- | $3,172 |
Find assessor info on the county website
Neighborhood: 92344
Nearby homes
- $671,9003 bd2 ba2.3k sqft8763 Bellflower Rd, Hesperia, CA 92344Off Market
- $548,7004 bd3 ba1.8k sqft8753 Bellflower St, Phelan, CA 92344Off Market
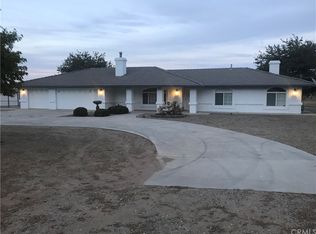
- $687,9005 bd3 ba2.5k sqft8768 Grandview Rd, Oak Hills, CA 92344Off Market
- $572,5005 bd3 ba2.3k sqft8837 Bellflower St, Oak Hills, CA 92344Off Market
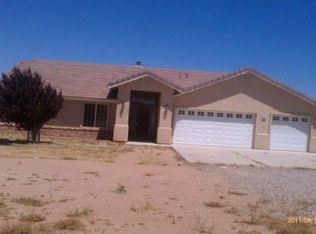
- $91,0279.92 AcresFremontia, Oak hills, CA 92344Off Market
- $91,0279.92 AcresFremontia, Oak hills, CA 92344Off Market
- $505,8003 bd2 ba1.7k sqft11376 Joshua Rd, Oak Hills, CA 92344Off Market
- $670,3003 bd2 ba3.3k sqft8838 Grand View Ave, Oak Hills, CA 92344Off Market
Nearby schools
GreatSchools rating
- 3/10Baldy Mesa Elementary SchoolGrades: K-5Distance: 2.8 mi
- 2/10Quail Valley Middle SchoolGrades: 6-8Distance: 2.8 mi
- 5/10Serrano High SchoolGrades: 9-12Distance: 9 mi
Get a cash offer in 3 minutes
Find out how much your home could sell for in as little as 3 minutes with a no-obligation cash offer.
Estimated market value
$713,900
Get a cash offer in 3 minutes
Find out how much your home could sell for in as little as 3 minutes with a no-obligation cash offer.
Estimated market value
$713,900
- California
- San Bernardino County
- Hesperia
- 92344
- 8787 Bellflower St
Nearby cities
Nearby zip codes
Other Hesperia Topics
