Look no further! Located directly on the Lake Arbor Golf Course, this three-bedroom, two-bathroom main-floor condo offers single-level living with bright natural light and west mountain views from a south-facing private deck with no neighbors below. The open living and dining area centers around a wood-burning fireplace and connects to a functional kitchen with a breakfast bar and a dedicated dining room. The primary suite includes a full bath and generous closet space, while two additional bedrooms offer flexibility for guests, office, or hobbies. Covered parking and an in-unit utility/laundry area add convenience. The property is also FHA approved! The community features mature trees, walking paths, and nearby parks and trails. HOA covers water, exterior maintenance, roof, snow removal, trash and recycling service. Prime Arvada location near groceries, retail, and dining.
Nearby: Lake Arbor Golf Course (adjacent) • Lake Arbor Park & Trail (0.2 mi) • Two Ponds National Wildlife Refuge (0.9 mi) • Costco (1.0 mi) • Whole Foods "Coming Soon"(1.5 mi) • Trader Joe’s (2.1 mi) • Olde Town Arvada (2.5 mi) • Downtown Westminster (2.7 mi) • US-36 & Wadsworth (< 1 mi)
Don't miss this fantastic opportunity at a great price! Schedule your showing today!
Sold for $325,000
$325,000
8787 Chase Drive #218, Arvada, CO 80003
3beds
1,099sqft
Townhouse
Built in 1977
-- sqft lot
$320,400 Zestimate®
$296/sqft
$2,441 Estimated rent
Home value
$320,400
$301,000 - $343,000
$2,441/mo
Zestimate® history
Owner options
List your home for rent
$2,441/mo
Rent Zestimate®
Find your next renter with Zillow Rental Manager. Plus, with online applications, you can quickly screen prospective tenants – for free.
$2,441/mo
Rent Zestimate®
Refinance and save
$2,296/mo
Est. payment
Refinancing to a lower rate could help reduce your monthly payments and save thousands over the life of the loan.
$2,296/mo
Est. payment
Explore your selling options
Work with a Zillow partner agent
Leverage their expertise and Zillow's premium Showcase listings to get your home seen by more buyers.
Get startedList with your own agent
Get your home in front of millions of buyers by listing it on Zillow.
Learn how to do itSell it yourself
Take full control of how buyers see your home on Zillow by listing For Sale by Owner (FSBO).
List your homeWhat's special
West mountain viewsCommunity features mature treesCovered parkingThree-bedroom two-bathroom main-floor condoSingle-level livingBright natural lightWalking paths
Zillow last checked:
Listing updated:
Listed by:
Ryan Huth 970-406-2124 ryanhuth@kw.com,
Keller Williams Advantage Realty LLC,
The Phoenix,
Keller Williams Advantage Realty LLC
Bought with:
Lori Fontyn, 40015464
Coldwell Banker Realty 56
Teresa Wood, 100065149
Coldwell Banker Realty 56
Source: REcolorado as distributed by MLS GRID,MLS#: 3721138
Facts & features
Interior
Bedrooms & bathrooms
- Bedrooms: 3
- Bathrooms: 2
- Full bathrooms: 1
- 1/2 bathrooms: 1
- Main level bathrooms: 2
- Main level bedrooms: 3
Bedroom
- Description: Secondary Bedroom/Office
- Level: Main
- Area: 95 Square Feet
- Dimensions: 10 x 9.5
Bedroom
- Description: Spacious Closet With Organizer
- Features: Primary Suite
- Level: Main
- Area: 249.24 Square Feet
- Dimensions: 13.4 x 18.6
Bedroom
- Description: Secondary Bedroom
- Level: Main
- Area: 111 Square Feet
- Dimensions: 10 x 11.1
Bathroom
- Description: Jack N Jill Bath
- Level: Main
- Area: 36.75 Square Feet
- Dimensions: 7.5 x 4.9
Bathroom
- Description: Jack N Jill Bath
- Level: Main
- Area: 38.25 Square Feet
- Dimensions: 7.5 x 5.1
Dining room
- Description: Breakfast Bar And Dining Area
- Level: Main
- Area: 68.88 Square Feet
- Dimensions: 8.2 x 8.4
Kitchen
- Description: Open To The Dining Room
- Level: Main
- Area: 58.22 Square Feet
- Dimensions: 7.1 x 8.2
Laundry
- Description: Built In Cabinets
- Level: Main
- Area: 51 Square Feet
- Dimensions: 7.5 x 6.8
Living room
- Description: Fireplace Newer Luxury Vinyl Plank Floors
- Level: Main
- Area: 227.67 Square Feet
- Dimensions: 12.11 x 18.8
Heating
- Forced Air
Cooling
- Central Air
Appliances
- Included: Dishwasher, Disposal, Dryer, Microwave, Oven, Range, Refrigerator, Washer
- Laundry: In Unit
Features
- Ceiling Fan(s), High Speed Internet, Jack & Jill Bathroom, Laminate Counters, No Stairs, Open Floorplan, Primary Suite, Smoke Free
- Flooring: Laminate, Vinyl
- Has basement: No
- Number of fireplaces: 1
- Fireplace features: Living Room
- Common walls with other units/homes: End Unit,1 Common Wall
Interior area
- Total structure area: 1,099
- Total interior livable area: 1,099 sqft
- Finished area above ground: 1,099
Property
Parking
- Total spaces: 1
- Parking features: Asphalt
- Carport spaces: 1
Features
- Levels: One
- Stories: 1
- Entry location: Stairs
- Exterior features: Balcony, Rain Gutters
- Pool features: Outdoor Pool
- Fencing: None
- Has view: Yes
- View description: Golf Course
Lot
- Features: Borders Public Land, On Golf Course
Details
- Parcel number: 109415
- Special conditions: Standard
Construction
Type & style
- Home type: Townhouse
- Architectural style: Contemporary
- Property subtype: Townhouse
- Attached to another structure: Yes
Materials
- Frame, Wood Siding
- Roof: Composition
Condition
- Year built: 1977
Utilities & green energy
- Sewer: Public Sewer
- Water: Public
- Utilities for property: Cable Available, Internet Access (Wired), Natural Gas Available, Phone Available
Community & HOA
Community
- Security: Carbon Monoxide Detector(s), Smoke Detector(s)
- Subdivision: Arbor Green
HOA
- Has HOA: Yes
- Amenities included: Clubhouse, Pool, Storage
- Services included: Reserve Fund, Insurance, Irrigation, Maintenance Grounds, Maintenance Structure, Recycling, Sewer, Snow Removal, Trash, Water
- HOA fee: $375 monthly
- HOA name: Homestead Mgmt.
- HOA phone: 303-457-1444
Location
- Region: Arvada
Financial & listing details
- Price per square foot: $296/sqft
- Tax assessed value: $341,193
- Annual tax amount: $2,027
- Date on market: 11/13/2025
- Listing terms: Cash,Conventional,FHA,VA Loan
- Exclusions: Personal Property
- Ownership: Individual
- Electric utility on property: Yes
- Road surface type: Paved
Price history
| Date | Event | Price |
|---|---|---|
| 12/19/2025 | Sold | $325,000+3.2%$296/sqft |
Source:  REcolorado as distributed by MLS GRID #3721138 Report a problem REcolorado as distributed by MLS GRID #3721138 Report a problem | ||
| 11/25/2025 | Pending sale | $315,000$287/sqft |
Source: REcolorado as distributed by MLS GRID #3721138 Report a problem | ||
| 11/13/2025 | Listed for sale | $315,000+28.6%$287/sqft |
Source: REcolorado as distributed by MLS GRID #3721138 Report a problem | ||
| 12/8/2017 | Sold | $245,000$223/sqft |
Source: Public Record Report a problem | ||
| 11/11/2017 | Pending sale | $245,000$223/sqft |
Source: ASSIST-2-SELL BUYERS & SELLERS #9599106 Report a problem | ||
| 11/9/2017 | Price change | $245,000-3.9%$223/sqft |
Source: ASSIST-2-SELL BUYERS & SELLERS #9599106 Report a problem | ||
| 11/3/2017 | Price change | $255,000-3.7%$232/sqft |
Source: ASSIST-2-SELL BUYERS & SELLERS #9599106 Report a problem | ||
| 10/24/2017 | Listed for sale | $264,900+194.3%$241/sqft |
Source: ASSIST-2-SELL BUYERS & SELLERS #9599106 Report a problem | ||
| 5/4/2009 | Sold | $90,000-14.2%$82/sqft |
Source: Public Record Report a problem | ||
| 1/27/2009 | Listed for sale | $104,900-31%$95/sqft |
Source: iHOUSEWeb Solutions, Inc Report a problem | ||
| 10/10/2002 | Sold | $152,000+31%$138/sqft |
Source: Public Record Report a problem | ||
| 7/13/1999 | Sold | $116,000$106/sqft |
Source: Public Record Report a problem | ||
Public tax history
| Year | Property taxes | Tax assessment |
|---|---|---|
| 2025 | $2,027 -0.1% | $21,325 +1.9% |
| 2024 | $2,029 +14.5% | $20,923 |
| 2023 | $1,773 -1.6% | $20,923 +15.6% |
| 2022 | $1,802 +8.7% | $18,102 -2.8% |
| 2021 | $1,658 | $18,622 +8.4% |
| 2020 | $1,658 +1.4% | $17,177 |
| 2019 | $1,635 +13.7% | $17,177 +17% |
| 2018 | $1,438 | $14,683 |
| 2017 | $1,438 +30% | $14,683 +27.8% |
| 2016 | $1,106 +100% | $11,487 |
| 2015 | $553 -39.1% | $11,487 +28.2% |
| 2014 | $907 -7.2% | $8,963 |
| 2013 | $978 +2.1% | $8,963 -8.1% |
| 2012 | $958 -11.4% | $9,751 |
| 2011 | $1,080 +5.7% | $9,751 -12% |
| 2010 | $1,022 -7% | $11,080 |
| 2009 | $1,099 +0% | $11,080 -6.8% |
| 2008 | $1,099 +0.3% | $11,890 |
| 2007 | $1,096 +1% | $11,890 +1.3% |
| 2006 | $1,085 +2.9% | $11,740 +2.8% |
| 2005 | $1,054 +9.3% | $11,420 |
| 2004 | $965 -2.6% | $11,420 |
| 2003 | $991 +1.7% | $11,420 -1% |
| 2002 | $974 +18.1% | $11,540 +32% |
| 2001 | $825 -1% | $8,740 |
| 2000 | $833 | $8,740 |
Find assessor info on the county website
Neighborhood: Lake Arbor
Nearby homes
- $205,0003 bd2 ba1.1k sqft8787 Chase Dr APT 215, Arvada, CO 80003Sold
- $381,6003 bd2 ba1.5k sqft8787 Chase Dr APT 216, Arvada, CO 80003Off Market
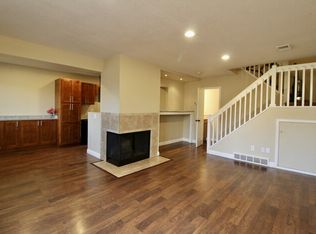
- $305,7002 bd2 ba1k sqft8787 Chase Dr APT 217, Arvada, CO 80003Off Market
- $317,7003,223 Square Feet8791 Chase Dr APT 219, Arvada, CO 80003Off Market
- $323,5002 bd2 ba1k sqft8791 Chase Dr APT 221, Arvada, CO 80003Off Market
- $312,7002 bd1 ba900 sqft8791 Chase Dr APT 222, Arvada, CO 80003Off Market
- $372,5003 bd3 ba1.2k sqft8783 Chase Dr APT 212, Arvada, CO 80003Off Market
- $287,5002 bd1 ba1k sqft8783 Chase Dr APT 213, Arvada, CO 80003Off Market
Nearby schools
GreatSchools rating
- 5/10Little Elementary SchoolGrades: K-5Distance: 0.4 mi
- 4/10Moore Middle SchoolGrades: 6-8Distance: 0.8 mi
- 6/10Pomona High SchoolGrades: 6-12Distance: 0.8 mi
Schools provided by the listing agent
- Elementary: Little
- Middle: Pomona
- High: Pomona
- District: Jefferson County R-1
Source: REcolorado as distributed by MLS GRID. This data may not be complete. We recommend contacting the local school district to confirm school assignments for this home.
Get a cash offer in 3 minutes
Find out how much your home could sell for in as little as 3 minutes with a no-obligation cash offer.
Estimated market value
$320,400
Get a cash offer in 3 minutes
Find out how much your home could sell for in as little as 3 minutes with a no-obligation cash offer.
Estimated market value
$320,400
- Colorado
- Jefferson County
- Arvada
- 80003
- Lake Arbor
- 8787 Chase Drive Unit 218
Nearby cities
Nearby neighborhoods
Nearby zip codes
Other Arvada Topics
