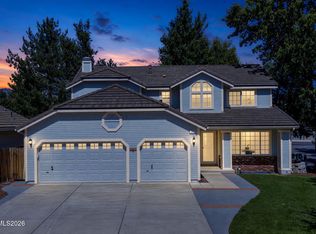
The entire neighborhood is a prized pocket of privacy. Find quiet seclusion in a bend of the Truckee River west of Old Southwest Reno. Welcome to River Park. Trailheads beckon from your doorstep. Stroll down and fish from the riverbank. Enjoy block parties and Trick or Treating, but there's no HOA. Folks in the neighborhood rarely move away from these beautiful streets. The Farmer's Market and restaurants are 7 minutes away, Downtown Reno is a 9 minute drive. Mature evergreens flank the back yard; the Pear tree, Apple tree, and Strawberries are fruiting nicely. Treetop and mountain peak views stream in through updated energy efficient windows, a new front door, and through a beautiful new natural wood patio slider downstairs. Enjoy the Greenhouse, the shed and the raised garden bed. This floorplan offers privacy, connectedness, space for entertaining and excellent views. The extra room downstairs makes a wonderful office and workout space. The large three car garage has an updated garage door lift motor, racks for seasonal storage, cabinets for organization, a work bench, and an updated furnace and tankless water heater.
Active
$810,000
8787 Damselfly Dr, Reno, NV 89523
3beds
2,285sqft
Single Family Residence
Built in 1999
6,534 Square Feet Lot
$-- Zestimate®
$354/sqft
$-- HOA
What's special
Work benchRacks for seasonal storageLarge three car garageRaised garden bedCabinets for organizationUpdated energy efficient windows
- 3 days
- 682
- 46
Zillow last checked:
Listing updated:
Listed by:
Jeffrey Loftin BS.146214 775-468-7325,
Dickson Realty - Downtown
Source: NNRMLS,MLS#: 260011662
Facts & features
Interior
Bedrooms & bathrooms
- Bedrooms: 3
- Bathrooms: 3
- Full bathrooms: 2
- 1/2 bathrooms: 1
Heating
- Forced Air, Natural Gas
Cooling
- Central Air
Appliances
- Included: Dishwasher, Disposal, Dryer, Gas Range, Microwave, Refrigerator, Washer
- Laundry: In Basement, Cabinets, Laundry Room, Shelves, Washer Hookup
Features
- Ceiling Fan(s), Entrance Foyer, High Ceilings, Kitchen Island, Vaulted Ceiling(s), Walk-In Closet(s)
- Flooring: Carpet, Stone
- Windows: Double Pane Windows, Drapes, Vinyl Frames, Window Coverings
- Basement: Finished,Basement - Walk-Out/Daylight
- Number of fireplaces: 1
- Fireplace features: Gas
- Common walls with other units/homes: No Common Walls
Interior area
- Total structure area: 2,285
- Total interior livable area: 2,285 sqft
Video & virtual tour
Property
Parking
- Total spaces: 3
- Parking features: Attached, Garage, Garage Door Opener
- Attached garage spaces: 3
Features
- Levels: Two
- Stories: 2
- Patio & porch: Uncovered, Porch, Covered, Patio, Deck
- Exterior features: Rain Gutters, None
- Spa features: None
- Fencing: Back Yard
- Has view: Yes
- View description: Peek, Trees/Woods
Lot
- Size: 6,534 Square Feet
- Features: Landscaped, Level, Sprinklers In Front, Sprinklers In Rear
Details
- Additional structures: Shed(s)
- Parcel number: 03878209
- Zoning: Sf8
Construction
Type & style
- Home type: SingleFamily
- Property subtype: Single Family Residence
Materials
- Stucco
- Foundation: Crawl Space
- Roof: Pitched,Tile
Condition
- New construction: No
- Year built: 1999
Utilities & green energy
- Sewer: Public Sewer
- Water: Public
- Utilities for property: Electricity Available, Electricity Connected, Internet Available, Natural Gas Available, Sewer Connected, Water Connected
Community & HOA
Community
- Security: Keyless Entry, Smoke Detector(s)
- Subdivision: River Park 2
HOA
- Has HOA: No
Location
- Region: Reno
Financial & listing details
- Price per square foot: $354/sqft
- Tax assessed value: $437,712
- Annual tax amount: $4,061
- Date on market: 9/10/2026
- Cumulative days on market: 4 days
- Listing terms: 1031 Exchange,Cash,Conventional,FHA,VA Loan
Estimated market value
Not available
Estimated sales range
Not available
Not available
Price history
| Date | Event | Price |
|---|---|---|
| 9/10/2026 | Listed for sale | $810,000+15.5%$354/sqft |
Source:  NNRMLS #260011662 Report a problem NNRMLS #260011662 Report a problem | ||
| 9/1/2023 | Sold | $701,000+0.3%$307/sqft |
Source: NNRMLS #230008465 Report a problem | ||
| 7/31/2023 | Pending sale | $699,000$306/sqft |
Source: NNRMLS #230008465 Report a problem | ||
| 7/27/2023 | Listed for sale | $699,000+41.2%$306/sqft |
Source: NNRMLS #230008465 Report a problem | ||
| 4/23/2018 | Sold | $495,000-2.2%$217/sqft |
Source:  NNRMLS #180001392 Report a problem NNRMLS #180001392 Report a problem | ||
| 4/11/2018 | Pending sale | $506,000$221/sqft |
Source: Ferrari-Lund Real Estate South #180001392 Report a problem | ||
| 4/10/2018 | Listed for sale | $506,000$221/sqft |
Source: Ferrari-Lund Real Estate South #180001392 Report a problem | ||
| 3/16/2018 | Pending sale | $506,000$221/sqft |
Source: Ferrari-Lund Real Estate South #180001392 Report a problem | ||
| 2/5/2018 | Listed for sale | $506,000+1.3%$221/sqft |
Source: Ferrari-Lund Real Estate South #180001392 Report a problem | ||
| 9/22/2017 | Listing removed | $499,495$219/sqft |
Source: Ferrari-Lund Real Estate South #170009519 Report a problem | ||
| 9/19/2017 | Price change | $499,4950%$219/sqft |
Source: Ferrari-Lund Real Estate South #170009519 Report a problem | ||
| 8/31/2017 | Price change | $499,500-3.6%$219/sqft |
Source: Ferrari-Lund Real Estate South #170009519 Report a problem | ||
| 8/1/2017 | Price change | $518,000-3.3%$227/sqft |
Source: Ferrari-Lund RealEstate South #170009519 Report a problem | ||
| 7/5/2017 | Listed for sale | $535,500+48.3%$234/sqft |
Source: Ferrari-Lund RealEstate South #170009519 Report a problem | ||
| 2/8/2014 | Listing removed | $361,000$158/sqft |
Source: Keller Williams Group One Sparks, Inc. #130011678 Report a problem | ||
| 1/16/2014 | Price change | $361,000-2.4%$158/sqft |
Source: Keller Williams Group One Sparks, Inc. #130011678 Report a problem | ||
| 11/27/2013 | Price change | $370,000-1.3%$162/sqft |
Source: Keller Williams Group One Sparks, Inc. #130011678 Report a problem | ||
| 10/12/2013 | Price change | $375,000-2.6%$164/sqft |
Source: Keller Williams Group One Sparks, Inc. #130011678 Report a problem | ||
| 9/14/2013 | Listed for sale | $385,000+69.6%$168/sqft |
Source: Keller Williams Group One Sparks, Inc. #130011678 Report a problem | ||
| 2/5/1999 | Sold | $227,000$99/sqft |
Source: Public Record Report a problem | ||
Public tax history
| Year | Property taxes | Tax assessment |
|---|---|---|
| 2026 | $4,061 +8% | $153,199 +3.3% |
| 2025 | $3,761 +8% | $148,346 +3.5% |
| 2024 | $3,484 +3% | $143,302 +4.9% |
| 2023 | $3,382 +3% | $136,588 +17.1% |
| 2022 | $3,284 +1.1% | $116,673 +9% |
| 2021 | $3,250 +5% | $107,063 0% |
| 2020 | $3,095 -4.8% | $107,110 |
| 2019 | $3,250 +5% | $107,110 +13% |
| 2018 | $3,095 +12% | $94,764 -0.2% |
| 2017 | $2,763 | $95,001 +0.5% |
| 2016 | $2,763 | $94,514 +3.5% |
| 2015 | $2,763 +0.2% | $91,342 +6.8% |
| 2014 | $2,759 +3.1% | $85,514 +20.7% |
| 2013 | $2,677 | $70,860 |
| 2012 | -- | $70,860 -1.9% |
| 2011 | -- | $72,247 -13.8% |
| 2010 | -- | $83,810 -13.1% |
| 2009 | -- | $96,476 -4.7% |
| 2008 | -- | $101,185 -1.8% |
| 2007 | -- | $103,058 +23.1% |
| 2006 | -- | $83,709 +9.5% |
| 2005 | -- | $76,419 +0.1% |
| 2004 | -- | $76,377 +4.3% |
| 2003 | -- | $73,226 +0.8% |
| 2002 | -- | $72,661 |
| 2001 | -- | $72,661 |
Find assessor info on the county website
Monthly payment
Est. payment
Payment breakdown
Explore the cost of this home by adjusting the details. Changes won't be saved.Climate risks
Neighborhood: West 4th Street
Nearby schools
Schools provided by the listing agent
- Elementary: Verdi
- Middle: Billinghurst
- High: McQueen
Source: NNRMLS. This data may not be complete. We recommend contacting the local school district to confirm school assignments for this home.
Similar homes
- $839,0003 bd2 ba2.4k sqft8865 Winter Peace Ct, Reno, NV 89523Active

 MLS ID #260011582, Theresa Nelson, Sierra Sotheby's International. NNRMLS
 - $648,0004 bd3 ba2.2k sqft1877 Mountcrest Ct, Reno, NV 89523Active
 MLS ID #260011719, Courtney Franke, Nevada's Best. NNRMLS
 - $849,0004 bd3 ba2.2k sqft3039 Bramble Dr, Reno, NV 89509Active
 MLS ID #260011713, Bryan Drakulich, BHG Drakulich Realty. NNRMLS
 - $935,0004 bd4 ba3.1k sqft8845 Winter Peace Ct, Reno, NV 89523Active
 MLS ID #260011712, Julie Knecht, RE/MAX Professionals-Reno. NNRMLS
 - $985,0004 bd3 ba2.3k sqft2180 Heatherwood Ct, Reno, NV 89523ActiveMLS ID #260011573, David Hughes, Dickson Realty - Caughlin. NNRMLS
- $820,0004 bd3 ba2.3k sqft1431 Snow Summit Dr, Reno, NV 89523ActiveMLS ID #260008601, Benny Lorenzo, Elevate Realty. NNRMLS
- $765,0003 bd3 ba1.8k sqft4730 Bradford Ln, Reno, NV 89519ActiveMLS ID #260011721, Lindsey Pena, Chase International-Damonte. NNRMLS
- $780,0004 bd3 ba2.5k sqft2329 Red Maple Ct, Reno, NV 89523ActiveMLS ID #260006769, Shane Cannon, BHG Drakulich Realty. NNRMLS
- $862,0005 bd3 ba2.7k sqft6607 Enchanted Valley Dr, Reno, NV 89523ActiveMLS ID #260009710, Jonathan Poole, Real Broker LLC. NNRMLS
- $505,9503 bd3 ba1.4k sqft1433 Ambassador Dr, Reno, NV 89523ActiveMLS ID #260011644, Kristin Gandolfo, Clark Real Estate & Inv.. NNRMLS
- $860,0003 bd3 ba2.4k sqft3245 Quartzite Dr, Reno, NV 89523ActiveMLS ID #260006193, Eric Rosenberg, Coldwell Banker Select Reno. NNRMLS
- $759,9994 bd3 ba2.5k sqft2999 Silverado Creek Dr, Reno, NV 89523ActiveMLS ID #260007429, Frank Picone, RE/MAX Gold. NNRMLS
- $585,0003 bd2 ba1.3k sqft1115 Crosswater Dr, Reno, NV 89523ActiveMLS ID #260011572, Amber Cerfoglio, Ferrari-Lund R.E. Sparks. NNRMLS
- $765,0002 bd2 ba1.8k sqft1375 Del Webb Pkwy W, Reno, NV 89523ActiveMLS ID #260011367, Johanna Summersett, BHG Drakulich Realty. NNRMLS
- $759,0003 bd3 ba2k sqft9255 Palmetto Ct, Reno, NV 89523ActiveMLS ID #260009608, Lindie Brunson, Ferrari-Lund Real Estate Reno. NNRMLS
- $899,5003 bd3 ba2.9k sqft8120 Willow Ranch Trl, Reno, NV 89523ActiveMLS ID #260009169, Mike Gemme, Coldwell Banker Select Reno. NNRMLS
- $550,0003 bd3 ba1.4k sqft4325 Tuscany Cir, Reno, NV 89523ActiveMLS ID #260011686, Michael Gay, Dickson Realty - Caughlin. NNRMLS
- $899,0003 bd3 ba2.8k sqft3211 Diamond Ridge Dr, Reno, NV 89523ActiveMLS ID #260010865, Julie Knecht, RE/MAX Professionals-Reno. NNRMLS
- $835,0003 bd3 ba2.8k sqft1725 Verdi Vista Ct, Reno, NV 89523ActiveMLS ID #260007949, Jason Martinez, RE/MAX Professionals-Carson. NNRMLS
- $735,0003 bd3 ba2.1k sqft7730 Peavine Shadow Ct, Reno, NV 89523ActiveMLS ID #260009113, Andrew Johnson, eXp Realty, LLC. NNRMLS
