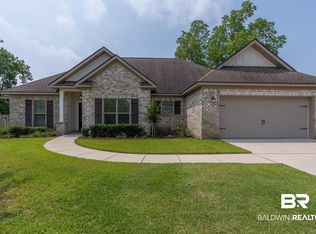
Welcome to your dream home nestled on a quiet cul-de-sac street featuring 3 bedrooms and 2 baths. Enjoy the spacious fenced yard with mature trees and a patio area perfect for outdoor entertaining and relaxation. Recently upgraded with new carpet, this home boasts a double garage, crown molding, trey ceilings, granite countertops, irrigation system and a laundry room for added convenience. Savor your meals in the charming breakfast nook or entertain in style in the formal dining room. This property offers the perfect blend of comfort and elegance, ready to welcome you home. Buyer to verify all information during due diligence.
Closed
Street View
$315,000
8787 Drifton Ct, Daphne, AL 36526
3beds
1,602sqft
Single Family Residence
Built in 2012
0.32 Acres Lot
$327,900 Zestimate®
$197/sqft
$1,983 Estimated rent
Home value
$327,900
$312,000 - $344,000
$1,983/mo
Zestimate® history
Owner options
List your home for rent
$1,983/mo
Rent Zestimate®
Find your next renter with Zillow Rental Manager. Plus, with online applications, you can quickly screen prospective tenants – for free.
$1,983/mo
Rent Zestimate®
Refinance and save
$2,053/mo
Est. payment
Refinancing to a lower rate could help reduce your monthly payments and save thousands over the life of the loan.
$2,053/mo
Est. payment
Explore your selling options
Work with a Zillow partner agent
Leverage their expertise and Zillow's premium Showcase listings to get your home seen by more buyers.
Get startedList with your own agent
Get your home in front of millions of buyers by listing it on Zillow.
Learn how to do itSell it yourself
Take full control of how buyers see your home on Zillow by listing For Sale by Owner (FSBO).
List your homeWhat's special
Zillow last checked:
Listing updated:
Listed by:
April McCraney 205-876-3711,
Lewis & Co. Real Estate
Bought with:
Jaime Cooper Team
EXIT Realty Lyon and Associate
Source: Baldwin Realtors,MLS#: 365254
Facts & features
Interior
Bedrooms & bathrooms
- Bedrooms: 3
- Bathrooms: 2
- Full bathrooms: 2
Heating
- Electric
Appliances
- Included: Microwave, Dishwasher
Features
- Ceiling Fan(s)
- Flooring: Tile, Wood, Carpet
- Has fireplace: No
Interior area
- Total interior livable area: 1,602 sqft
Property
Parking
- Parking features: Double Garage, Garage Door Opener
- Has garage: Yes
Features
- Stories: 1
- Fencing: Fenced
- Has view: Yes
- View description: None/Not Applicable
- Waterfront features: No Waterfront
Lot
- Size: 0.32 Acres
- Features: Less Than 1 Acre
Details
- Parcel number: 4302090000011.038
- Special conditions: None
Construction
Type & style
- Home type: SingleFamily
- Architectural style: Single Story
- Property subtype: Single Family Residence
Materials
- Roof: Composition Shingle
Condition
- Year built: 2012
Utilities & green energy
- Utilities for property: Daphne Utilities, Riviera Utilities
Community & HOA
Community
- Features: Playground
- Subdivision: Brookhaven
HOA
- Has HOA: Yes
- Services included: Common Area Maintenance
- HOA fee: $220 annually
- HOA phone: 225-503-2648
Location
- Region: Daphne
Financial & listing details
- Price per square foot: $197/sqft
- Tax assessed value: $302,700
- Annual tax amount: $2,785
- Date on market: 7/18/2024
- Ownership type: Whole Full
Price history
| Date | Event | Price |
|---|---|---|
| 8/13/2024 | Sold | $315,000-1.6%$197/sqft |
Source:  Baldwin Realtors #365254 Report a problem Baldwin Realtors #365254 Report a problem | ||
| 7/21/2024 | Pending sale | $320,000$200/sqft |
Source: Baldwin Realtors #365254 Report a problem | ||
| 7/18/2024 | Listed for sale | $320,000+68.4%$200/sqft |
Source: Baldwin Realtors #365254 Report a problem | ||
| 3/24/2021 | Listing removed | -- |
Source: Owner Report a problem | ||
| 5/29/2015 | Listing removed | $1,400$1/sqft |
Source: Owner Report a problem | ||
| 5/22/2015 | Listed for rent | $1,400$1/sqft |
Source: Owner Report a problem | ||
| 5/15/2015 | Sold | $190,000-13.2%$119/sqft |
Source: Public Record Report a problem | ||
| 4/8/2015 | Listed for sale | $219,000$137/sqft |
Source: Coldwell Banker Reehl Prop Daphne #224416 Report a problem | ||
Public tax history
| Year | Property taxes | Tax assessment |
|---|---|---|
| 2025 | $2,785 +109.8% | $60,540 +109.8% |
| 2024 | $1,328 +3.3% | $28,860 +3.3% |
| 2023 | $1,285 | $27,940 +17.8% |
| 2022 | -- | $23,720 +8% |
| 2021 | $953 +2.1% | $21,960 +1.2% |
| 2020 | $933 +7.6% | $21,700 +7.6% |
| 2019 | $867 +10.2% | $20,160 +10.2% |
| 2018 | $787 +3.7% | $18,300 +3.7% |
| 2017 | $759 | $17,640 -1% |
| 2016 | $759 -1% | $17,820 +0.9% |
| 2015 | $766 +9.2% | $17,660 +1.7% |
| 2014 | $701 | $17,360 +10.7% |
| 2013 | $701 -65.8% | $15,680 -67.1% |
| 2009 | $2,049 +325.4% | $47,640 +325.4% |
| 2008 | $482 | $11,200 |
Find assessor info on the county website
Neighborhood: 36526
Nearby homes
- $415,0003 bd2 ba2.1k sqft8784 Riverton Ct, Daphne, AL 36526Sold
- $449,0005 bd2 ba2.5k sqft8791 Drifton Ct, Daphne, AL 36526Sold

- $323,1003 bd1 ba2.1k sqft8783 Drifton Ct, Daphne, AL 36526Off Market
- $441,5003 bd2 ba2.1k sqft8785 Riverton Ct, Daphne, AL 36526Sold

- $464,5004 bd3 ba2.3k sqft8791 Riverton Ct, Daphne, AL 36526Off Market
- $504,0004 bd1 ba2.3k sqft8776 Riverton Ct, Daphne, AL 36526Off Market
- $420,0003 bd2 ba2.1k sqft8790 Riverton Ct, Daphne, AL 36526Sold
- $463,3005 bd3 ba2.7k sqft8779 Drifton Ct, Daphne, AL 36526Off Market
Nearby schools
GreatSchools rating
- 10/10Daphne East Elementary SchoolGrades: PK-6Distance: 0.4 mi
- 6/10Daphne Middle SchoolGrades: 7-8Distance: 0.3 mi
- 10/10Daphne High SchoolGrades: 9-12Distance: 1.4 mi
Schools provided by the listing agent
- Elementary: Daphne East Elementary
- Middle: Daphne Middle
- High: Daphne High
Source: Baldwin Realtors. This data may not be complete. We recommend contacting the local school district to confirm school assignments for this home.
Get a cash offer in 3 minutes
Find out how much your home could sell for in as little as 3 minutes with a no-obligation cash offer.
Estimated market value
$327,900
Get a cash offer in 3 minutes
Find out how much your home could sell for in as little as 3 minutes with a no-obligation cash offer.
Estimated market value
$327,900
- Alabama
- Baldwin County
- Daphne
- 36526
- 8787 Drifton Ct
Nearby cities
Nearby zip codes
Other Daphne Topics
