Skip main navigation
For sale
  • $889,000

    8787 Gosling Way, Powell, OH 43065

    5beds
    4,457sqft
    : 
    $6,183/mo
    Get pre-qualified
    Single Family Residence
    Built in 1997
    0.93 Acres Lot
    $-- Zestimate®
    $199/sqft
    $25/mo HOA

    What's special

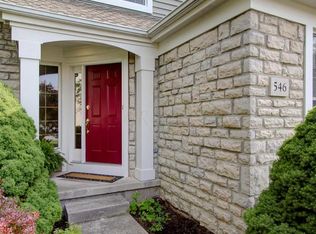
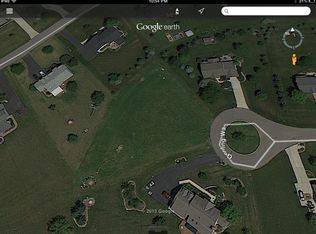
    Located on a quiet cul-de-sac in the desirable Quail Meadows Subdivision, this custom-built stately brick two-story home offers exceptional space, style, and updates on a beautifully landscaped almost 1 acre lot. An arched entry portico welcomes you into the impressive two-story foyer filled with natural light and accented by a decorative display shelf. Designed for both everyday living and entertaining, the home features 4-5 bedrooms, including a spacious primary suite with a private bath offering dual sinks, tub, separate shower, and walk-in closet. The current floor plan provides flexible 4th bedroom suite living, with option to easily add a wall to separate 4th and 5th bedrooms. Inviting Great Room with fireplace, adjoining casual dining area, plus a formal dining room. A main-level office or den with dual doors opens to a distinctive Bourbon Room, creating a flexible space for entertaining. The chef's kitchen is sure to impress with white cabinetry, Granite countertops, a large farmhouse sink, stainless steel appliances including a gas range and French-door refrigerator, a dark wood-finish island with seating, and a walk-in pantry conveniently located off the laundry room. The full basement offers outstanding versatility, featuring approximately 1,000 square feet of partially finished living space while still providing ample storage and future finishing (plumbed for full bath). The lower level also includes both a walk-up staircase and Bilco doors leading directly to the backyard. Outdoor living is equally appealing with a newer patio, mature landscaping, storage shed, and expansive backyard space. Additional highlights include a 3+ car attached garage with additional parking spaces, tankless water heater, house is wired for a generator, dual HVAC systems featuring two furnaces (2023) and two air conditioning units (2023 and 2020). This exceptional property combines timeless curb appeal, modern updates, and quality finishes.
    18 days
    |
    1,565
    |
    93
    |

    Likely to sell faster than

    Zillow last checked:

    Listing updated:

    Listed by:

    Richard J Rano 614-570-8888,

    RE/MAX Affiliates, Inc.

    Source: Columbus and Central Ohio Regional MLS ,MLS#: 226029640MLS Logo

      Facts & features

      Interior

      Bedrooms & bathrooms
      • Bedrooms: 5
      • Bathrooms: 3
      • Full bathrooms: 2
      • 1/2 bathrooms: 1
      Heating
      • Forced Air
      Cooling
      • Central Air
      Appliances
      • Included: Instant Hot Water, Dishwasher, Gas Range, Microwave, Refrigerator
      Features
      • Flooring: Wood, Carpet, Ceramic/Porcelain, Vinyl
      • Basement: Walk-Up Access,Full
      • Number of fireplaces: 2
      • Fireplace features: Wood Burning, Two
      • Common walls with other units/homes: No Common Walls
      Interior area
      • Total structure area: 3,457
      • Total interior livable area: 4,457 sqft
      Video & virtual tour

      Property

      Parking
      • Total spaces: 3
      • Parking features: Garage Door Opener, Heated Garage, Attached, Side Load
      • Garage spaces: 3
      Features
      • Levels: Two
      • Patio & porch: Patio
      Lot
      • Size: 0.93 Acres
      Details
      • Additional structures: Shed(s)
      • Parcel number: 31942403013000
      • Special conditions: Trust,Standard

      Construction

      Type & style
      • Home type: SingleFamily
      • Architectural style: Traditional
      • Property subtype: Single Family Residence
      Materials
      • Foundation: Block
      Condition
      • New construction: No
      • Year built: 1997

      Utilities & green energy

      • Sewer: Public Sewer
      • Water: Public

      Community & HOA

      Community
      • Subdivision: Quail Meadows
      HOA
      • Has HOA: Yes
      • HOA fee: $300 annually
      Location
      • Region: Powell

      Financial & listing details

      • Price per square foot: $199/sqft
      • Tax assessed value: $668,100
      • Annual tax amount: $12,910
      • Date on market: 8/7/2026

        Estimated market value

        Not available

        Estimated sales range

        Not available

        Not available

        Price history

        DateEventPrice
        8/7/2026Listed for sale$889,000+1236.8%$199/sqft
        Source: Columbus and Central Ohio Regional MLS #226029640 Report a problem
        6/6/1997Sold$66,500+12.7%$15/sqft
        Source: Public Record Report a problem
        5/1/1996Sold$59,000$13/sqft
        Source: Public Record Report a problem

        Public tax history

        YearProperty taxesTax assessment
        2025$12,911 +5.4%$233,840
        2024$12,252 -0.4%$233,840
        2023$12,300 +9.6%$233,840 +38.2%
        2022$11,225 -0.6%$169,200
        2021$11,294 -0.5%$169,200
        2020$11,348 +21%$169,200 +16%
        2019$9,381 -0.5%$145,820
        2018$9,425 +2.6%$145,820 +9.2%
        2017$9,189 +0%$133,560
        2016$9,189 +10.6%$133,560
        2015$8,310 -1.4%$133,560
        2014$8,425 +0.1%$133,560 +2.4%
        2013$8,414 +9.5%$130,380
        2012$7,685 -6.4%$130,380
        2011$8,209 +5.6%$130,380 -8.8%
        2010$7,772 +0.3%$142,980
        2009$7,746 +3.2%$142,980
        2008$7,504 +18.5%$142,980
        2007$6,333 -0.1%$142,980
        2006$6,339 +0.8%$142,980
        2005$6,290 $142,980
        2004-- --
        2003$7,992 $116,235
        2002-- $116,235 +10%
        2000$7,020 -2%$105,665
        1999$7,160 $105,665
        Find assessor info on the county website

        Monthly payment

        Est. payment

        Payment breakdown

        Explore the cost of this home by adjusting the details. Changes won't be saved.
        All calculations are estimates and provided by Zillow, Inc. for informational purposes only. Actual amounts may vary.
        HOA fees may include property taxes on listings classified as Co-Ops. Contact the listing agent and/or owner for fee details.
        See how much you could borrow to make a competitive offer.

        Climate risks

        Neighborhood: 43065

        Getting around

        3 / 100
        Car-Dependent
        51 / 100
        Bikeable

        Nearby schools

        GreatSchools rating

        A local agent can set up tours, give advice and negotiate with sellers.

        A local lender can help you make sure your offer is ready when you are.

        Browse local experts

        Similar homes