Skip main navigation
Closed
  • $415,000

    8787 Harlow Ln, Baldwinsville, NY 13027

    4beds
    1,880sqft
    Single Family Residence
    Built in 1983
    0.4 Acres Lot
    $448,300 Zestimate®
    $221/sqft
    $3,222 Estimated rent

    Home value

    $448,300

    $408,000 - $489,000

    $3,222/mo

    Zestimate® history
    Loading
    Loading...

    Owner options

    List your home for rent

    $3,222/mo

    Rent Zestimate®

    Find your next renter with Zillow Rental Manager. Plus, with online applications, you can quickly screen prospective tenants – for free.

    Learn more

    $3,222/mo

    Rent Zestimate®

    Refinance and save

    $3,322/mo

    Est. payment

    Refinancing to a lower rate could help reduce your monthly payments and save thousands over the life of the loan.

    See today's rates

    $3,322/mo

    Est. payment

    Explore your selling options

    Work with a Zillow partner agent

    Leverage their expertise and Zillow's premium Showcase listings to get your home seen by more buyers.

    Get started

    List with your own agent

    Get your home in front of millions of buyers by listing it on Zillow.

    Learn how to do it

    Sell it yourself

    Take full control of how buyers see your home on Zillow by listing For Sale by Owner (FSBO).

    List your home

    What's special

    Electric fireplaceWalls of windowsHome officeBright with natural lightEnormous islandHot tubWalk in closet
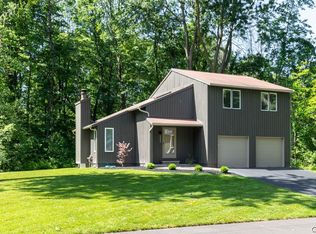
    Stunning Contemporary Home on an oversized lot on a Cul de Sac. Tax records show this home as 1880 sq ft, but it is much more generous than that when you include the almost 400 sq ft of Living space on the lower level making the total Living area of the Home 2279 sq ft. From the Aerial view, one sees the beautiful setting and the tranquil Back yard. Come Home to this Beauty and enjoy all the amenities, a soaring Cathedral Ceiling, Open Staircases, Walls of Windows and Nature all around. The Living Room is Bright with Natural Light and flows into the Formal Dining Room. If you like to prepare gourmet meals, you will love your New Kitchen with a Viking Stove, Stainless Refrigerator, Wine Chiller, Pull out Pantry, Enormous Island with a prep sink, Built in Glass Front Hutch for Display and Storage and so much more. Step down to the Gorgeous Family Room and warm yourself in front of the Electric Fireplace and Surround. Plenty of room for a Bar Height Table and chairs next to the new Slider to the Deck and Hot Tub. Superb Entertaining space or just relax in the Hot Tub after a scintillating day at the Office or Golf Course. Four very spacious Bedrooms on the second level, including a Luxurious Primary Suite with a Walk in Closet, adjoining Open Air Loft/Deck, Remodeled Full Bath with Double Shower Heads to ease those muscles or get energized for the day ahead. The lower level has room for a Home Office, a Pool or Foosball Table and plenty of comfy chairs and couches to Live Stream. Most carpets are newer, both exterior and interior paint, New Melo Roof with Transferrable Warranty, newer Garage Door and the List goes on. This Lovely Home is Move in ready. Taxes are shown with no Exemptions. The Radisson Community features so many activities for the members, Walking Trails (just outside this Home), Community Pool, Tennis, Basketball, Pickleball, Tot Lots. Delayed Showings until 9am Friday, April 11. Make your appointment. This Home does not disappoint! Delayed showings until 9am, Friday, April 11. In the event of multiple offers, the sellers reserve the right to set an offer deadline.

    Zillow last checked:

    Listing updated:

    Listed by:

    Stacey DiLauro 315-415-1974,

    Berkshire Hathaway CNY Realty

    Bought with:

    Katherine Clare Bell, 10311209213

    Bell Home Team

    Source: NYSAMLSs,MLS#: S1598106MLS LogoOriginating MLS: Syracuse

    Facts & features

    Interior

    Bedrooms & bathrooms
    • Bedrooms: 4
    • Bathrooms: 3
    • Full bathrooms: 2
    • 1/2 bathrooms: 1
    • Main level bathrooms: 1
    Bedroom 1
    • Level: Second
    Bedroom 2
    • Level: Second
    Bedroom 3
    • Level: Second
    Bedroom 4
    • Level: Second
    Basement
    • Level: Basement
    Dining room
    • Level: First
    Family room
    • Level: First
    Kitchen
    • Level: First
    Living room
    • Level: First
    Other
    • Level: Basement
    Heating
    • Gas, Forced Air
    Cooling
    • Central Air
    Appliances
    • Included: Dryer, Dishwasher, Gas Cooktop, Disposal, Gas Oven, Gas Range, Gas Water Heater, Microwave, Refrigerator, Wine Cooler, Washer
    • Laundry: In Basement
    Features
    • Breakfast Bar, Ceiling Fan(s), Cathedral Ceiling(s), Separate/Formal Dining Room, Entrance Foyer, Eat-in Kitchen, Separate/Formal Living Room, Granite Counters, Hot Tub/Spa, Kitchen Island, Pantry, Sliding Glass Door(s), Storage, Solid Surface Counters, Natural Woodwork, Bath in Primary Bedroom, Workshop
    • Flooring: Carpet, Hardwood, Varies
    • Doors: Sliding Doors
    • Basement: Full,Partially Finished,Sump Pump
    • Number of fireplaces: 1
    Interior area
    • Total structure area: 1,880
    • Total interior livable area: 1,880 sqft

    Property

    Parking
    • Total spaces: 2
    • Parking features: Attached, Garage, Driveway, Garage Door Opener
    • Attached garage spaces: 2
    Features
    • Levels: Two
    • Stories: 2
    • Patio & porch: Deck
    • Exterior features: Blacktop Driveway, Deck, Hot Tub/Spa
    • Pool features: Association, Community
    • Has spa: Yes
    • Spa features: Hot Tub
    Lot
    • Size: 0.4 Acres
    • Dimensions: 122 x 144
    • Features: Corner Lot, Cul-De-Sac, Irregular Lot, Residential Lot, Wooded
    Details
    • Parcel number: 31368908000000020230000000
    • Special conditions: Standard

    Construction

    Type & style
    • Home type: SingleFamily
    • Architectural style: Contemporary
    • Property subtype: Single Family Residence
    Materials
    • Cedar, Copper Plumbing
    • Foundation: Block
    • Roof: Asphalt
    Condition
    • Resale
    • Year built: 1983

    Utilities & green energy

    • Electric: Circuit Breakers
    • Sewer: Connected
    • Water: Connected, Public
    • Utilities for property: Cable Available, Sewer Connected, Water Connected

    Community & HOA

    Community
    • Subdivision: Radisson Sec 2
    HOA
    • Amenities included: Clubhouse, Pool
    • HOA fee: $305 quarterly
    Location
    • Region: Baldwinsville

    Financial & listing details

    • Price per square foot: $221/sqft
    • Tax assessed value: $234,192
    • Annual tax amount: $7,473
    • Date on market: 4/8/2025
    • Cumulative days on market: 5 days
    • Listing terms: Cash,Conventional,FHA,VA Loan

    Price history

    DateEventPrice
    5/19/2025Sold$415,000+6.4%$221/sqft
    Source: NYSAMLSs #S1598106 Report a problem
    4/14/2025Pending sale$389,900$207/sqft
    Source: NYSAMLSs #S1598106 Report a problem
    4/8/2025Price change$389,900+56%$207/sqft
    Source: NYSAMLSs #S1598106 Report a problem
    1/5/2022Listed for sale$250,000$133/sqft
    Source: NYSAMLSs #S1383883 Report a problem
    9/29/2021Sold$250,000$133/sqft
    Source: NYSAMLSs #S1383883 Report a problem

    Public tax history

    YearProperty taxesTax assessment
    2025-- $234,192
    2024-- $234,192
    2023-- $234,192
    2022-- $234,192 +14.2%
    2021-- $205,000 +6.1%
    2020-- $193,200
    2019-- $193,200
    2018-- $193,200 +5%
    2017$5,698 +194.4%$184,000
    2016$1,935 $184,000
    2015-- $184,000
    2014-- $184,000
    2013-- $184,000
    2012-- $184,000
    2011-- $184,000
    2010-- $184,000
    2009-- $184,000
    2008-- $184,000
    2007-- $184,000 +2.7%
    2006-- $179,200 +6%
    2005-- $169,100 +7%
    2004-- $158,000
    2003-- $158,000 +30.5%
    2002-- $121,100
    2001-- $121,100 +3%
    2000-- $117,600
    Find assessor info on the county website

    Neighborhood: Radisson

    Nearby schools

    GreatSchools rating
    Schools provided by the listing agent
    • District: Baldwinsville

    Source: NYSAMLSs. This data may not be complete. We recommend contacting the local school district to confirm school assignments for this home.

    Sell for more on Zillow
    Get a Zillow Showcase℠ listing at no additional cost and you could sell for .
    $448,300
    2% more
    +$8,966
    With Zillow Showcase(estimated)
    $457,266
    Sell for more on Zillow
    Get a Zillow Showcase℠ listing at no additional cost and you could sell for .
    $448,300
    2% more
    +$8,966
    With Zillow Showcase(estimated)
    $457,266