Nestled on 5 private wooded acres near beautiful Grindstone Lake in Hayward, this spacious 4-bedroom, 3-bath residence offers comfort, character, and exceptional Northwoods living. The open great room creates a dramatic centerpiece with soaring vaulted wood ceilings, rich wood floors, and a stunning stone fireplace. The primary bedroom suite provides a peaceful retreat and features its own fireplace for added warmth and ambiance. The main level also includes two guest bedrooms, a full bath, and convenient laundry area. An attached heated garage is especially appreciated during Wisconsin winters. The walkout lower level features a bright family room with abundant windows, a fourth bedroom, third bath, and a large recreation room complete with space for ping pong, hobbies, ski tuning, or bike maintenance. A newer boiler and water heater provide efficient comfort year-round. Outdoor living is enhanced with a screen porch, deck, firepit, garden, apple trees, and a large outbuilding ideal for storing boats, snowmobiles, and recreational equipment.
Contingent
Price cut: $20K (6/29)
$598,000
8787 Nor Wis Road, Hayward, WI 54843
3beds
3,252sqft
Single Family Residence
Built in 2006
5.42 Acres Lot
$529,900 Zestimate®
$184/sqft
$-- HOA
What's special
- 101 days |
- 1,476 |
- 53 |
Zillow last checked:
Listing updated:
Listed by:
Scott McKinney 715-580-0093,
McKinney Realty LLC
Source: WIREX MLS,MLS#: 1600970 Originating MLS: REALTORS Association of Northwestern WI
Originating MLS: REALTORS Association of Northwestern WIFacts & features
Interior
Bedrooms & bathrooms
- Bedrooms: 3
- Bathrooms: 3
- Full bathrooms: 3
- Main level bedrooms: 3
Primary bedroom
- Level: Main
- Area: 143
- Dimensions: 11 x 13
Bedroom 2
- Level: Main
- Area: 110
- Dimensions: 10 x 11
Bedroom 3
- Level: Main
- Area: 110
- Dimensions: 10 x 11
Kitchen
- Level: Main
- Area: 247
- Dimensions: 13 x 19
Living room
- Level: Main
- Area: 285
- Dimensions: 19 x 15
Heating
- Propane, In-floor
Appliances
- Included: Dishwasher, Dryer, Microwave, Range/Oven, Refrigerator, Washer
Features
- Other
- Basement: Finished,Walk-Out Access,Concrete
Interior area
- Total structure area: 3,252
- Total interior livable area: 3,252 sqft
- Finished area above ground: 1,626
- Finished area below ground: 1,626
Video & virtual tour
Property
Parking
- Total spaces: 4
- Parking features: 4 Car, Attached
- Attached garage spaces: 4
Features
- Levels: One
- Stories: 1
- Patio & porch: Patio, Patio-Stone, Screened porch
Lot
- Size: 5.42 Acres
Details
- Additional structures: Workshop, Other
- Parcel number: 3157
- Zoning: Recreational,Residential
Construction
Type & style
- Home type: SingleFamily
- Property subtype: Single Family Residence
Condition
- 11-20 Years
- New construction: No
- Year built: 2006
Utilities & green energy
- Electric: Circuit Breakers
- Sewer: Septic Tank
- Water: Well
Community & HOA
Location
- Region: Hayward
- Municipality: Bass Lake
Financial & listing details
- Price per square foot: $184/sqft
- Annual tax amount: $3,924
- Date on market: 5/12/2026
- Inclusions: Included:dishwasher, Included:dryer, Included:microwave, Included:other-See Remarks, Included:oven/Range, Included:refrigerator, Included:washer
- Exclusions: Excluded:lp Tank, Excluded:sellers Personal
Estimated market value
$529,900
$477,000 - $588,000
$3,039/mo
Price history
| Date | Event | Price |
|---|---|---|
| 8/17/2026 | Contingent | $598,000$184/sqft |
Source:  WIREX MLS #1600970 Report a problem WIREX MLS #1600970 Report a problem | ||
| 6/29/2026 | Price change | $598,000-3.2%$184/sqft |
Source: WIREX MLS #1600970 Report a problem | ||
| 5/12/2026 | Listed for sale | $618,000$190/sqft |
Source: WIREX MLS #1600970 Report a problem | ||
Public tax history
Tax history is unavailable.
Monthly payment
Est. payment
Payment breakdown
Explore the cost of this home by adjusting the details. Changes won't be saved.Climate risks
Neighborhood: 54843
Nearby schools
GreatSchools rating
- 7/10Hayward Intermediate SchoolGrades: 3-5Distance: 5.7 mi
- 5/10Hayward Middle SchoolGrades: 6-8Distance: 5.8 mi
- 6/10Hayward High SchoolGrades: 9-12Distance: 5.5 mi
Schools provided by the listing agent
- District: Hayward
Source: WIREX MLS. This data may not be complete. We recommend contacting the local school district to confirm school assignments for this home.
- $--5 acres8827 Nor Wis, Hayward, WI 54843Off Market
- $49,9005 acres8827 N Nor Wis Rd, Hayward, WI 54843Lot/Land

- $599,0003 bd3 ba3.2k sqft8787 N Norwis Rd, Hayward, WI 54843Sold
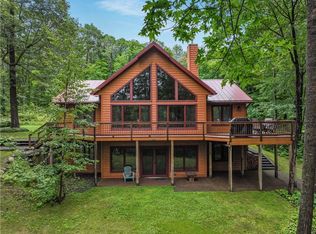
- $---- bd-- ba-- sqft8709 N Norwis Rd, Hayward, WI 54843Off Market
- $1,340,900-- bd-- ba-- sqft8644 N Coppersmith Rd, Hayward, WI 54843Off Market
- $1,065,500-- bd-- ba-- sqft8670 N Nor Wis Rd, Hayward, WI 54843Off Market
- $45,0005.01 acres1 N Nor Wis Rd, Hayward, WI 54843Lot/Land
- $815,0004 bd2 ba2.1k sqft8674 N Nor Wis Rd, Hayward, WI 54843Sold
A local agent can set up tours, give advice and negotiate with sellers.
Similar homes
- $549,9003 bd3 ba2.4k sqft12629 W State Highway 77, Hayward, WI 54843Active
 MLS ID #1601924, Brooke Damaske. WIREX MLS
 - $499,9004 bd2 ba3k sqft16544 W McGraw Road, Hayward, WI 54843Active
 MLS ID #1602832, Ty Wiley. WIREX MLS
 - $559,9003 bd3 ba2.1k sqft14365W Skiers Lane, Hayward, WI 54843Active
 MLS ID #1601732, James Gajewski. WIREX MLS
 - $599,0003 bd2 ba2.5k sqft13080 Red Deer Road, Hayward, WI 54843Active
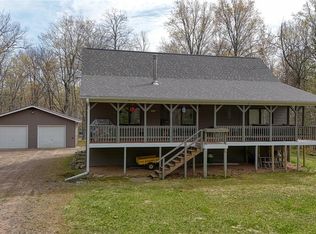 MLS ID #1600142, Jeremy Mavis. WIREX MLS
 - $389,0004 bd3 ba2.2k sqft10644N Roynona Road, Hayward, WI 54843ActiveMLS ID #1604322, Joseph Donnellan. WIREX MLS
- $650,0003 bd2 ba2k sqft11765N Vesper Drive, Hayward, WI 54843ActiveMLS ID #1602770, Ty Wiley. WIREX MLS
- $550,0002 bd2 ba1.9k sqft11756N County Highway T, Hayward, WI 54843ActiveMLS ID #1603754, James Gajewski. WIREX MLS
- $895,0004 bd3 ba2.3k sqft11288 W Quail Ln, Hayward, WI 54843For Sale
 MLS ID #7116734, Lance J Watkins, RE/MAX Results. NorthstarMLS as distributed by MLS GRID
 - $379,9004 bd2 ba2.6k sqft8920 N Larson Ct, Hayward, WI 54843For SaleMLS ID #7050761, Robert Pelke, Prime Realty, LLC*. NorthstarMLS as distributed by MLS GRID
- $379,0004 bd3 ba2.6k sqft16059 W West Lane, Hayward, WI 54843ActiveMLS ID #1598192, Jeremy Mavis. WIREX MLS
- $699,5003 bd4 ba2.5k sqft11147N Blue Heron Lane, Hayward, WI 54843ActiveMLS ID #1601836, Kim Froemel. WIREX MLS
- $349,0004 bd2 ba2.1k sqft15230 W Elza Square, Hayward, WI 54843ActiveMLS ID #1594538, Jeremy Mavis. WIREX MLS
- $599,9003 bd3 ba3.3k sqft3891 County Highway F, Stone Lake, WI 54876ActiveMLS ID #1602621, Amber Smith. WIREX MLS
- $549,9003 bd2 ba2.6k sqft5630 County Highway BB, Stone Lake, WI 54876ActiveMLS ID #1603844, Kurt Lofgren. WIREX MLS
- $675,0006 bd9 ba4.6k sqft10634 Kansas Avenue, Hayward, WI 54843ActiveMLS ID #1600356, Ty Wiley. WIREX MLS
- $349,9003 bd2 ba2.3k sqft15948 W Carol Drive, Hayward, WI 54843ActiveMLS ID #1603993, Stacey McKinney. WIREX MLS
- $359,9003 bd2 ba2k sqft12434 W Bethel Road, Hayward, WI 54843ActiveMLS ID #1603547, Jeremy Mavis. WIREX MLS
- $299,0003 bd2 ba1.8k sqft11263 Songbird Lane, Hayward, WI 54843ActiveMLS ID #1600890, Gary Nathan. WIREX MLS
- $790,0003 bd3 ba2.9k sqft12895N Upper A Rd, Hayward, WI 54843For SaleMLS ID #6126308, Alexander J Dempsey, eXp Realty, LLC- WI. Lake Superior Area Realtors as distributed by MLS GRID
- $395,0005 bd3 ba2.5k sqft15561 Pine Point Drive, Hayward, WI 54843ActiveMLS ID #1603936, Brooke Damaske. WIREX MLS
