Skip main navigation
Under contract
  • $850,000

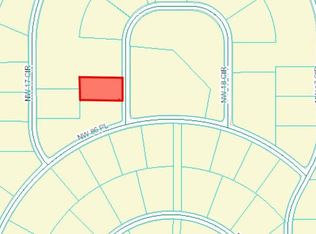
    8787 NW 18th Cir, Ocala, FL 34475

    4beds
    3,172sqft
    : 
    Loading
    Get pre-qualified
    Single Family Residence
    Built in 2025
    0.77 Acres Lot
    $832,300 Zestimate®
    $268/sqft
    $67/mo HOA

    What's special

    Gas fireplaceThree additional bedroomsGas stoveClean farmhouse linesCovered outdoor livingOpen-concept layoutInviting front porch
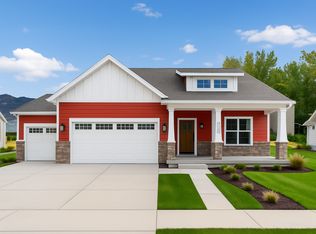
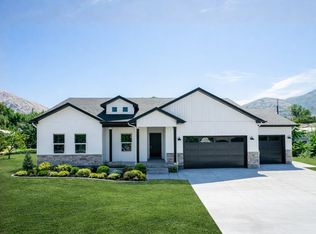
    Under contract-accepting backup offers. Enjoy the modern farmhouse where timeless charm meets luxury design. Set just under an acre of land, this home offers the peace and space of country living — but close to town. Who doesn't want 2 laundry rooms and 2 dishwashers with a 3 car garage. The extras are endless in this new floorpan. Gas fireplace and gas stove just isn't something you will find in most homes. From the moment you pull up, you’ll fall in love with the clean farmhouse lines, inviting front porch, and attention to detail that defines BRIJE Homes. Inside, discover an open-concept layout with upgraded finishes throughout — from the upgrade cabinets and trim work to the elegant flooring. The gourmet kitchen opens to a spacious great room, creating the perfect gathering spot for family and friends. A private owner’s suite offers a spa-inspired bathroom and generous walk-in closet, while three additional bedrooms provide space for family, guests, or a home office. Enjoy covered outdoor living with plenty of room to add a pool, workshop, or garden — the possibilities are endless. Most of yard is fenced and includes a gate to enter the home with paver driveway and turned garage. Updated photos when home is completed. Highlights:     •    New construction with upgraded designer finishes     •    4 Bedrooms | 3.5 Bathrooms | Open-concept design House will have back of house board fencing .
    74 days
    |
    61
    |
    4
    |

    Zillow last checked:

    Listing updated:

    Listed by:

    Wendy Fisher 303-597-6699,

    BRIJE REAL ESTATE LLC 303-597-6699

    Source: Stellar MLS,MLS#: O6404840MLS LogoOriginating MLS: Orlando Regional

      Facts & features

      Interior

      Bedrooms & bathrooms
      • Bedrooms: 4
      • Bathrooms: 4
      • Full bathrooms: 3
      • 1/2 bathrooms: 1
      Primary bedroom
      • Features: En Suite Bathroom, Built-in Closet
      • Level: First
      • Area: 248.06 Square Feet
      • Dimensions: 15.7x15.8
      Bedroom 2
      • Features: Walk-In Closet(s)
      • Level: First
      • Area: 164.4 Square Feet
      • Dimensions: 13.7x12
      Bedroom 3
      • Features: Walk-In Closet(s)
      • Level: First
      • Area: 124 Square Feet
      • Dimensions: 10x12.4
      Bedroom 4
      • Features: Walk-In Closet(s)
      • Level: First
      • Area: 179.8 Square Feet
      • Dimensions: 14.5x12.4
      Kitchen
      • Level: First
      Living room
      • Level: First
      Heating
      • Electric, Natural Gas
      Cooling
      • Central Air
      Appliances
      • Included: Cooktop, Dishwasher, Disposal, Microwave, Range
      • Laundry: Laundry Room
      Features
      • High Ceilings, In Wall Pest System, Open Floorplan
      • Flooring: Tile
      • Has fireplace: Yes
      • Fireplace features: Gas
      Interior area
      • Total structure area: 4,928
      • Total interior livable area: 3,172 sqft

      Property

      Parking
      • Total spaces: 3
      • Parking features: Garage - Attached
      • Attached garage spaces: 3
      Features
      • Levels: One
      • Stories: 1
      • Exterior features: Irrigation System
      Lot
      • Size: 0.77 Acres
      • Features: Cleared, Landscaped, Level, Oversized Lot
      Details
      • Parcel number: 1286006029
      • Zoning: R1
      • Special conditions: None

      Construction

      Type & style
      • Home type: SingleFamily
      • Architectural style: Traditional
      • Property subtype: Single Family Residence
      Materials
      • Block, Cement Siding
      • Foundation: Slab
      • Roof: Shingle
      Condition
      • Completed
      • New construction: Yes
      • Year built: 2025
      Details
      • Builder model: 3172
      • Builder name: BRIJE LLC
      • Warranty included: Yes

      Utilities & green energy

      • Sewer: Septic Tank
      • Water: Public
      • Utilities for property: Electricity Connected, Water Available

      Community & HOA

      Community
      • Pet fee: $0 monthly
      • Subdivision: IRISH ACRES
      HOA
      • Has HOA: Yes
      • HOA fee: $67 monthly
      • HOA name: Debbie Bullock
      • HOA phone: 352-857-8962
      Location
      • Region: Ocala

      Financial & listing details

      • Price per square foot: $268/sqft
      • Date on market: 5/4/2026
      • Cumulative days on market: 44 days
      • Listing terms: Cash,Conventional,FHA,USDA Loan,VA Loan
      • Ownership: Fee Simple
      • Total actual rent: 0
      • Electric utility on property: Yes
      • Road surface type: Paved

        Estimated market value

        $832,300

        $791,000 - $874,000

        $3,317/mo

        Price history

        DateEventPrice
        7/8/2026Contingent$850,000$268/sqft
        Source: Stellar MLS #O6404840 Report a problem
        6/6/2026Pending sale$850,000$268/sqft
        Source: Stellar MLS #O6404840 Report a problem
        5/5/2026Listed for sale$850,000$268/sqft
        Source: Stellar MLS #O6404840 Report a problem

        Public tax history

        Tax history is unavailable.

        Monthly payment

        Est. payment

        Payment breakdown

        Explore the cost of this home by adjusting the details. Changes won't be saved.
        All calculations are estimates and provided by Zillow, Inc. for informational purposes only. Actual amounts may vary.
        HOA fees may include property taxes on listings classified as Co-Ops. Contact the listing agent and/or owner for fee details.
        Mortgage interest rates are dependent on a number of factors, including credit score, down payment, and repayment length. Interest rate data provided by Zillow Group Marketplace, Inc. as of 1/1/1970 from various mortgage lenders with which we have lead or other similar arrangements; the Estimated Payment is an average of those rates.
        See how much you could borrow to make a competitive offer.

        Climate risks

        Neighborhood: 34475

        Getting around

        1 / 100
        Car-Dependent
        0 / 100
        No Nearby Transit
        19 / 100
        Somewhat Bikeable

        Nearby schools

        GreatSchools rating

        A local agent can set up tours, give advice and negotiate with sellers.

        Browse local experts

        Similar homes