Golden opportunity to enjoy a lakefront lot on Halfmoon Lake within walking distance to your home. The lake lot, also known as Lot 10, is subject to numerous nearby owners who were granted USE for recreational purposes (swimming, picnicking, playing, boating, and fishing, etc). Solid ranch home with an open floor plan with vaulted ceilings and plenty of counter tops for the chef. All appliances stay including the washer and dryer. Living room has hardwood floors and is spacious. The wood stove in the family room will take the edge off on those colder days. The primary bedroom has double closets, sitting room and private full bathroom. The property is .41 acres offering plenty of storage in the sheds. Steel pole barn can be used to store the toys. Close to state land, hiking/biking trails and the beach. Updates and features include: brand new roof, composite deck, whole house generator, gutter guard system, some newer windows , updated electrical and plumbing. Some of the furnishing are negotiable.
Sold for $226,325
$226,325
8787 Parkview Dr, Gregory, MI 48137
3beds
1,776sqft
Single Family Residence
Built in 1960
0.41 Acres Lot
$391,700 Zestimate®
$127/sqft
$2,540 Estimated rent
Home value
$391,700
$349,000 - $439,000
$2,540/mo
Zestimate® history
Owner options
List your home for rent
$2,540/mo
Rent Zestimate®
Find your next renter with Zillow Rental Manager. Plus, with online applications, you can quickly screen prospective tenants – for free.
$2,540/mo
Rent Zestimate®
Refinance and save
$1,808/mo
Est. payment
Refinancing to a lower rate could help reduce your monthly payments and save thousands over the life of the loan.
$1,808/mo
Est. payment
Explore your selling options
Work with a Zillow partner agent
Leverage their expertise and Zillow's premium Showcase listings to get your home seen by more buyers.
Get startedList with your own agent
Get your home in front of millions of buyers by listing it on Zillow.
Learn how to do itSell it yourself
Take full control of how buyers see your home on Zillow by listing For Sale by Owner (FSBO).
List your homeWhat's special
Solid ranch homeWood stoveVaulted ceilingsDouble closetsWhole house generatorUpdated electricalBrand new roof
Zillow last checked:
Listing updated:
Listed by:
Timothy Przysiecki 734-426-6060,
Lady of the Lakes Real Estate, Inc.
Bought with:
John Scafasci, 6501437045
Lady of the Lakes Real Estate, Inc.
Source: Realcomp II,MLS#: 20230061516
Facts & features
Interior
Bedrooms & bathrooms
- Bedrooms: 3
- Bathrooms: 2
- Full bathrooms: 2
Primary bedroom
- Level: Entry
- Dimensions: 20 x 11
Bedroom
- Level: Entry
- Dimensions: 10 x 11
Bedroom
- Level: Entry
- Dimensions: 9 x 11
Primary bathroom
- Level: Entry
- Dimensions: 11 x 5
Other
- Level: Entry
- Dimensions: 8 x 8
Dining room
- Level: Entry
- Dimensions: 11 x 10
Family room
- Level: Entry
- Dimensions: 12 x 14
Kitchen
- Level: Entry
- Dimensions: 11 x 9
Laundry
- Level: Entry
- Dimensions: 14 x 10
Living room
- Level: Entry
- Dimensions: 11 x 17
Heating
- Baseboard, Hot Water, Natural Gas, Radiant
Appliances
- Included: Dishwasher, Disposal, Dryer, Free Standing Gas Range, Free Standing Refrigerator, Range Hood, Washer
- Laundry: Laundry Room
Features
- Has basement: No
- Has fireplace: Yes
- Fireplace features: Family Room, Wood Burning Stove
Interior area
- Total interior livable area: 1,776 sqft
- Finished area above ground: 1,776
Property
Parking
- Total spaces: 3
- Parking features: One Car Garage, Two Car Garage, Attached, Garage Door Opener
- Garage spaces: 3
Features
- Levels: One
- Stories: 1
- Entry location: GroundLevel
- Patio & porch: Deck
- Exterior features: Chimney Caps, Gutter Guard System
- Pool features: None
- On waterfront: Yes
- Waterfront features: Dock Facilities, Shared Water Frontage
- Body of water: Half Moon Lake
Lot
- Size: 0.41 Acres
- Dimensions: 150.00 x 120.00
- Features: Level
Details
- Additional structures: Second Garage
- Parcel number: D00406358010
- Special conditions: Short Sale No,Standard
Construction
Type & style
- Home type: SingleFamily
- Architectural style: Ranch
- Property subtype: Single Family Residence
Materials
- Wood Siding
- Foundation: Crawl Space
- Roof: Asphalt
Condition
- Platted Sub
- New construction: No
- Year built: 1960
Utilities & green energy
- Sewer: Public Sewer
- Water: Well
- Utilities for property: Above Ground Utilities
Community & HOA
Community
- Subdivision: HALF MOON LAKE HILLS SUB
HOA
- Has HOA: Yes
- HOA fee: $200 annually
- HOA phone: 248-240-9589
Location
- Region: Gregory
Financial & listing details
- Price per square foot: $127/sqft
- Tax assessed value: $95,297
- Annual tax amount: $3,661
- Date on market: 8/7/2023
- Cumulative days on market: 50 days
- Listing agreement: Exclusive Right To Sell
- Listing terms: Cash,Conventional,Va Loan
Price history
| Date | Event | Price |
|---|---|---|
| 11/3/2023 | Sold | $226,325-9.4%$127/sqft |
Source:  Realcomp II #20230061516 Report a problem Realcomp II #20230061516 Report a problem | ||
| 10/18/2023 | Pending sale | $249,900$141/sqft |
Source: Realcomp II #20230061516 Report a problem | ||
| 9/25/2023 | Contingent | $249,900$141/sqft |
Source: Realcomp II #20230061516 Report a problem | ||
| 9/8/2023 | Price change | $249,900-7.4%$141/sqft |
Source: Realcomp II #20230061516 Report a problem | ||
| 8/24/2023 | Price change | $269,900-8.5%$152/sqft |
Source: Realcomp II #20230061516 Report a problem | ||
| 8/7/2023 | Listed for sale | $295,000$166/sqft |
Source: Realcomp II #20230061516 Report a problem | ||
Public tax history
| Year | Property taxes | Tax assessment |
|---|---|---|
| 2025 | $5,290 | $156,700 +11.3% |
| 2024 | -- | $140,800 -4.3% |
| 2023 | -- | $147,200 +7.6% |
| 2022 | -- | $136,800 -1.4% |
| 2021 | -- | $138,800 +3% |
| 2020 | $3,401 | $134,700 +15.2% |
| 2019 | -- | $116,900 +13.3% |
| 2018 | -- | $103,200 -9.6% |
| 2017 | -- | $114,100 +37.7% |
| 2016 | -- | $82,836 +0.3% |
| 2015 | -- | $82,589 +3.2% |
| 2014 | -- | $80,009 |
| 2013 | -- | $80,009 +2.4% |
| 2012 | -- | $78,134 +2.7% |
| 2011 | -- | $76,080 +1.7% |
| 2010 | -- | $74,809 -0.3% |
| 2009 | -- | $75,035 +4.4% |
| 2008 | -- | $71,873 +2.3% |
| 2007 | -- | $70,258 -27.6% |
| 2005 | -- | $97,100 +6.5% |
| 2004 | -- | $91,200 +3.5% |
| 2003 | -- | $88,100 +11.2% |
| 2002 | $1,928 +10.5% | $79,200 +13% |
| 2001 | $1,745 | $70,100 |
| 2000 | -- | $70,100 +4.9% |
| 1999 | $1,560 | $66,800 |
Find assessor info on the county website
Neighborhood: 48137
Nearby homes
- $332,4002 bd1 ba1.5k sqft8844 Argonne, Gregory, MI 48137Off Market
- $62,000-- bd-- ba-- sqftParkview, Gregory, MI 48137Sold
- $62,0000.41 Acres8755 Parkview Dr, Gregory, MI 48137Sold
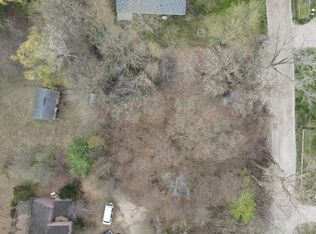
- $402,2002 bd2 ba1.4k sqft14415 Edgewater Dr, Gregory, MI 48137Off Market
- $392,7003 bd1 ba2k sqft14393 Edgewater Dr, Gregory, MI 48137Off Market
- $---- bd-- ba-- sqft14393 Edgewater Dr, Gregory, MI 48137Off Market
- $257,2003 bd1 ba1.1k sqft8780 Parkview Dr, Gregory, MI 48137Off Market
- $1,236,3003 bd3 ba3.1k sqft14450 Edgewater Dr, Gregory, MI 48137Off Market
Nearby schools
GreatSchools rating
- NANorth Creek Elementary SchoolGrades: PK-2Distance: 6.2 mi
- 10/10Beach Middle SchoolGrades: 6-8Distance: 6.7 mi
- 9/10Chelsea High SchoolGrades: 9-12Distance: 7.2 mi
Get a cash offer in 3 minutes
Find out how much your home could sell for in as little as 3 minutes with a no-obligation cash offer.
Estimated market value
$391,700
Get a cash offer in 3 minutes
Find out how much your home could sell for in as little as 3 minutes with a no-obligation cash offer.
Estimated market value
$391,700
- Michigan
- Washtenaw County
- Gregory
- 48137
- 8787 Parkview Dr
Nearby cities
Nearby zip codes
Other Gregory Topics
