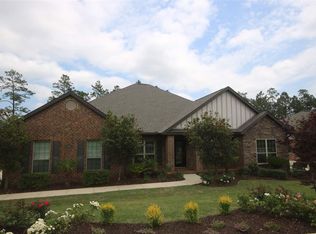
This grand, brick home with circular drive is the one that you've been waiting for in the highly sought-after Nature Trail Subdivision, a gated community offering fantastic amenities like a clubhouse, swimming pool, playgrounds, tennis and basketball courts, nature trails, sidewalks, and street lights! As you step inside this beautiful home, you’re greeted by a stunning 2-story foyer with a view of the second-story balcony. The spacious office/study and elegant formal dining room, with a wet bar, create a welcoming atmosphere, while the wood floors and crown molding throughout add a touch of sophistication. The spacious primary suite is conveniently located on the main floor and features dual walk-in closets leading into a luxurious master bath with a soaking tub, separate shower and dual vanities. The gathering room is the heart of the home, with soaring ceilings, a wall of windows that flood the space with natural light, a cozy gas fireplace, and built-in bookshelves on either side. The kitchen is a dream, with sleek granite countertops, a large island, newly painted cabinetry, and a walk-in pantry. You’ll also love the stainless steel appliances, a convenient half-bath, and a laundry room. Upstairs are five spacious bedrooms, 2 full bathrooms, AND a bonus room that can easily be transformed into anything you like—whether it’s a game room, movie theater, or extra living space for guests. The exterior is just as impressive with low-maintenance brick and an attractive stone finish. You'll also enjoy a sprinkler system, and organized 2 car garage, an enclosed back porch with removable glass windows, a yard workshop, exterior security cameras, a therapy hot tub, and basketball court. Lastly, the double-pane windows and hurricane protection devices make this home as insurance-efficient as it is beautiful.
Sold for $775,000
$775,000
8787 Salt Grass Dr, Pensacola, FL 32526
6beds
4,302sqft
Single Family Residence
Built in 2012
0.35 Acres Lot
$787,400 Zestimate®
$180/sqft
$3,416 Estimated rent
Home value
$787,400
$701,000 - $882,000
$3,416/mo
Zestimate® history
Owner options
List your home for rent
$3,416/mo
Rent Zestimate®
Find your next renter with Zillow Rental Manager. Plus, with online applications, you can quickly screen prospective tenants – for free.
$3,416/mo
Rent Zestimate®
Refinance and save
$6,993/mo
Est. payment
Refinancing to a lower rate could help reduce your monthly payments and save thousands over the life of the loan.
$6,993/mo
Est. payment
Explore your selling options
Work with a Zillow partner agent
Leverage their expertise and Zillow's premium Showcase listings to get your home seen by more buyers.
Get startedList with your own agent
Get your home in front of millions of buyers by listing it on Zillow.
Learn how to do itSell it yourself
Take full control of how buyers see your home on Zillow by listing For Sale by Owner (FSBO).
List your homeWhat's special
Cozy gas fireplaceBasketball courtLarge islandWall of windowsTherapy hot tubSleek granite countertopsExterior security cameras
Zillow last checked:
Listing updated:
Listed by:
Amber Green 850-572-0597,
Berkshire Hathaway Home Services PenFed Realty
Bought with:
Billie Pruitt
Coldwell Banker Realty
Source: PAR,MLS#: 660654
Facts & features
Interior
Bedrooms & bathrooms
- Bedrooms: 6
- Bathrooms: 4
- Full bathrooms: 3
- 1/2 bathrooms: 1
Rooms
- Room types: Bonus Room, Office
Primary bedroom
- Level: First
- Area: 240
- Dimensions: 15 x 16
Bedroom
- Level: Second
- Area: 187
- Dimensions: 17 x 11
Bedroom 1
- Level: Second
- Area: 120
- Dimensions: 12 x 10
Bedroom 2
- Level: Second
- Area: 176
- Dimensions: 16 x 11
Bedroom 3
- Level: Second
- Area: 208
- Dimensions: 13 x 16
Bedroom 4
- Level: Second
- Area: 156
- Dimensions: 12 x 13
Dining room
- Level: First
- Area: 154
- Dimensions: 11 x 14
Kitchen
- Level: First
- Area: 180
- Dimensions: 18 x 10
Living room
- Level: First
- Area: 368
- Dimensions: 23 x 16
Office
- Level: First
- Area: 156
- Dimensions: 12 x 13
Heating
- Central, Fireplace(s)
Cooling
- Central Air
Appliances
- Included: Tankless Water Heater/Gas, Dryer, Washer, Built In Microwave, Dishwasher, Disposal, Refrigerator
- Laundry: Inside, W/D Hookups
Features
- Baseboards, Bookcases, Cathedral Ceiling(s), Ceiling Fan(s), Crown Molding, High Ceilings, Vaulted Ceiling(s), Wet Bar
- Flooring: Hardwood, Tile, Carpet
- Windows: Double Pane Windows, Blinds, Shutters
- Has basement: No
- Has fireplace: Yes
Interior area
- Total structure area: 4,302
- Total interior livable area: 4,302 sqft
Property
Parking
- Total spaces: 5
- Parking features: 2 Car Garage, Circular Driveway, Golf Cart Garage, Side Entrance
- Garage spaces: 2
- Has uncovered spaces: Yes
Features
- Levels: Two
- Stories: 2
- Patio & porch: Porch
- Exterior features: Irrigation Well
- Pool features: None, Community
- Has spa: Yes
- Spa features: Private, Heated
- Fencing: Back Yard,Privacy
Lot
- Size: 0.35 Acres
- Dimensions: 100x150x93x157
- Features: Interior Lot
Details
- Additional structures: Yard Building
- Parcel number: 091s314200320018
- Zoning description: County,Deed Restrictions,Res Single
Construction
Type & style
- Home type: SingleFamily
- Architectural style: Country, Traditional
- Property subtype: Single Family Residence
Materials
- Brick, Frame
- Foundation: Slab
- Roof: Shingle
Condition
- Resale
- New construction: No
- Year built: 2012
Utilities & green energy
- Electric: Circuit Breakers
- Sewer: Public Sewer
- Water: Public
- Utilities for property: Cable Available, Underground Utilities
Green energy
- Energy efficient items: Insulated Walls
Community & HOA
Community
- Features: Community Room, Fitness Center, Gated, Sidewalks, Tennis Court(s)
- Security: Security System, Smoke Detector(s)
- Subdivision: Nature Trail
HOA
- Has HOA: Yes
- Services included: Association, Recreation Facility
- HOA fee: $1,960 annually
Location
- Region: Pensacola
Financial & listing details
- Price per square foot: $180/sqft
- Tax assessed value: $741,407
- Annual tax amount: $5,063
- Price range: $775K - $775K
- Date on market: 3/13/2025
- Cumulative days on market: 57 days
- Road surface type: Paved
Price history
| Date | Event | Price |
|---|---|---|
| 6/9/2025 | Sold | $775,000-3.1%$180/sqft |
Source:  PAR #660654 Report a problem PAR #660654 Report a problem | ||
| 6/9/2025 | Pending sale | $799,900$186/sqft |
Source: PAR #660654 Report a problem | ||
| 5/10/2025 | Contingent | $799,900$186/sqft |
Source: PAR #660654 Report a problem | ||
| 5/6/2025 | Price change | $799,900-5.9%$186/sqft |
Source: PAR #660654 Report a problem | ||
| 3/13/2025 | Listed for sale | $849,900+128.5%$198/sqft |
Source: PAR #660654 Report a problem | ||
| 7/19/2012 | Sold | $371,975-4.1%$86/sqft |
Source: PAR #419302 Report a problem | ||
| 5/17/2012 | Price change | $387,800+0.2%$90/sqft |
Source: D.R. Horton Report a problem | ||
| 2/1/2012 | Price change | $387,051-0.2%$90/sqft |
Source: D.R. Horton Report a problem | ||
| 1/5/2012 | Price change | $387,800+0.2%$90/sqft |
Source: D. R. HORTON REALTY #419302 Report a problem | ||
| 12/16/2011 | Listed for sale | $387,050$90/sqft |
Source: Sunstate Realty LLC #419302 Report a problem | ||
Public tax history
| Year | Property taxes | Tax assessment |
|---|---|---|
| 2024 | $5,063 -1.2% | $741,407 -2.8% |
| 2023 | $5,124 +1% | $762,436 +11.5% |
| 2022 | $5,071 -0.1% | $684,047 +23.2% |
| 2021 | $5,077 +3% | $555,290 +9.1% |
| 2020 | $4,930 +1% | $509,179 +6% |
| 2019 | $4,882 | $480,395 +26.9% |
| 2018 | $4,882 0% | $378,588 +2.1% |
| 2017 | $4,883 +0.1% | $370,802 +2.1% |
| 2016 | $4,880 +0.5% | $363,176 +0.7% |
| 2015 | $4,854 | $360,652 +0.8% |
| 2014 | $4,854 | $357,790 +1.5% |
| 2013 | -- | $352,503 +701.1% |
| 2012 | -- | $44,000 -4.5% |
| 2011 | -- | $46,075 |
| 2010 | -- | $46,075 -0.5% |
| 2009 | -- | $46,312 -22.8% |
| 2008 | -- | $59,992 +1168.3% |
| 2007 | -- | $4,730 |
Find assessor info on the county website
Neighborhood: 32526
Nearby homes
- $605,4005 bd3 ba3k sqft8781 Salt Grass Dr, Pensacola, FL 32526Off Market
- $660,5004 bd3 ba3.3k sqft8793 Salt Grass Dr, Pensacola, FL 32526Off Market
- $590,500-- bd12 ba2.7k sqft8775 Salt Grass Dr, Pensacola, FL 32526Off Market
- $616,8004 bd3 ba3k sqft8799 Salt Grass Dr, Pensacola, FL 32526Off Market
- $741,6004 bd3 ba3.3k sqft8780 Salt Grass Dr, Pensacola, FL 32526Off Market
- $702,1005 bd3 ba3.3k sqft8769 Salt Grass Dr, Pensacola, FL 32526Off Market
- $663,8004 bd3 ba3.1k sqft8805 Salt Grass Dr, Pensacola, FL 32526Off Market
- $70,0000.406 Acres8777 Lupine Ln, Pensacola, FL 32526Off Market
Nearby schools
GreatSchools rating
- 7/10Beulah Elementary SchoolGrades: PK-5Distance: 2 mi
- 5/10Beulah Middle SchoolGrades: 6-8Distance: 2.3 mi
- 2/10Pine Forest High SchoolGrades: 9-12Distance: 4.5 mi
Schools provided by the listing agent
- Elementary: Beulah
- Middle: WOODHAM
- High: Pine Forest
Source: PAR. This data may not be complete. We recommend contacting the local school district to confirm school assignments for this home.


Get pre-qualified for a loan
At Zillow Home Loans, we can pre-qualify you in as little as 5 minutes with no impact to your credit score.An equal housing lender. NMLS #10287.
Sell for more on Zillow
Get a Zillow Showcase℠ listing at no additional cost and you could sell for .
$787,400
2% more
+$15,748
With Zillow Showcase(estimated)
$803,148
- Florida
- Escambia County
- Pensacola
- 32526
- 8787 Salt Grass Dr
Nearby cities
Nearby neighborhoods
Nearby zip codes
Other Pensacola Topics
