Welcome home to this immaculate 3 bedroom, 2 bathroom single family home offering 1,378 sq. ft. of comfortable living space. Featuring high ceilings, beautiful laminate flooring, abundant natural light, and an inviting open-concept great room, this home is warm, spacious, and move-in ready. The kitchen offers oak cabinetry, ample counter space, stainless steal appliances, and a convenient breakfast bar overlooking the dining and living areas. A full laundry room with plenty of storage leads directly to the 2 car garage. Step outside to a low maintenance xeriscaped yard with an uncovered deck and plenty of space to relax, entertain, or let pets and little ones play. Don't miss this beautifully maintained North Valleys home! Schedule your private showing today! List of upgrades; Refrigerator, Stove, Microwave, Dishwasher, Water heater, Washer, Dryer, Kitchen drawers have custom made slide out dividers.
Active under contract-no show
$425,000
8787 Silver Shores Dr, Reno, NV 89506
3beds
1,378sqft
Single Family Residence
Built in 1992
6,534 Square Feet Lot
$424,200 Zestimate®
$308/sqft
$-- HOA
What's special
Low maintenance xeriscaped yardHigh ceilingsAbundant natural lightUncovered deckInviting open-concept great roomOak cabinetryBeautiful laminate flooring
- 27 days
- 1,238
- 95
Likely to sell faster than
Zillow last checked:
Listing updated:
Listed by:
Stephanie Munoz S.184264 775-342-9896,
Haute Properties NV
Source: NNRMLS,MLS#: 260011306
Facts & features
Interior
Bedrooms & bathrooms
- Bedrooms: 3
- Bathrooms: 2
- Full bathrooms: 2
Heating
- Forced Air, Natural Gas
Cooling
- Central Air
Appliances
- Included: Dishwasher, Disposal, Dryer, Microwave, Refrigerator, Washer
- Laundry: Laundry Room, Shelves
Features
- Ceiling Fan(s), High Ceilings, Vaulted Ceiling(s)
- Flooring: Carpet, Laminate
- Windows: Double Pane Windows
- Has fireplace: No
- Common walls with other units/homes: No Common Walls
Interior area
- Total structure area: 1,378
- Total interior livable area: 1,378 sqft
Property
Parking
- Total spaces: 2
- Parking features: Attached, Garage
- Attached garage spaces: 2
Features
- Levels: One
- Stories: 1
- Patio & porch: None, Deck
- Exterior features: Rain Gutters
- Spa features: None
- Fencing: Back Yard
- Has view: Yes
- View description: Mountain(s), Trees/Woods
Lot
- Size: 6,534 Square Feet
- Features: Level, Sprinklers In Front
Details
- Additional structures: None
- Parcel number: 09021203
- Zoning: sf8
Construction
Type & style
- Home type: SingleFamily
- Property subtype: Single Family Residence
Materials
- Foundation: Crawl Space
- Roof: Shingle
Condition
- New construction: No
- Year built: 1992
Utilities & green energy
- Sewer: Public Sewer
- Water: Public
- Utilities for property: Cable Available, Electricity Available, Internet Available, Natural Gas Connected, Sewer Connected, Water Connected, Cellular Coverage
Community & HOA
Community
- Security: Carbon Monoxide Detector(s), Smoke Detector(s)
- Subdivision: Silver Shores 1
HOA
- Has HOA: No
Location
- Region: Reno
Financial & listing details
- Price per square foot: $308/sqft
- Tax assessed value: $213,518
- Annual tax amount: $1,496
- Date on market: 9/1/2026
- Cumulative days on market: 28 days
- Listing terms: 1031 Exchange,Cash,Conventional,FHA,USDA Loan,VA Loan
Estimated market value
$424,200
$403,000 - $445,000
$2,303/mo
Price history
| Date | Event | Price |
|---|---|---|
| 9/13/2026 | Contingent | $425,000$308/sqft |
Source:  NNRMLS #260011306 Report a problem NNRMLS #260011306 Report a problem | ||
| 9/1/2026 | Listed for sale | $425,000+37.1%$308/sqft |
Source: NNRMLS #260011306 Report a problem | ||
| 3/23/2020 | Sold | $310,000-3.1%$225/sqft |
Source:  NNRMLS #200000414 Report a problem NNRMLS #200000414 Report a problem | ||
| 2/6/2020 | Pending sale | $319,900$232/sqft |
Source: RE/MAX Realty Affiliates-Reno #200000414 Report a problem | ||
| 1/13/2020 | Listed for sale | $319,900+173.4%$232/sqft |
Source: RE/MAX Realty Affiliates-Reno #200000414 Report a problem | ||
| 1/28/2011 | Sold | $117,000-1.7%$85/sqft |
Source: Public Record Report a problem | ||
| 10/10/2010 | Price change | $119,000-6.2%$86/sqft |
Source: Intero Real Estate Services #100013736 Report a problem | ||
| 9/24/2010 | Listed for sale | $126,900+51.1%$92/sqft |
Source: Intero Real Estate Services #100013736 Report a problem | ||
| 6/30/2009 | Sold | $84,000-35.4%$61/sqft |
Source: Public Record Report a problem | ||
| 2/15/2009 | Price change | $129,999-6.5%$94/sqft |
Source: Point2 #80016817 Report a problem | ||
| 1/8/2009 | Price change | $138,999-4.1%$101/sqft |
Source: Point2 #80016817 Report a problem | ||
| 12/6/2008 | Price change | $144,999-6.4%$105/sqft |
Source: Point2 #80016817 Report a problem | ||
| 10/24/2008 | Listed for sale | $154,900-8.9%$112/sqft |
Source: Century 21 #80016817 Report a problem | ||
| 8/12/2008 | Sold | $170,000-32.5%$123/sqft |
Source: Public Record Report a problem | ||
| 9/14/2006 | Sold | $252,000+93.8%$183/sqft |
Source: Public Record Report a problem | ||
| 2/28/2001 | Sold | $130,000+10.2%$94/sqft |
Source: Public Record Report a problem | ||
| 5/20/1994 | Sold | $118,000$86/sqft |
Source: Public Record Report a problem | ||
Public tax history
| Year | Property taxes | Tax assessment |
|---|---|---|
| 2026 | $1,453 +2.9% | $74,731 -0.7% |
| 2025 | $1,411 +3% | $75,274 +3.7% |
| 2024 | $1,371 +3% | $72,554 +4.7% |
| 2023 | $1,331 +3% | $69,318 +17.2% |
| 2022 | $1,293 +3.2% | $59,158 +9.9% |
| 2021 | $1,252 +3% | $53,844 +2.8% |
| 2020 | $1,216 -2.9% | $52,371 |
| 2019 | $1,252 +3% | $52,371 +12.7% |
| 2018 | $1,216 +11.1% | $46,470 +3.4% |
| 2017 | $1,095 | $44,945 +1.1% |
| 2016 | $1,095 | $44,449 +3.8% |
| 2015 | $1,095 +297.3% | $42,819 +12% |
| 2014 | $275 -74% | $38,219 +29.4% |
| 2013 | $1,061 | $29,534 |
| 2012 | -- | $29,534 +4% |
| 2011 | -- | $28,408 +7% |
| 2010 | -- | $26,557 -43% |
| 2009 | -- | $46,576 -5.1% |
| 2008 | -- | $49,064 -16.5% |
| 2007 | -- | $58,728 +26.9% |
| 2006 | -- | $46,288 +10.9% |
| 2005 | -- | $41,728 +3.7% |
| 2004 | -- | $40,254 -1.1% |
| 2003 | -- | $40,699 +4.7% |
| 2002 | -- | $38,880 |
| 2001 | -- | $38,880 |
Find assessor info on the county website
Monthly payment
Est. payment
Payment breakdown
Explore the cost of this home by adjusting the details. Changes won't be saved.Climate risks
Neighborhood: Stead
Nearby schools
Schools provided by the listing agent
- Elementary: Silver Lake
- Middle: OBrien
- High: North Valleys
Source: NNRMLS. This data may not be complete. We recommend contacting the local school district to confirm school assignments for this home.
Similar homes
- $425,0004 bd2 ba1.1k sqft225 Palace Dr, Reno, NV 89506Active

 MLS ID #260011524, Paul Dunham, Elevate Realty. NNRMLS
 - $499,9004 bd2 ba1.7k sqft8840 Silver Dawn Ct, Reno, NV 89506Active
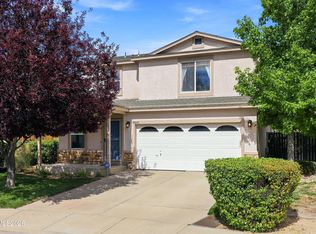 MLS ID #260011578, Lee Trefethen, Coldwell Banker Select Reno. NNRMLS
 - $450,0003 bd3 ba1.6k sqft8879 Gazing Star Dr, Reno, NV 89506Active
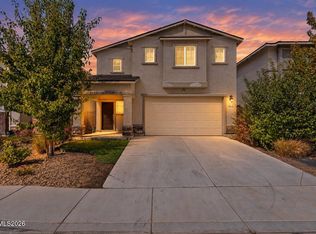 MLS ID #260011964, Johanna Summersett, BHG Drakulich Realty. NNRMLS
 - $525,0004 bd3 ba2k sqft7880 Monterey Shores Dr, Reno, NV 89506Active
 MLS ID #260009040, Amber Klingensmith, Keller Williams Group One Inc.. NNRMLS
 - $435,0004 bd2 ba1.1k sqft9350 Gremlin Way, Reno, NV 89506ActiveMLS ID #260005762, Jacob Eldridge, Realty One Group Eminence. NNRMLS
- $482,0003 bd1 ba1.2k sqft185 E Surge St, Reno, NV 89506ActiveMLS ID #260007874, Randita Mendez-Parra, Real Broker LLC. NNRMLS
- $475,5003 bd2 ba1.3k sqft10600 Aldebaran Dr, Reno, NV 89508ActiveMLS ID #260007430, Beatrice Lefanto, RE/MAX Gold. NNRMLS
- $538,0003 bd3 ba1.4k sqft11725 Oregon Blvd, Reno, NV 89506ActiveMLS ID #260009718, Brian Kuykendall, Keller Williams Group One Inc.. NNRMLS
- $454,9003 bd2 ba1.6k sqft17410 Desert Lake Dr, Reno, NV 89508ActiveMLS ID #260011177, Kristina Thyer, Jenuane Communities. NNRMLS
- $520,0004 bd2 ba1.9k sqft9090 Convair Way, Reno, NV 89506ActiveMLS ID #260011420, Cheryl Largen, Ferrari-Lund Real Estate Reno. NNRMLS
- $465,0003 bd2 ba1.6k sqft17533 Javalina Ct, Reno, NV 89508ActiveMLS ID #260011124, Richard Berman, Dickson Realty - Damonte Ranch. NNRMLS
- $389,9003 bd2 ba1k sqft17685 Alexandria Ct, Reno, NV 89508ActiveMLS ID #260011711, Sean Burke, RE/MAX Professionals-Reno. NNRMLS
- $438,9004 bd2 ba1.5k sqft17240 Desert Lake Ct, Reno, NV 89508ActiveMLS ID #260009765, Brittany Smith, Real Broker LLC. NNRMLS
- $399,0003 bd2 ba1.2k sqft4025 Grouse Way, Reno, NV 89508ActiveMLS ID #260011507, James Nava, Keller Williams Group One Inc.. NNRMLS
- $535,0003 bd2 ba1.6k sqft7116 Mustengo Dr, Reno, NV 89506ActiveMLS ID #260011631, Diane Macdonald, Dickson Realty - Caughlin. NNRMLS
- $521,0004 bd3 ba1.6k sqft383 Orrcrest Dr, Reno, NV 89506ActiveMLS ID #260010229, Joya Machabee, RE/MAX Gold. NNRMLS
- $498,0003 bd2 ba1.5k sqft18723 Jones Creek Ct, Reno, NV 89508ActiveMLS ID #260011396, Kristen Tolley, Ferrari-Lund R.E. Sparks. NNRMLS
- $314,9002 bd2 ba1k sqft13850 Mount Babcock St, Reno, NV 89506ActiveMLS ID #260010621, Rebecca Smith, RidgeNV, LLC. NNRMLS
- $460,0003 bd2 ba1.5k sqft2230 Tybo Ave, Reno, NV 89512ActiveMLS ID #260011147, Cindy Greene, Ferrari-Lund Real Estate South. NNRMLS
- $455,0003 bd3 ba1.6k sqft3955 Kings Row, Reno, NV 89503ActiveMLS ID #260009798, Deb Leamy, Dickson Realty - Caughlin. NNRMLS
