The Key To Your Luxury Dream Home is here at this meticulously maintained brick front colonial located in the heart of Clarence Center in a neighborhood setting with top rated Clarence schools. Convenient lifestyle amenities nearby such as the 4 Corners of Clarence Center, Clarence Bike Trail, Meadow Lakes Park & Many Restaurants & shops to explore! This home has Stunning Curb Appeal w/brick exterior , x-wide concrete driveway & 3.5 car garage, professional landscaping surround, oversized windows & covered porch entryway. Backyard oasis w/fully fenced yard features a nice sized deck with new awning that leads to a stamped concrete patio surrounded by block planters. Dream playground setting off to the side leaves plenty of green space to enjoy. Upon Entering you'll notice the 2 Story foyer, chandelier, appealing floor plan and hardwood floors. The Front Living Room combo with the Formal Dining Room is perfect for all your Entertaining. The Front facing Den/Office with French doors is perfect for anyone working from home. Chef's Open Concept Kitchen to Sunroom and Family rm highlights the flow and functionality of the first floor. Kitchen has maple cabinetry, SS appliances, island w/seating & spacious kitchenette area with built in desk/work area. Sunroom with panoramic views of the backyard is the perfect place to relax and enjoy. Cozy & comfortable family rm w/tray ceiling, added built-ins, oversized windows & fireplace to warm up to on those winter nights. Mudroom off the garage w/first floor laundry and a half bathroom off the foyer complete the 1'st floor. Primary bedroom on the second floor has a tray ceiling, oversized double walk-in closet /bonus room & Spa bath w/tile shower, dual vanities & whirlpool tub. Three other bedrooms on the second floor w/plenty of closet space share a hallway full bath w/single vanity and shower/tub combo. Two bedrooms have upgraded hardwood floors. Basement has 8ft ceilings, ample storage space and plenty of room to finish. This home has been well cared and has updated mechanicals & is Move in Ready. VERIFIED 3400 SQFT INCLUDES BONUS ROOM OVER GARAGE
Closed
$735,000
8787 Stonebriar Dr, Clarence Center, NY 14032
4beds
3,400sqft
Single Family Residence
Built in 2001
0.34 Acres Lot
$765,100 Zestimate®
$216/sqft
$4,560 Estimated rent
Home value
$765,100
$712,000 - $826,000
$4,560/mo
Zestimate® history
Owner options
List your home for rent
$4,560/mo
Rent Zestimate®
Find your next renter with Zillow Rental Manager. Plus, with online applications, you can quickly screen prospective tenants – for free.
$4,560/mo
Rent Zestimate®
Refinance and save
$5,032/mo
Est. payment
Refinancing to a lower rate could help reduce your monthly payments and save thousands over the life of the loan.
$5,032/mo
Est. payment
Explore your selling options
Work with a Zillow partner agent
Leverage their expertise and Zillow's premium Showcase listings to get your home seen by more buyers.
Get startedList with your own agent
Get your home in front of millions of buyers by listing it on Zillow.
Learn how to do itSell it yourself
Take full control of how buyers see your home on Zillow by listing For Sale by Owner (FSBO).
List your homeWhat's special
Brick exteriorBrick front colonialOversized windowsNice sized deckCovered porch entrywayHalf bathroomPrimary bedroom
Zillow last checked:
Listing updated:
Listed by:
John Santora III 716-908-4304,
Keller Williams Realty WNY
Bought with:
John Santora III, 10401291249
Keller Williams Realty WNY
Source: NYSAMLSs,MLS#: B1614527 Originating MLS: Buffalo
Originating MLS: BuffaloFacts & features
Interior
Bedrooms & bathrooms
- Bedrooms: 4
- Bathrooms: 3
- Full bathrooms: 2
- 1/2 bathrooms: 1
- Main level bathrooms: 1
Bedroom 1
- Level: Second
- Dimensions: 18.00 x 14.00
Bedroom 2
- Level: Second
- Dimensions: 13.00 x 11.00
Bedroom 3
- Level: Second
- Dimensions: 13.00 x 13.00
Bedroom 4
- Level: Second
- Dimensions: 12.00 x 12.00
Dining room
- Level: First
- Dimensions: 14.00 x 13.00
Family room
- Level: First
- Dimensions: 21.00 x 15.00
Kitchen
- Level: First
- Dimensions: 21.00 x 15.00
Living room
- Level: First
- Dimensions: 17.00 x 13.00
Other
- Level: First
- Dimensions: 15.00 x 10.00
Heating
- Gas, Forced Air
Cooling
- Central Air
Appliances
- Included: Appliances Negotiable, Dryer, Dishwasher, Free-Standing Range, Gas Cooktop, Gas Water Heater, Microwave, Oven, Refrigerator, Washer
- Laundry: Main Level
Features
- Breakfast Bar, Breakfast Area, Ceiling Fan(s), Cathedral Ceiling(s), Separate/Formal Dining Room, Entrance Foyer, Eat-in Kitchen, Separate/Formal Living Room, Home Office, Jetted Tub, Kitchen Island, Bath in Primary Bedroom
- Flooring: Carpet, Hardwood, Tile, Varies
- Basement: Full,Sump Pump
- Number of fireplaces: 1
Interior area
- Total structure area: 3,400
- Total interior livable area: 3,400 sqft
Property
Parking
- Total spaces: 3
- Parking features: Attached, Electricity, Garage, Storage, Workshop in Garage, Garage Door Opener
- Attached garage spaces: 3
Features
- Levels: Two
- Stories: 2
- Patio & porch: Covered, Deck, Patio, Porch
- Exterior features: Awning(s), Concrete Driveway, Deck, Fully Fenced, Sprinkler/Irrigation, Play Structure, Patio
- Fencing: Full
Lot
- Size: 0.34 Acres
- Dimensions: 100 x 150
- Features: Rectangular, Rectangular Lot, Residential Lot
Details
- Parcel number: 1432000440900003004000
- Special conditions: Standard
Construction
Type & style
- Home type: SingleFamily
- Architectural style: Colonial,Two Story
- Property subtype: Single Family Residence
Materials
- Brick, Vinyl Siding
- Foundation: Poured
- Roof: Shingle
Condition
- Resale
- Year built: 2001
Utilities & green energy
- Sewer: Connected
- Water: Connected, Public
- Utilities for property: High Speed Internet Available, Sewer Connected, Water Connected
Community & HOA
Location
- Region: Clarence Center
Financial & listing details
- Price per square foot: $216/sqft
- Tax assessed value: $675,000
- Annual tax amount: $10,906
- Date on market: 6/12/2025
- Cumulative days on market: 5 days
- Listing terms: Cash,Conventional,FHA,VA Loan
Price history
| Date | Event | Price |
|---|---|---|
| 8/22/2025 | Sold | $735,000-2%$216/sqft |
Source:  NYSAMLSs #B1614527 Report a problem NYSAMLSs #B1614527 Report a problem | ||
| 6/24/2025 | Pending sale | $749,900$221/sqft |
Source: NYSAMLSs #B1614527 Report a problem | ||
| 6/19/2025 | Contingent | $749,900$221/sqft |
Source: NYSAMLSs #B1614527 Report a problem | ||
| 6/12/2025 | Listed for sale | $749,900+78.5%$221/sqft |
Source: NYSAMLSs #B1614527 Report a problem | ||
| 11/21/2011 | Sold | $420,000+9.8%$124/sqft |
Source: Public Record Report a problem | ||
| 9/30/2011 | Price change | $382,500-4.4%$113/sqft |
Source: Hunt Real Estate ERA #b393448 Report a problem | ||
| 8/26/2011 | Price change | $400,000-4.8%$118/sqft |
Source: Hunt Real Estate ERA #b393448 Report a problem | ||
| 6/19/2011 | Price change | $420,000-4.5%$124/sqft |
Source: Hunt Real Estate ERA #b393448 Report a problem | ||
| 5/18/2011 | Listed for sale | $439,900+11.4%$129/sqft |
Source: HUNT Real Estate ERA #B385842 Report a problem | ||
| 4/5/2007 | Sold | $395,000+6.8%$116/sqft |
Source: Public Record Report a problem | ||
| 7/12/2004 | Sold | $370,000$109/sqft |
Source: Public Record Report a problem | ||
Public tax history
| Year | Property taxes | Tax assessment |
|---|---|---|
| 2025 | -- | $675,000 |
| 2024 | -- | $675,000 +32.6% |
| 2023 | -- | $509,000 |
| 2022 | -- | $509,000 |
| 2021 | -- | $509,000 +25.7% |
| 2020 | -- | $405,000 |
| 2019 | -- | $405,000 |
| 2018 | -- | $405,000 -4.7% |
| 2017 | $9,613 +146.5% | $425,000 |
| 2016 | $3,899 | $425,000 |
| 2015 | -- | $425,000 +4.9% |
| 2014 | -- | $405,000 |
| 2013 | -- | $405,000 |
| 2012 | -- | $405,000 |
| 2011 | -- | $405,000 |
| 2010 | -- | $405,000 +3.1% |
| 2009 | -- | $393,000 |
| 2008 | -- | $393,000 |
| 2007 | -- | $393,000 |
| 2006 | -- | $393,000 +13.3% |
| 2005 | -- | $347,000 |
| 2004 | -- | $347,000 |
| 2003 | -- | $347,000 +5.9% |
| 2002 | -- | $327,800 +680.5% |
| 2001 | -- | $42,000 |
| 2000 | -- | $42,000 |
Find assessor info on the county website
Neighborhood: 14032
Nearby homes
- $831,0004 bd4 ba2.8k sqft8781 Stonebriar Dr, Clarence Center, NY 14032Off Market
- $590,0004 bd3 ba2.9k sqft8793 Stonebriar Dr, Clarence Center, NY 14032Sold
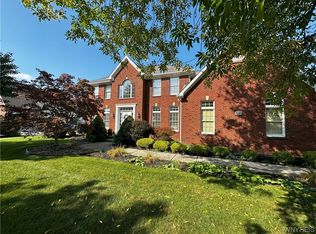
- $684,0003 bd3 ba2.4k sqft8775 Stonebriar Dr, Clarence Center, NY 14032Off Market

- $883,2004 bd3 ba3.6k sqft8799 Stonebriar Dr, Clarence Center, NY 14032Off Market

- $1,505,1001.17 Acres6384 Heise Rd, Clarence Center, NY 14032Off Market
- $790,5004 bd4 ba3k sqft6329 Creekbend Ct, Clarence Center, NY 14032Off Market
- $809,5004 bd3 ba3.1k sqft8784 Stonebriar Dr, Clarence Center, NY 14032Off Market
- $827,0004 bd3 ba3.3k sqft8778 Stonebriar Dr, Clarence Center, NY 14032Off Market
Nearby schools
GreatSchools rating
- 6/10Sheridan Hill Elementary SchoolGrades: K-5Distance: 3.5 mi
- 7/10Clarence Middle SchoolGrades: 6-8Distance: 3.2 mi
- 10/10Clarence Senior High SchoolGrades: 9-12Distance: 3.7 mi
Schools provided by the listing agent
- Elementary: Clarence Center Elementary
- Middle: Clarence Middle
- High: Clarence Senior High
- District: Clarence
Source: NYSAMLSs. This data may not be complete. We recommend contacting the local school district to confirm school assignments for this home.
Sell for more on Zillow
Get a Zillow Showcase℠ listing at no additional cost and you could sell for .
$765,100
2% more
+$15,302
With Zillow Showcase(estimated)
$780,402
- New York
- Erie County
- Clarence Center
- 14032
- 8787 Stonebriar Dr
Nearby cities
Nearby zip codes
Other Clarence Center Topics
