Welcome to this former model home now a stunning custom home ! This West Wing gem boasts all newly installed engineered hardwood floors and stairs, a grand new custom kitchen, high end cabinetry, new bathrooms, custom laundry, walk-in pantry and oversized mudroom, newly painted walls and signature light fixtures. It comes fully furnished and ready for your enjoyment!
Walking through a keyless door, you enter into an awe-inspiring foyer as high ceilings soar above, and a dazzling chandelier lights the grand curving staircase and travertine floors that meet the newly installed hardwood floors giving way to the splendor of the family seating area. A modern fireplace accents the living room as it transitions to the magnificent kitchen featuring.. an oversized island and a breakfast nook, while boasting fine European oak cabinets encasing top of the line Electrolux SS appliances, crowned by Taj Mahal Quartzite counters. The kitchen also features a newly designed custom walk-in pantry and a custom bar, equipped with a built-in wine cooler.
Extensive crown molding throughout the house, custom plantation shutters on all windows, formal dining room featuring stylish furnishings and elegant wallpaper, welcoming family dinners and culinary creations. An accommodating primary floor guest room allows for the situation of guests in comfort and accessibility, while still retaining privacy. The guest room features a private bathroom, featuring a new vanity, neutral floors and shower walls, frameless glass sliding door, as well as designer wallpaper accents.
Walking up the curving staircase, you meet an open loft with ample room for seating and enjoyment, overseeing the vast foyer.
End your busy day in your grand primary master featuring hers and his custom walk-in closets, a sophisticated ensuite with mosaic tile counter, drift oak cabinetry, a standing travertine tile shower with updated glass and gold trimmings. The four additional bedrooms each have their own walk-in closet. A fully optimized laundry with built-in custom cabinetry, velvet finish countertops, utility sink, a new washer and dryer will make laundry time a breeze.
Returning down the staircase and moving forward resides an ample private space that could be utilized as a home office, while continuing through the garage door yields access to a temperature controlled single-car garage that can be utilized as a gym, den or additional office space.
The main garage is a three car tandem garage, equipped with shelving and deep enough to fit a boat. The exterior garage side wall has a professionally installed Tesla charger for easy hookup and charging capability.
The home's elegance extends outdoors to the backyard, offering a covered patio with kool multi level decking. It also features a cozy oasis-like scape, a newly installed heated in-ground spool/spa with 3 cascading waterfalls. You'll also love gathering with family and friends around the charming stone fireplace and the built in BBQ grill island, while lush plants and the awe-inspiring mountain views complete the perfect picture.
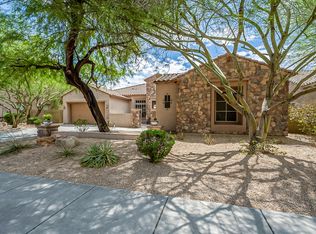
This tree lined street were all model homes, so no two are alike, but each has its own character. Built on a premium lot with no back neighbors, this home location is prime, as it is nearby all the shopping plazas and minutes away from Lake Pleasant and Paloma park. Hiking is just steps away, coffee shop , skate park and city park just across the street, tennis courts and Elementary school within walking distance.
Experience the epitome of desert living in this remarkable property, where luxury meets comfort and style meets functionality. See it! Love it! Live it!
Sold for $1,250,000
$1,250,000
8787 W BUCKHORN Trail, Peoria, AZ 85383
6beds
4,256sqft
Single Family Residence
Built in 2005
10,000 Square Feet Lot
$1,057,500 Zestimate®
$294/sqft
$3,625 Estimated rent
Home value
$1,057,500
$983,000 - $1.13M
$3,625/mo
Zestimate® history
Owner options
List your home for rent
$3,625/mo
Rent Zestimate®
Find your next renter with Zillow Rental Manager. Plus, with online applications, you can quickly screen prospective tenants – for free.
$3,625/mo
Rent Zestimate®
Refinance and save
$7,406/mo
Est. payment
Refinancing to a lower rate could help reduce your monthly payments and save thousands over the life of the loan.
$7,406/mo
Est. payment
Explore your selling options
Work with a Zillow partner agent
Leverage their expertise and Zillow's premium Showcase listings to get your home seen by more buyers.
Get startedList with your own agent
Get your home in front of millions of buyers by listing it on Zillow.
Learn how to do itSell it yourself
Take full control of how buyers see your home on Zillow by listing For Sale by Owner (FSBO).
List your homeWhat's special
Fully furnishedCovered patioOpen loftCoffee shopModern fireplaceAmple roomNew bathrooms
Zillow last checked:
Listing updated:
Listed by:
Daniel Popescu 480-201-5255,
HomeSmart,
Mario Diaz 602-571-6530,
HomeSmart
Bought with:
Melani Nicole Beauregard, SA665035000
RE/MAX Excalibur
Monique Walker, SA544942000
RE/MAX Excalibur
Source: ARMLS,MLS#: 6585602
Facts & features
Interior
Bedrooms & bathrooms
- Bedrooms: 6
- Bathrooms: 5
- Full bathrooms: 4
- 1/2 bathrooms: 1
Heating
- Natural Gas
Cooling
- Central Air, Ceiling Fan(s)
Appliances
- Included: Dryer, Washer, Refrigerator, Built-in Microwave, Dishwasher, Disposal, Gas Range, Gas Oven
- Laundry: Upper Level, Inside
Features
- Pantry, Non-laminate Counter, High Speed Internet, Double Vanity, Upstairs, Eat-in Kitchen, Breakfast Bar, 9+ Flat Ceilings, Kitchen Island, Full Bth Master Bdrm, Separate Shwr & Tub
- Flooring: Carpet, Stone, Tile, Wood
- Windows: Double Pane Windows
- Has basement: No
- Number of fireplaces: 2
- Fireplace features: Exterior Fireplace, Family Room, Gas
Interior area
- Total structure area: 4,256
- Total interior livable area: 4,256 sqft
Property
Parking
- Total spaces: 7
- Parking features: Tandem Garage, Garage Door Opener, Extended Length Garage, Direct Access
- Garage spaces: 4
- Uncovered spaces: 3
Features
- Stories: 2
- Patio & porch: Covered, Patio
- Exterior features: Private Yard, Built-in Barbecue
- Pool features: None
- Has spa: Yes
- Spa features: Heated, Private
- Fencing: Block,Wrought Iron
- Has view: Yes
- View description: Mountain(s)
Lot
- Size: 10,000 Square Feet
- Features: Borders Common Area, North/South Exposure, Sprinklers In Rear, Sprinklers In Front, Desert Back, Desert Front, Cul-De-Sac, Gravel/Stone Front, Gravel/Stone Back
Details
- Parcel number: 20139397
Construction
Type & style
- Home type: SingleFamily
- Architectural style: Contemporary
- Property subtype: Single Family Residence
Materials
- Stucco, Wood Frame, Painted, Stone
- Roof: Tile
Condition
- Year built: 2005
Details
- Builder name: Pulte Homes
Utilities & green energy
- Sewer: Public Sewer
- Water: City Water
Community & HOA
Community
- Features: Tennis Court(s), Playground, Biking/Walking Path
- Security: Fire Sprinkler System
- Subdivision: WESTWING MOUNTAIN PHASE 2 PARCEL 15
HOA
- Has HOA: Yes
- Services included: Maintenance Grounds
- HOA fee: $204 quarterly
- HOA name: Westwing Mountain
- HOA phone: 602-437-4777
Location
- Region: Peoria
Financial & listing details
- Price per square foot: $294/sqft
- Tax assessed value: $680,200
- Annual tax amount: $3,332
- Date on market: 2/20/2026
- Cumulative days on market: 22 days
- Listing terms: Cash,Conventional
- Ownership: Fee Simple
Price history
| Date | Event | Price |
|---|---|---|
| 8/18/2023 | Sold | $1,250,000$294/sqft |
Source:  ARMLS #6585602 Report a problem ARMLS #6585602 Report a problem | ||
| 8/1/2023 | Contingent | $1,250,000$294/sqft |
Source: ARMLS #6585602 Report a problem | ||
| 7/28/2023 | Listed for sale | $1,250,000+56.3%$294/sqft |
Source: ARMLS #6585602 Report a problem | ||
| 1/18/2022 | Sold | $800,000-2.3%$188/sqft |
Source: ARMLS #6310857 Report a problem | ||
| 12/23/2021 | Pending sale | $819,000$192/sqft |
Source:  HomeSmart #6310857 Report a problem HomeSmart #6310857 Report a problem | ||
| 12/22/2021 | Contingent | $819,000$192/sqft |
Source: ARMLS #6310857 Report a problem | ||
| 10/29/2021 | Listed for sale | $819,000$192/sqft |
Source: ARMLS #6310857 Report a problem | ||
| 10/26/2021 | Pending sale | $819,000$192/sqft |
Source: ARMLS #6310857 Report a problem | ||
| 10/22/2021 | Listed for sale | $819,000+36.5%$192/sqft |
Source: ARMLS #6310857 Report a problem | ||
| 12/20/2006 | Sold | $599,900$141/sqft |
Source: Public Record Report a problem | ||
Public tax history
| Year | Property taxes | Tax assessment |
|---|---|---|
| 2025 | $3,456 +1.2% | $68,020 +4% |
| 2024 | $3,416 +1.8% | $65,430 +67.8% |
| 2023 | $3,356 +0.7% | $38,993 -4.8% |
| 2022 | $3,332 -2.1% | $40,970 +4.5% |
| 2021 | $3,403 +3% | $39,210 +7.6% |
| 2020 | $3,305 +4.1% | $36,450 +2.6% |
| 2019 | $3,175 | $35,520 -1.3% |
| 2018 | $3,175 +3.5% | $35,970 +7.6% |
| 2017 | $3,066 +15.2% | $33,420 -6.5% |
| 2016 | $2,661 +2.3% | $35,760 +9.7% |
| 2015 | $2,601 | $32,610 +23.9% |
| 2014 | -- | $26,310 +15.1% |
| 2013 | -- | $22,850 -3.9% |
| 2012 | -- | $23,780 -7% |
| 2011 | -- | $25,580 -22.2% |
| 2010 | -- | $32,900 -26.8% |
| 2009 | -- | $44,920 -22.1% |
| 2008 | -- | $57,700 +15.1% |
| 2007 | -- | $50,150 |
Find assessor info on the county website
Neighborhood: Westwing Mountain
Nearby homes
- $819,3004 bd3 ba3k sqft8767 W Buckhorn Trl, Peoria, AZ 85383Off Market

- $822,8006 bd5 ba3.8k sqft8807 W Buckhorn Trl, Peoria, AZ 85383Off Market

- $715,5004 bd3 ba3.2k sqft8747 W Buckhorn Trl, Peoria, AZ 85383Off Market
- $772,1003 bd2 ba2.1k sqft8778 W Buckhorn Trl, Peoria, AZ 85383Off Market
- $712,4004 bd4 ba2.9k sqft8798 W Buckhorn Trl, Peoria, AZ 85383Off Market
- $645,8001 bd-- ba4k sqft8758 W Buckhorn Trl, Peoria, AZ 85383Off Market
- $742,6004 bd3 ba3.4k sqft8818 W Buckhorn Trl, Peoria, AZ 85383Off Market
- $665,2006 bd4 ba3.7k sqft8738 W Buckhorn Trl, Peoria, AZ 85383Off Market
Nearby schools
GreatSchools rating
- 8/10West Wing Elementary SchoolGrades: PK-8Distance: 0.5 mi
- 9/10Mountain Ridge High SchoolGrades: 7-12Distance: 3.8 mi
Schools provided by the listing agent
- Elementary: West Wing Elementary
- Middle: West Wing Elementary
- High: Mountain Ridge High School
- District: Deer Valley Unified District
Source: ARMLS. This data may not be complete. We recommend contacting the local school district to confirm school assignments for this home.
Get a cash offer in 3 minutes
Find out how much your home could sell for in as little as 3 minutes with a no-obligation cash offer.
Estimated market value
$1,057,500
Get a cash offer in 3 minutes
Find out how much your home could sell for in as little as 3 minutes with a no-obligation cash offer.
Estimated market value
$1,057,500
- Arizona
- Maricopa County
- Peoria
- 85383
- Westwing Mountain
- 8787 W BUCKHORN Trail
Nearby cities
Nearby neighborhoods
Nearby zip codes
Other Peoria Topics
