Updated price in this updated townhome. This lovely and unique 2 bedroom 3 bath townhouse in Silver Valley, at Bear Creek, is waiting for you. You will enjoy three levels of living space with approximately 1396 finished square feet. Step into the home and you will be delighted with new paint and carpet, with upgraded padding throughout. The main floor boasts a beautiful remodeled kitchen with rich wood cabinetry and ample counter space. The first level has a guest bathroom plus an open living room/dining room combination. The living room has classic new curtains, new decorator
rod, and a cozy wood burning fireplace to enjoy. Step out onto your small patio which offers some privacy and the ability to grill. The upper level of the home has a spacious
primary bedroom with two large closets, a remodeled full bath, and a loft/office or den with vaulted ceilings. This loft area provides a great space when working from home. This property offers a good roommate situation as the basement has an additional bedroom with an escape window, new curtain and rod, and another remodeled full bath. The additional room in the lower level can be a living, family, or rec room for you or your roommate. All appliances are included, enjoy AC and a one year Fidelity Home Warranty. This home has one reserved parking space right in front #348, and has several visitor parking spaces nearby. The complex has two pools, a clubhouse, tennis courts and is adjacent to the Bear Creek Trail, which is 7 miles of walking and hiking to enjoy. This is a special complex, a wonderful place to live and enjoy, and has easy access to C 470, I 70, bus routes, golf, restaurants, shopping, downtown and more. Show & Sell!
Sold for $330,000
$330,000
8787 W Cornell Avenue #8, Lakewood, CO 80227
2beds
1,396sqft
Townhouse
Built in 1983
523 Square Feet Lot
$325,200 Zestimate®
$236/sqft
$2,372 Estimated rent
Home value
$325,200
$306,000 - $345,000
$2,372/mo
Zestimate® history
Owner options
List your home for rent
$2,372/mo
Rent Zestimate®
Find your next renter with Zillow Rental Manager. Plus, with online applications, you can quickly screen prospective tenants – for free.
$2,372/mo
Rent Zestimate®
Refinance and save
$2,289/mo
Est. payment
Refinancing to a lower rate could help reduce your monthly payments and save thousands over the life of the loan.
$2,289/mo
Est. payment
Explore your selling options
Work with a Zillow partner agent
Leverage their expertise and Zillow's premium Showcase listings to get your home seen by more buyers.
Get startedList with your own agent
Get your home in front of millions of buyers by listing it on Zillow.
Learn how to do itSell it yourself
Take full control of how buyers see your home on Zillow by listing For Sale by Owner (FSBO).
List your homeWhat's special
Rich wood cabinetryBeautiful remodeled kitchenAmple counter spaceCozy wood burning fireplaceComplex has two pools
Zillow last checked:
Listing updated:
Listed by:
Cheryl Lavan 303-263-1050 lavan@totalspeed.com,
RE/MAX Professionals
Bought with:
Brandon Zagar, 100040842
Signature Real Estate Corp.
Source: REcolorado as distributed by MLS GRID,MLS#: 4825558
Facts & features
Interior
Bedrooms & bathrooms
- Bedrooms: 2
- Bathrooms: 3
- Full bathrooms: 2
- 1/2 bathrooms: 1
- Main level bathrooms: 1
Bedroom
- Description: New Carpet And Paint Ceiling Fan, Double Closets
- Features: Primary Suite
- Level: Upper
- Area: 180 Square Feet
- Dimensions: 15 x 12
Bedroom
- Description: Perfect For Roommate Situation, Nice Closet Space
- Level: Basement
- Area: 132 Square Feet
- Dimensions: 11 x 12
Bathroom
- Description: New Paint, Nice Guest Bath
- Level: Main
- Area: 88 Square Feet
- Dimensions: 8 x 11
Bathroom
- Description: Bathroom Has Been Updated
- Level: Upper
- Area: 56 Square Feet
- Dimensions: 8 x 7
Bathroom
- Description: Full Updated Bath In Basement
- Level: Basement
- Area: 35 Square Feet
- Dimensions: 5 x 7
Bonus room
- Description: Additional Living Area For All Of Your Needs
- Level: Basement
- Area: 322 Square Feet
- Dimensions: 23 x 14
Dining room
- Description: New Carpet, Pad And Paint Plus Ceiling Fan/Light Fixture.
- Level: Main
- Area: 112 Square Feet
- Dimensions: 8 x 14
Kitchen
- Description: Wood Flooring, Warm Wood Cabinets, All Appliances Incl.
- Level: Main
- Area: 77 Square Feet
- Dimensions: 11 x 7
Laundry
- Level: Basement
- Area: 18 Square Feet
- Dimensions: 3 x 6
Living room
- Description: New Carpet And Paint, Beautiful Wood Burning Fireplace
- Level: Main
- Area: 210 Square Feet
- Dimensions: 15 x 14
Loft
- Description: Great Space For Work, Exercise Equipment, Or Small Den.
- Level: Upper
- Area: 224 Square Feet
- Dimensions: 16 x 14
Heating
- Forced Air, Natural Gas
Cooling
- Central Air
Appliances
- Included: Dishwasher, Disposal, Dryer, Gas Water Heater, Microwave, Oven, Range, Refrigerator, Self Cleaning Oven, Washer
- Laundry: In Unit
Features
- Ceiling Fan(s), High Ceilings, High Speed Internet, Laminate Counters, Open Floorplan, Smoke Free, Vaulted Ceiling(s)
- Flooring: Carpet, Tile, Wood
- Windows: Double Pane Windows, Skylight(s), Window Coverings
- Basement: Finished,Full,Interior Entry
- Number of fireplaces: 1
- Fireplace features: Living Room, Wood Burning
- Common walls with other units/homes: 2+ Common Walls
Interior area
- Total structure area: 1,396
- Total interior livable area: 1,396 sqft
- Finished area above ground: 933
- Finished area below ground: 463
Property
Parking
- Total spaces: 1
- Details: Reserved Spaces: 1
Features
- Levels: Two
- Stories: 2
- Entry location: Exterior Access
- Patio & porch: Front Porch, Patio
- Exterior features: Rain Gutters
- Fencing: Partial
Lot
- Size: 523 Square Feet
- Features: Landscaped, Near Public Transit
Details
- Parcel number: 177819
- Zoning: RES
- Special conditions: Standard
Construction
Type & style
- Home type: Townhouse
- Property subtype: Townhouse
- Attached to another structure: Yes
Materials
- Brick, Frame
- Foundation: Slab
- Roof: Composition
Condition
- Updated/Remodeled
- Year built: 1983
Details
- Warranty included: Yes
Utilities & green energy
- Electric: 110V, 220 Volts
- Sewer: Public Sewer
- Water: Public
- Utilities for property: Cable Available, Electricity Connected, Internet Access (Wired), Natural Gas Connected
Community & HOA
Community
- Security: Carbon Monoxide Detector(s), Smoke Detector(s)
- Subdivision: Silver Valley At Bear Creek
HOA
- Has HOA: Yes
- Amenities included: Clubhouse, Parking, Pool, Sauna, Tennis Court(s)
- Services included: Reserve Fund, Insurance, Maintenance Grounds, Maintenance Structure, Sewer, Snow Removal, Trash, Water
- HOA fee: $372 monthly
- HOA name: Silver Valley At Bear Creek
- HOA phone: 303-233-4646
Location
- Region: Lakewood
Financial & listing details
- Price per square foot: $236/sqft
- Tax assessed value: $351,060
- Annual tax amount: $2,043
- Date on market: 3/10/2026
- Listing terms: Cash,Conventional,FHA,VA Loan
- Exclusions: None
- Ownership: Individual
- Electric utility on property: Yes
- Road surface type: Paved
Price history
| Date | Event | Price |
|---|---|---|
| 5/15/2026 | Sold | $330,000-5.4%$236/sqft |
Source:  REcolorado as distributed by MLS GRID #4825558 Report a problem REcolorado as distributed by MLS GRID #4825558 Report a problem | ||
| 4/20/2026 | Pending sale | $349,000$250/sqft |
Source: REcolorado as distributed by MLS GRID #4825558 Report a problem | ||
| 3/25/2026 | Price change | $349,000-2.8%$250/sqft |
Source: REcolorado as distributed by MLS GRID #4825558 Report a problem | ||
| 3/10/2026 | Listed for sale | $359,000+43.6%$257/sqft |
Source: REcolorado as distributed by MLS GRID #4825558 Report a problem | ||
| 4/12/2017 | Sold | $250,000$179/sqft |
Source: Public Record Report a problem | ||
| 4/12/2017 | Listed for sale | $250,000$179/sqft |
Source: RE/MAX ALLIANCE #6268643 Report a problem | ||
| 3/11/2017 | Pending sale | $250,000$179/sqft |
Source: RE/MAX ALLIANCE #6268643 Report a problem | ||
| 3/4/2017 | Listed for sale | $250,000+78.6%$179/sqft |
Source: RE/MAX ALLIANCE #6268643 Report a problem | ||
| 12/31/2013 | Sold | $140,000+0.7%$100/sqft |
Source: Public Record Report a problem | ||
| 12/5/2013 | Pending sale | $139,000$100/sqft |
Source: REAL LIVING CO PROPERTIES #1239517 Report a problem | ||
| 10/12/2013 | Price change | $139,000+1.5%$100/sqft |
Source: Real Living CO Properties #1239517 Report a problem | ||
| 8/8/2013 | Listed for sale | $137,000$98/sqft |
Source: Real Living CO Properties Report a problem | ||
| 6/11/2013 | Listing removed | $137,000$98/sqft |
Source: Real Living CO Properties #1170627 Report a problem | ||
| 3/25/2013 | Listed for sale | $137,000-12.2%$98/sqft |
Source: Real Living CO Properties Report a problem | ||
| 4/5/2002 | Sold | $156,000+90.5%$112/sqft |
Source: Public Record Report a problem | ||
| 7/10/1995 | Sold | $81,900$59/sqft |
Source: Public Record Report a problem | ||
Public tax history
| Year | Property taxes | Tax assessment |
|---|---|---|
| 2025 | $2,043 +0.7% | $21,941 +1.6% |
| 2024 | $2,029 +19.2% | $21,598 |
| 2023 | $1,702 -1.2% | $21,598 +22.3% |
| 2022 | $1,723 -4.7% | $17,667 -2.8% |
| 2021 | $1,809 | $18,176 -5% |
| 2020 | $1,809 +1.5% | $19,137 |
| 2019 | $1,782 +25.2% | $19,137 +29.6% |
| 2018 | $1,424 | $14,761 |
| 2017 | $1,424 +24.6% | $14,761 +18.5% |
| 2016 | $1,143 | $12,458 |
| 2015 | $1,143 +36.3% | $12,458 +47.8% |
| 2014 | $838 -8% | $8,430 |
| 2013 | $911 +1.9% | $8,430 -8.9% |
| 2012 | $894 -3.4% | $9,250 |
| 2011 | $925 0% | $9,250 -4% |
| 2010 | $925 -8.9% | $9,640 |
| 2009 | $1,015 +0.2% | $9,640 -8.7% |
| 2008 | $1,013 -4.7% | $10,560 |
| 2007 | $1,063 +2.3% | $10,560 -3.7% |
| 2006 | $1,039 -0.2% | $10,970 +2.2% |
| 2005 | $1,041 +8.6% | $10,730 |
| 2004 | $958 -3.7% | $10,730 |
| 2003 | $995 +1.5% | $10,730 -2.4% |
| 2002 | $980 +15.7% | $10,990 +26.9% |
| 2001 | $847 -0.9% | $8,660 |
| 2000 | $855 | $8,660 |
Find assessor info on the county website
Neighborhood: 80227
Nearby homes
- $326,9002 bd3 ba1.4k sqft8787 W Cornell Ave APT 11, Lakewood, CO 80227Off Market

- $330,8003 bd2 ba1.4k sqft8787 W Cornell Ave APT 10, Lakewood, CO 80227Off Market
- $375,3003 bd3 ba1.5k sqft8787 W Cornell Ave APT 7, Lakewood, CO 80227Off Market
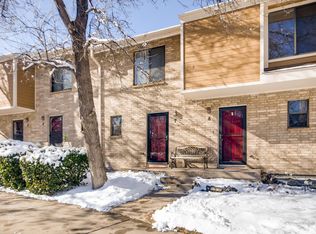
- $369,7002 bd2 ba1.5k sqft8787 W Cornell Ave APT 6, Lakewood, CO 80227Off Market

- $341,7003 bd3 ba1.1k sqft8787 W Cornell Ave APT 4, Lakewood, CO 80227Off Market
- $328,7002 bd2 ba1.4k sqft8787 W Cornell Ave APT 3, Lakewood, CO 80227Off Market
- $318,4002 bd3 ba933 sqft8787 W Cornell Ave APT 2, Lakewood, CO 80227Off Market
- $344,9002 bd3 ba1.1k sqft8787 W Cornell Ave APT 1, Lakewood, CO 80227Off Market
Nearby schools
GreatSchools rating
- 2/10Westgate Elementary SchoolGrades: PK-5Distance: 0.5 mi
- 6/10Carmody Middle SchoolGrades: 6-8Distance: 1.3 mi
- 6/10Bear Creek High SchoolGrades: 9-12Distance: 0.8 mi
Schools provided by the listing agent
- Elementary: Westgate
- Middle: Carmody
- High: Bear Creek
- District: Jefferson County R-1
Source: REcolorado as distributed by MLS GRID. This data may not be complete. We recommend contacting the local school district to confirm school assignments for this home.
Get a cash offer in 3 minutes
Find out how much your home could sell for in as little as 3 minutes with a no-obligation cash offer.
Estimated market value
$325,200
Get a cash offer in 3 minutes
Find out how much your home could sell for in as little as 3 minutes with a no-obligation cash offer.
Estimated market value
$325,200
- Colorado
- Jefferson County
- Lakewood
- 80227
- 8787 W Cornell Avenue Unit 8
Nearby cities
Nearby neighborhoods
Nearby zip codes
Other Lakewood Topics
