Skip main navigation
Sold for $235,000
  • $235,000

    8787 Wildcat Rd, Jeddo, MI 48032

    3beds
    1,565sqft
    Single Family Residence
    Built in 1998
    7.33 Acres Lot
    $235,300 Zestimate®
    $150/sqft
    $2,331 Estimated rent

    Home value

    $235,300

    $216,000 - $256,000

    $2,331/mo

    Zestimate® history
    Loading
    Loading...

    Owner options

    List your home for rent

    $2,331/mo

    Rent Zestimate®

    Find your next renter with Zillow Rental Manager. Plus, with online applications, you can quickly screen prospective tenants – for free.

    Learn more

    $2,331/mo

    Rent Zestimate®

    Refinance and save

    $1,590/mo

    Est. payment

    Refinancing to a lower rate could help reduce your monthly payments and save thousands over the life of the loan.

    See today's rates

    $1,590/mo

    Est. payment

    Explore your selling options

    Work with a Zillow partner agent

    Leverage their expertise and Zillow's premium Showcase listings to get your home seen by more buyers.

    Get started

    List with your own agent

    Get your home in front of millions of buyers by listing it on Zillow.

    Learn how to do it

    Sell it yourself

    Take full control of how buyers see your home on Zillow by listing For Sale by Owner (FSBO).

    List your home

    What's special

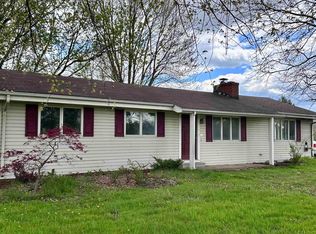
    Large partially finished basementExpansive acreageEfficient pellet stoveMultiple sheds for storageRelaxing jetted tubThree comfortable bedroomsSpacious layout
    Bring your vision to this 3-bedroom, 3 bathroom country home, in need of a little TLC but offering tons of potential to create your dream property! Nestled on over 7 acres in the desirable Croswell-Lexington School District, this property is perfectly set up for a thriving hobby farm, homestead, or outdoor enthusiast's paradise. Step inside to discover a spacious layout featuring a large breezeway from the garage to the home, ideal for a mudroom or country drop zone. The main level hosts three comfortable bedrooms, with 2 full baths, while the large, partially finished basement expands your living options, complete with a full bathroom and a relaxing jetted tub. Outdoors, the expansive acreage features multiple sheds for storage including a premium 2 story shed with side coverage. There is endless space for gardening and animals, including 2 large fenced pastures. Car hobbyists will love the fully insulated 27'x23' garage, kept cozy by an efficient pellet stove. An outdoor wood boiler is also on-site and ready to provide alternative heating once repaired. With a bit of sweat equity, this property will truly shine! All appliances are included. Home is being sold as is. Schedule your tour today!

    Zillow last checked:

    Listing updated:

    Listed by:

    Kimberley Sanchez 810-841-7040,

    EXP Realty LLC

    Bought with:

    Lisa Nolff, 6506042217

    Keller Williams Realty Lakeside

    Source: MiRealSource,MLS#: 50208703MLS LogoOriginating MLS: MiRealSource

    Facts & features

    Interior

    Bedrooms & bathrooms
    • Bedrooms: 3
    • Bathrooms: 3
    • Full bathrooms: 3
    Bedroom 1
    • Level: Entry
    • Area: 180
    • Dimensions: 15 x 12
    Bedroom 2
    • Level: Entry
    • Area: 90
    • Dimensions: 10 x 9
    Bedroom 3
    • Level: Entry
    • Area: 132
    • Dimensions: 12 x 11
    Bathroom 1
    • Level: Entry
    Bathroom 2
    • Level: Entry
    Bathroom 3
    • Level: Basement
    Dining room
    • Area: 130
    • Dimensions: 13 x 10
    Kitchen
    • Area: 143
    • Dimensions: 13 x 11
    Living room
    • Area: 247
    • Dimensions: 19 x 13
    Heating
    • Forced Air, Propane, Hot Water
    Appliances
    • Included: Dryer, Range/Oven, Refrigerator, Washer, Water Softener Owned, Electric Water Heater
    Features
    • Basement: Partially Finished,Sump Pump
    • Has fireplace: No
    Interior area
    • Total structure area: 3,077
    • Total interior livable area: 1,565 sqft
    • Finished area above ground: 1,565
    • Finished area below ground: 0

    Property

    Parking
    • Total spaces: 2.5
    • Parking features: Attached
    • Attached garage spaces: 2.5
    Features
    • Levels: One
    • Stories: 1
    • Patio & porch: Deck
    • Has spa: Yes
    • Spa features: Spa/Jetted Tub
    • Frontage type: Road
    • Frontage length: 241
    Lot
    • Size: 7.33 Acres
    • Dimensions: 241 x 1320
    Details
    • Additional structures: Shed(s)
    • Parcel number: 74210042008000
    • Special conditions: Private

    Construction

    Type & style
    • Home type: SingleFamily
    • Architectural style: Ranch
    • Property subtype: Single Family Residence
    Materials
    • Vinyl Siding
    • Foundation: Basement
    Condition
    • Year built: 1998

    Utilities & green energy

    • Sewer: Septic Tank
    • Water: Private Well

    Community & HOA

    Community
    • Subdivision: None
    HOA
    • Has HOA: No
    Location
    • Region: Jeddo

    Financial & listing details

    • Price per square foot: $150/sqft
    • Tax assessed value: $263,400
    • Annual tax amount: $2,110
    • Date on market: 5/23/2026
    • Cumulative days on market: 18 days
    • Listing agreement: Exclusive Right To Sell
    • Listing terms: Cash,Conventional,FHA,VA Loan,USDA Loan
    • Body type: Manufactured After 1976

    Price history

    DateEventPrice
    7/17/2026Sold$235,000$150/sqft
    Source: MiRealSource #50208703 Report a problem
    6/10/2026Pending sale$235,000$150/sqft
    Source: MiRealSource #50208703 Report a problem
    6/2/2026Price change$235,000-4.1%$150/sqft
    Source: MiRealSource #50208703 Report a problem
    5/23/2026Listed for sale$245,000+118.8%$157/sqft
    Source: MiRealSource #50208703 Report a problem
    10/21/2008Sold$112,000-20.4%$72/sqft
    Source: Public Record Report a problem
    4/29/2008Sold$140,640$90/sqft
    Source: Public Record Report a problem

    Public tax history

    YearProperty taxesTax assessment
    2025-- $131,700 +4%
    2024-- $126,600 +9.1%
    2023-- $116,000 +13.5%
    2022$1,812 $102,200 +12.4%
    2021-- $90,900 +11.7%
    2020-- $81,400 +1.1%
    2019$1,709 $80,500 +10.3%
    2018-- $73,000 +9.3%
    2017-- $66,800
    2016-- $66,800 +6%
    2015-- $63,000 +2.1%
    2014-- $61,700 +6.2%
    2013-- $58,100 +4.7%
    2012-- $55,500 -12%
    2011-- $63,100
    2010-- $63,100 -28.1%
    2009-- $87,800 +0.2%
    2008-- $87,600 -0.2%
    2007-- $87,800
    2006-- --
    2001-- $17,767 +38%
    2000-- $12,879
    Find assessor info on the county website

    Neighborhood: 48032

    Nearby schools

    GreatSchools rating
    Schools provided by the listing agent
    • District: Croswell Lexington Comm SD

    Source: MiRealSource. This data may not be complete. We recommend contacting the local school district to confirm school assignments for this home.

    Get pre-qualified for a loan
    At Zillow Home Loans, we can pre-qualify you in as little as 5 minutes with no impact to your credit score.

    An equal housing lender. NMLS #10287.