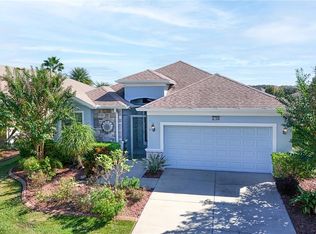
REDUCED! Welcome to your dream home in the HIGHLY DESIRABLE LAKES OF MOUNT DORA community! This elegant 3 bedroom, 2 bath residence with nearly 2,000 square feet of living space offers the perfect blend of comfort, luxury, and resort style living in one of Florida’s most celebrated 55+ gated communities. As you arrive, you will notice the pristine curb appeal and meticulously maintained landscaping with stylish curbing, setting the stage for what awaits inside. Step through the front door into an open, light filled floor plan that showcases custom details throughout. The spacious great room features a wall of sliding glass doors that frame majestic views of your private pool and the sparkling lake beyond. With a reversed kitchen layout designed to capture those same pool and lake views, you will love preparing meals with granite countertops, custom banquette seating in the breakfast nook, and a solar tube that fills the kitchen with natural light. The master suite is a true retreat, offering two custom designed closets, a spa like bath, and direct access to your outdoor oasis. Guests will enjoy privacy in the split bedroom layout with a full bath nearby. A versatile additional bedroom is perfect as an office, den, or creative space, complete with custom built in shelving and filing cabinetry. Plantation shutters in nearly every room add timeless charm, while high end touches such as motorized solar shades, landscape enhancements, and custom storage make this home as functional as it is beautiful. Step outside to your private paradise where a screened lanai, sparkling pool, and serene lake views create the ultimate backdrop for entertaining or simply enjoying a quiet evening at sunset. NEW ROOF INSTALLED NOVEMBER 2025! The Lakes of Mount Dora lifestyle is unmatched. Cruise over 4.5 miles of interconnecting waterways, enjoy a state of the art clubhouse with tennis, pickleball, billiards, fitness center, craft and card rooms, library, resort style pool, and a grand ballroom for social gatherings. Just minutes from historic downtown Mount Dora, you will have access to charming shops, dining, and year round art and craft festivals. This move in ready, lovingly maintained home is an absolute MUST SEE. Do not miss the opportunity to live the Florida vacation lifestyle you have always dreamed of. Let me be the first to Welcome YOU Home!
Sold for $505,000
$505,000
8788 BRIDGEPORT BAY CIRCLE, MOUNT DORA, FL 32757
3beds
1,985sqft
Single Family Residence
Built in 2012
10,754 Square Feet Lot
$505,100 Zestimate®
$254/sqft
$2,990 Estimated rent
Home value
$505,100
$470,000 - $546,000
$2,990/mo
Zestimate® history
Owner options
List your home for rent
$2,990/mo
Rent Zestimate®
Find your next renter with Zillow Rental Manager. Plus, with online applications, you can quickly screen prospective tenants – for free.
$2,990/mo
Rent Zestimate®
Refinance and save
$3,728/mo
Est. payment
Refinancing to a lower rate could help reduce your monthly payments and save thousands over the life of the loan.
$3,728/mo
Est. payment
Explore your selling options
Work with a Zillow partner agent
Leverage their expertise and Zillow's premium Showcase listings to get your home seen by more buyers.
Get startedList with your own agent
Get your home in front of millions of buyers by listing it on Zillow.
Learn how to do itSell it yourself
Take full control of how buyers see your home on Zillow by listing For Sale by Owner (FSBO).
List your homeWhat's special
Screened lanaiSerene lake viewsMotorized solar shadesGranite countertopsSparkling poolCustom storageSpacious great room
Zillow last checked:
Listing updated:
Listed by:
Rob Crawford 407-844-7430,
LOCH REALTY GROUP 352-275-5918
Bought with:
Lorie Gullian, 3453247
KELLER WILLIAMS ELITE PARTNERS III REALTY
Source: Stellar MLS,MLS#: G5102775 Originating MLS: Lake and Sumter
Originating MLS: Lake and Sumter
Facts & features
Interior
Bedrooms & bathrooms
- Bedrooms: 3
- Bathrooms: 2
- Full bathrooms: 2
Rooms
- Room types: Den/Library/Office, Great Room, Utility Room
Primary bedroom
- Features: Ceiling Fan(s), Walk-In Closet(s)
- Level: First
- Area: 224 Square Feet
- Dimensions: 14x16
Bedroom 3
- Features: Built-in Closet
- Level: First
- Area: 121 Square Feet
- Dimensions: 11x11
Primary bathroom
- Features: Ceiling Fan(s), Walk-In Closet(s)
- Level: First
- Area: 56 Square Feet
- Dimensions: 7x8
Bathroom 2
- Features: Tub With Shower, Built-in Closet
- Level: First
- Area: 144 Square Feet
- Dimensions: 12x12
Dinette
- Level: First
- Area: 80 Square Feet
- Dimensions: 10x8
Great room
- Features: Ceiling Fan(s)
- Level: First
- Area: 288 Square Feet
- Dimensions: 16x18
Kitchen
- Features: Granite Counters
- Level: First
- Area: 192 Square Feet
- Dimensions: 12x16
Laundry
- Level: First
- Area: 48 Square Feet
- Dimensions: 8x6
Office
- Features: Built-In Shelving
- Level: First
- Area: 144 Square Feet
- Dimensions: 12x12
Heating
- Central, Electric
Cooling
- Central Air
Appliances
- Included: Dishwasher, Disposal, Dryer, Gas Water Heater, Ice Maker, Microwave, Range, Refrigerator, Washer, Water Filtration System, Water Purifier
- Laundry: Laundry Room
Features
- Built-in Features, Cathedral Ceiling(s), Ceiling Fan(s), Eating Space In Kitchen, High Ceilings, Open Floorplan, Primary Bedroom Main Floor, Solid Surface Counters, Split Bedroom, Vaulted Ceiling(s), Walk-In Closet(s)
- Flooring: Ceramic Tile
- Doors: Sliding Doors
- Windows: Window Treatments
- Has fireplace: No
Interior area
- Total structure area: 2,697
- Total interior livable area: 1,985 sqft
Property
Parking
- Total spaces: 2
- Parking features: Covered, Driveway, Garage Door Opener
- Attached garage spaces: 2
- Has uncovered spaces: Yes
- Details: Garage Dimensions: 21x21
Features
- Levels: One
- Stories: 1
- Patio & porch: Covered, Deck, Enclosed, Patio, Rear Porch, Screened
- Exterior features: Irrigation System, Lighting, Rain Gutters, Sidewalk
- Has private pool: Yes
- Pool features: Auto Cleaner, Child Safety Fence, Gunite, Heated, In Ground, Lighting, Screen Enclosure, Tile
- Has spa: Yes
- Spa features: Heated, In Ground
- Has view: Yes
- View description: Pool, Water, Lake
- Has water view: Yes
- Water view: Water,Lake
- Waterfront features: Waterfront, Lake Front, Lake Privileges, Powerboats – None Allowed
Lot
- Size: 10,754 Square Feet
- Features: City Lot, Landscaped, Level, Near Golf Course, Sidewalk
- Residential vegetation: Trees/Landscaped
Details
- Parcel number: 081927120300052400
- Special conditions: None
Construction
Type & style
- Home type: SingleFamily
- Architectural style: Contemporary
- Property subtype: Single Family Residence
Materials
- Block, Stone, Stucco
- Foundation: Slab
- Roof: Shingle
Condition
- Completed
- New construction: No
- Year built: 2012
Details
- Builder name: Medallion Homes
Utilities & green energy
- Sewer: Public Sewer
- Water: Public
- Utilities for property: BB/HS Internet Available, Cable Available, Electricity Connected, Fire Hydrant, Natural Gas Connected, Phone Available, Sewer Connected, Street Lights, Underground Utilities
Community & HOA
Community
- Features: Water Access, Waterfront, Deed Restrictions, Fitness Center, Gated Community - No Guard, Golf Carts OK, Pool, Sidewalks, Tennis Court(s)
- Security: Gated Community, Security System Owned, Smoke Detector(s)
- Pet fee: $0 monthly
- Senior community: Yes
- Subdivision: LAKES OF MOUNT DORA
HOA
- Has HOA: Yes
- Amenities included: Cable TV, Clubhouse, Fence Restrictions, Fitness Center, Gated, Lobby Key Required, Pickleball Court(s), Pool, Recreation Facilities, Tennis Court(s)
- Services included: Cable TV, Community Pool, Internet, Maintenance Grounds, Security
- HOA fee: $280 monthly
- HOA name: Deanna Miller
- HOA phone: 352-357-1019
Location
- Region: Mount Dora
Financial & listing details
- Price per square foot: $254/sqft
- Tax assessed value: $476,709
- Annual tax amount: $6,276
- Date on market: 10/2/2025
- Cumulative days on market: 115 days
- Listing terms: Cash,Conventional,FHA,VA Loan
- Ownership: Fee Simple
- Total actual rent: 0
- Electric utility on property: Yes
- Road surface type: Paved, Asphalt
Price history
| Date | Event | Price |
|---|---|---|
| 2/25/2026 | Sold | $505,000-2.9%$254/sqft |
Source:  Stellar MLS #G5102775 Report a problem Stellar MLS #G5102775 Report a problem | ||
| 1/26/2026 | Pending sale | $519,900$262/sqft |
Source: Stellar MLS #G5102775 Report a problem | ||
| 11/12/2025 | Price change | $519,900-1%$262/sqft |
Source: Stellar MLS #G5102775 Report a problem | ||
| 10/2/2025 | Listed for sale | $524,900+50%$264/sqft |
Source: Stellar MLS #G5102775 Report a problem | ||
| 10/10/2018 | Sold | $350,000-6.6%$176/sqft |
Source: Public Record Report a problem | ||
| 6/23/2018 | Listed for sale | $374,900$189/sqft |
Source: WATSON REALTY CORP #G5001368 Report a problem | ||
| 5/23/2018 | Listing removed | $374,900$189/sqft |
Source: WATSON REALTY CORP #G5001368 Report a problem | ||
| 5/12/2018 | Listed for sale | $374,900+31.6%$189/sqft |
Source: WATSON REALTY CORP #G5001368 Report a problem | ||
| 8/22/2012 | Sold | $284,800$143/sqft |
Source: Public Record Report a problem | ||
Public tax history
| Year | Property taxes | Tax assessment |
|---|---|---|
| 2025 | $6,669 +2.8% | $384,910 +2.9% |
| 2024 | $6,486 +6% | $374,070 +3% |
| 2023 | $6,121 +1.1% | $363,180 +3% |
| 2022 | $6,056 +3.7% | $352,610 +3% |
| 2021 | $5,841 -3.6% | $342,343 +1.4% |
| 2020 | $6,060 -0.5% | $337,617 +2% |
| 2019 | $6,088 +39.6% | $330,949 +33.3% |
| 2018 | $4,362 | $248,273 +2.1% |
| 2017 | $4,362 +6.1% | $243,167 +2.1% |
| 2016 | $4,110 +2.4% | $238,166 +0.7% |
| 2015 | $4,013 -18% | $236,511 +0.6% |
| 2014 | $4,894 | $235,049 |
| 2013 | -- | -- |
Find assessor info on the county website
Neighborhood: 32757
Nearby homes
- $432,8002 bd2 ba1.6k sqft8792 Bridgeport Bay Cir, Mount Dora, FL 32757Off Market

- $562,1003 bd2 ba2.1k sqft8784 Bridgeport Bay Cir, Mount Dora, FL 32757Off Market
- $562,0003 bd2 ba2.2k sqft8796 Bridgeport Bay Cir, Mount Dora, FL 32757Off Market
- $435,0003 bd2 ba1.6k sqft8780 Bridgeport Bay Cir, Mount Dora, FL 32757Sold
- $621,5003 bd2 ba2.4k sqft8800 Bridgeport Bay Cir, Mount Dora, FL 32757Off Market
- $468,2003 bd2 ba2k sqft8776 Bridgeport Bay Cir, Mount Dora, FL 32757Off Market
- $350,8003 bd2 ba1.5k sqft8789 Bridgeport Bay Cir, Mount Dora, FL 32757Off Market
- $425,3003 bd2 ba1.6k sqft8785 Bridgeport Bay Cir, Mount Dora, FL 32757Off Market
Nearby schools
GreatSchools rating
- 5/10Seminole Springs Elementary SchoolGrades: PK-5Distance: 6.1 mi
- 3/10Eustis Middle SchoolGrades: 6-8Distance: 1.9 mi
- 3/10Eustis High SchoolGrades: 9-12Distance: 2.9 mi
Get a cash offer in 3 minutes
Find out how much your home could sell for in as little as 3 minutes with a no-obligation cash offer.
Estimated market value
$505,100
Get a cash offer in 3 minutes
Find out how much your home could sell for in as little as 3 minutes with a no-obligation cash offer.
Estimated market value
$505,100
- Florida
- Lake County
- Mount Dora
- 32757
- 8788 BRIDGEPORT BAY CIRCLE
Nearby cities
Nearby zip codes
Other Mount Dora Topics
