Enjoy the best of coastal resort living in this beautifully updated ground level 2 bedroom/2 bath unit located in the highly sought-after 55+ guard-gated community of Huntington Landmark less than a mile from the beach. Nestled in a peaceful setting, this inviting residence offers privacy, lush surroundings, and access to an incredible array of amenities.
Inside, you'll find a bright and spacious floor plan featuring laminate flooring throughout. The living room opens to a generously sized patio perfect for enjoying your morning coffee or evening breeze. The separate dining area provides ample space for entertaining and everyday living.
The updated kitchen showcases elegant quartz countertops, a stainless steel sink, abundant cabinetry, and recently upgraded appliances including the stove, dishwasher, and microwave. The generously sized primary bedroom provides plenty of space for a full furniture set and features a spacious walk-in closet, offering excellent storage and everyday comfort. The bathroom has been refreshed with a stylish new vanity, mirror, and light fixtures. The second bathroom boasts an upgraded vanity as well. A detached one-car garage and abundant guest parking complete the package.
Residents enjoy an active and secure lifestyle with 24-hour guard-gated entry, roaming security, RV parking, and exceptional amenities including two pools and spas, tennis and pickleball courts, shuffleboard, putting green, horseshoe pits, fitness center, billiards room, library, ceramics studio, sewing room, wood shop, clubhouse with kitchen, outdoor BBQ areas, beautifully maintained greenbelts, and a vibrant calendar of community events. This is your opportunity to experience low-maintenance living with all the comforts of a year-round vacation.
Sold for $640,890
Listed by: Bullock Russell RE Services • Jim Holder • Contact: 949-933-4673
Bought with: RE/MAX Select One
$640,890
8788 Coral Springs Ct Unit 205A, Huntington Beach, CA 92646
2beds
1,056sqft
Condominium
Built in 1974
-- sqft lot
$641,200 Zestimate®
$607/sqft
$3,022 Estimated rent
Home value
$641,200
$596,000 - $692,000
$3,022/mo
Zestimate® history
Owner options
List your home for rent
$3,022/mo
Rent Zestimate®
Find your next renter with Zillow Rental Manager. Plus, with online applications, you can quickly screen prospective tenants – for free.
$3,022/mo
Rent Zestimate®
Refinance and save
$4,698/mo
Est. payment
Refinancing to a lower rate could help reduce your monthly payments and save thousands over the life of the loan.
$4,698/mo
Est. payment
Explore your selling options
Work with a Zillow partner agent
Leverage their expertise and Zillow's premium Showcase listings to get your home seen by more buyers.
Get startedList with your own agent
Get your home in front of millions of buyers by listing it on Zillow.
Learn how to do itSell it yourself
Take full control of how buyers see your home on Zillow by listing For Sale by Owner (FSBO).
List your homeWhat's special
Zillow last checked:
Listing updated:
Listed by:
Jim Holder DRE #02046378 949-933-4673,
Bullock Russell RE Services,
Jonathan Mesisca DRE #02245483,
Bullock Russell RE Services
Bought with:
Patricia Vidal, DRE #01855695
RE/MAX Select One
Marcial Vidal, DRE #02050899
RE/MAX Select One
Source: CRMLS,MLS#: OC26134293 Originating MLS: California Regional MLS
Originating MLS: California Regional MLSFacts & features
Interior
Bedrooms & bathrooms
- Bedrooms: 2
- Bathrooms: 2
- Full bathrooms: 2
- Main level bathrooms: 2
- Main level bedrooms: 2
Rooms
- Room types: Bedroom, Kitchen, Living Room, Primary Bedroom, Dining Room
Primary bedroom
- Features: Main Level Primary
Bedroom
- Features: All Bedrooms Down
Bathroom
- Features: Bathroom Exhaust Fan, Bathtub, Tub Shower, Upgraded
Kitchen
- Features: Quartz Counters
Heating
- Central, Radiant
Cooling
- None
Appliances
- Included: Dishwasher, Electric Range, Electric Water Heater, Microwave
- Laundry: Laundry Closet
Features
- Separate/Formal Dining Room, Quartz Counters, All Bedrooms Down, Main Level Primary
- Flooring: Laminate
- Doors: Sliding Doors
- Has fireplace: No
- Fireplace features: None
- Common walls with other units/homes: 2+ Common Walls
Interior area
- Total interior livable area: 1,056 sqft
Property
Parking
- Total spaces: 1
- Parking features: Door-Single, Garage, Guest
- Garage spaces: 1
Accessibility
- Accessibility features: No Stairs, Accessible Doors
Features
- Levels: One
- Stories: 1
- Entry location: 1
- Patio & porch: Covered, Patio, Tile
- Pool features: Community, Association
- Has spa: Yes
- Spa features: Community, In Ground
- Fencing: Vinyl
- Has view: Yes
- View description: Neighborhood
Lot
- Size: 1,056 Square Feet
- Features: 0-1 Unit/Acre
Details
- Additional parcels included: 15157108
- Parcel number: 93352029
- Special conditions: Standard,Trust
Construction
Type & style
- Home type: Condo
- Property subtype: Condominium
- Attached to another structure: Yes
Condition
- Turnkey
- New construction: No
- Year built: 1974
Utilities & green energy
- Electric: Electricity - On Property
- Sewer: Public Sewer
- Water: Public
- Utilities for property: Cable Available, Electricity Connected, Natural Gas Available, Sewer Connected, Water Connected
Community & HOA
Community
- Features: Curbs, Gutter(s), Street Lights, Sidewalks, Pool
- Security: Carbon Monoxide Detector(s), Gated with Attendant, Smoke Detector(s)
- Senior community: Yes
- Subdivision: Huntington Landmark Townhomes (Hlan)
HOA
- Has HOA: Yes
- Amenities included: Bocce Court, Billiard Room, Clubhouse, Controlled Access, Sport Court, Fitness Center, Game Room, Meeting Room, Management, Meeting/Banquet/Party Room, Outdoor Cooking Area, Barbecue, Picnic Area, Paddle Tennis, Pickleball, Pool, Pet Restrictions, Recreation Room, RV Parking, Guard, Spa/Hot Tub
- Services included: Earthquake Insurance, Sewer
- HOA fee: $625 monthly
- HOA name: Huntington Landmark
- HOA phone: 714-960-5475
Location
- Region: Huntington Beach
Financial & listing details
- Price per square foot: $607/sqft
- Date on market: 6/26/2026
- Cumulative days on market: 27 days
- Listing terms: Cash,Cash to New Loan,Conventional,FHA,VA Loan
- Exclusions: Refrigerator
- Road surface type: Paved
Price history
| Date | Event | Price |
|---|---|---|
| 8/7/2026 | Sold | $640,890+0.3%$607/sqft |
Source:  CRMLS #OC26134293 Report a problem CRMLS #OC26134293 Report a problem | ||
| 7/24/2026 | Contingent | $639,000$605/sqft |
Source: CRMLS #OC26134293 Report a problem | ||
| 6/27/2026 | Listed for sale | $639,000$605/sqft |
Source: CRMLS #OC26134293 Report a problem | ||
Public tax history
Tax history is unavailable.
Neighborhood: Huntington Landmark
Nearby homes
- $780,0002 bd2 ba1.2k sqft8877 Tulare Dr UNIT 310B, Huntington Beach, CA 92646Sold

- $510,0001 bd1 ba817 sqft8777 Coral Springs Ct UNIT 1E, Huntington Beach, CA 92646Sold
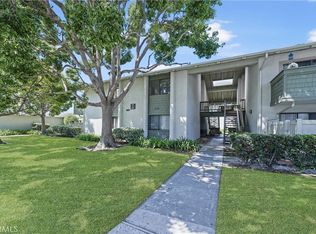
- $729,9002 bd2 ba1k sqft8777 Coral Springs Ct UNIT 5B, Huntington Beach, CA 92646Sold

- $485,0002 bd2 ba1k sqft8777 Coral Springs Ct UNIT 5G, Huntington Beach, CA 92646Sold
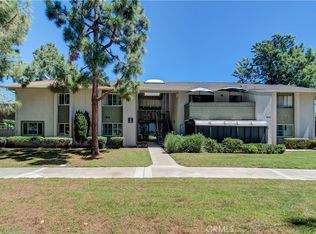
- $450,0001 bd1 ba784 sqft8777 Coral Springs Ct UNIT 5H, Huntington Beach, CA 92646Sold
- $508,0001 bd1 ba784 sqft8777 Coral Springs Ct UNIT 8H, Huntington Beach, CA 92646Sold
- $595,0002 bd2 ba1k sqft8777 Coral Springs Ct UNIT 10G, Huntington Beach, CA 92646Sold
- $599,0002 bd2 ba1k sqft8566 Van Ness Ct UNIT 22E, Huntington Beach, CA 92646Sold
Nearby schools
GreatSchools rating
- 9/10S. A. Moffett Elementary SchoolGrades: K-5Distance: 0.6 mi
- 8/10Isaac L. Sowers Middle SchoolGrades: 6-8Distance: 0.6 mi
- 9/10Edison High SchoolGrades: 9-12Distance: 0.5 mi
Schools provided by the listing agent
- Elementary: Moffett
- Middle: Sowers
- High: Edison
Source: CRMLS. This data may not be complete. We recommend contacting the local school district to confirm school assignments for this home.
Get a cash offer in 3 minutes
Find out how much your home could sell for in as little as 3 minutes with a no-obligation cash offer.
Estimated market value
$641,200
Get a cash offer in 3 minutes
Find out how much your home could sell for in as little as 3 minutes with a no-obligation cash offer.
Estimated market value
$641,200
- California
- Orange County
- Huntington Beach
- 92646
- Huntington Landmark
- 8788 Coral Springs Ct Unit 205A
Nearby cities
Nearby neighborhoods
Nearby zip codes
Other Huntington Beach Topics
- Apartments for Rent in 92646
- Houses for Sale in 92646
- Houses for Rent in 92646
- 92646 Real Estate
- Huntington Beach Condos
- Houses for Sale in Huntington Beach
- Newest Listings in Huntington Beach
- Huntington Beach Home Values
- Huntington Beach Real Estate Agents
- Huntington Beach Refinance
- Huntington Beach Mortgage Rates
