Skip main navigation
Closed
  • $500,000

    8788 Lake View Dr, Fairhope, AL 36532

    4beds
    2,700sqft
    Residential
    Built in 2006
    0.33 Acres Lot
    $500,100 Zestimate®
    $185/sqft
    $2,908 Estimated rent

    Home value

    $500,100

    $475,000 - $525,000

    $2,908/mo

    Zestimate® history
    Loading
    Loading...

    Owner options

    List your home for rent

    $2,908/mo

    Rent Zestimate®

    Find your next renter with Zillow Rental Manager. Plus, with online applications, you can quickly screen prospective tenants – for free.

    Learn more

    $2,908/mo

    Rent Zestimate®

    Refinance and save

    $3,152/mo

    Est. payment

    Refinancing to a lower rate could help reduce your monthly payments and save thousands over the life of the loan.

    See today's rates

    $3,152/mo

    Est. payment

    Explore your selling options

    Work with a Zillow partner agent

    Leverage their expertise and Zillow's premium Showcase listings to get your home seen by more buyers.

    Get started

    List with your own agent

    Get your home in front of millions of buyers by listing it on Zillow.

    Learn how to do it

    Sell it yourself

    Take full control of how buyers see your home on Zillow by listing For Sale by Owner (FSBO).

    List your home

    What's special

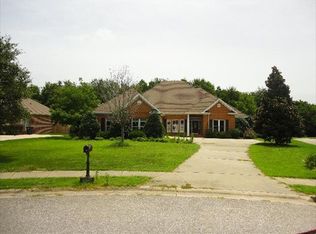
    Lakefront Living in Fairfield Place!Welcome to 8788 Lakeview Drive—this beautifully maintained 4BR/3BA custom home offers ~2,700 sq ft of thoughtfully designed living space, perfectly positioned on a quiet cul-de-sac with serene lake views.Inside, you’ll find soaring ceilings, extensive crown molding, and rich oak hardwood floors throughout the main level. The split-bedroom floor plan provides privacy, while the spacious living room features a gas fireplace and dimmable lighting for the perfect ambiance.The kitchen is a standout with granite countertops, stainless steel appliances, custom wood cabinetry, and a bright breakfast nook. A formal dining room and dedicated office/study add both elegance and functionality.The oversized primary suite is a true retreat, complete with a sitting area and pull-down theater screen. The spa-like bath includes double vanities, a jetted tub, separate shower, and a large walk-in closet.Upstairs, a private guest suite with full bath and separate access to the garage is ideal for in-laws or extended stays.Step outside to your back deck and patio overlooking the lake—where mature trees, peaceful views, and birdsong create a truly tranquil setting.Key Features:Fortified bronze roofHVAC & water heater less than 3 years oldWindow treatments throughoutQuiet, established neighborhoodConveniently located just minutes from downtown Fairhope’s shopping, dining, and coastal charm.Move-in ready and priced to make it your own. Take a look today, Fall in Love! Buyer to verify all information during due diligence.

    Zillow last checked:

    Listing updated:

    Listed by:

    Hollie Mackellar 251-716-1421,

    Local Property Inc.

    Bought with:

    Eva Wilmott

    Kaiser Sotheby's Int Realty-Fa

    Source: Baldwin Realtors,MLS#: 395872MLS Logo

    Facts & features

    Interior

    Bedrooms & bathrooms
    • Bedrooms: 4
    • Bathrooms: 3
    • Full bathrooms: 3
    • Main level bedrooms: 3
    Primary bedroom
    • Features: Walk-In Closet(s)
    • Level: Main
    • Area: 358.22
    • Dimensions: 17.33 x 20.67
    Bedroom 2
    • Level: Main
    • Area: 111.13
    • Dimensions: 10.58 x 10.5
    Bedroom 3
    • Level: Main
    • Area: 143
    • Dimensions: 11.92 x 12
    Bedroom 4
    • Level: Second
    • Area: 351.75
    • Dimensions: 21 x 16.75
    Primary bathroom
    • Features: Double Vanity, Jetted Tub, Separate Shower
    Dining room
    • Features: Lvg/Dng Combo
    • Level: Main
    • Area: 191.17
    • Dimensions: 15.5 x 12.33
    Kitchen
    • Level: Main
    • Area: 164.67
    • Dimensions: 12.67 x 13
    Living room
    • Level: Main
    • Area: 164.67
    • Dimensions: 12.67 x 13
    Heating
    • Central
    Cooling
    • Electric, Ceiling Fan(s)
    Appliances
    • Included: Dishwasher, Disposal, Ice Maker, Microwave, Electric Range, Refrigerator w/Ice Maker, Cooktop
    • Laundry: Main Level, Inside
    Features
    • Entrance Foyer, Ceiling Fan(s), En-Suite, High Ceilings, High Speed Internet, Split Bedroom Plan
    • Flooring: Tile, Wood
    • Windows: Double Pane Windows
    • Has basement: No
    • Number of fireplaces: 1
    • Fireplace features: Living Room, Gas
    Interior area
    • Total structure area: 2,700
    • Total interior livable area: 2,700 sqft

    Property

    Parking
    • Total spaces: 4
    • Parking features: Attached, Garage, Garage Door Opener
    • Attached garage spaces: 2
    Features
    • Levels: One and One Half
    • Stories: 1
    • Patio & porch: Patio
    • Has spa: Yes
    • Has view: Yes
    • View description: Lake
    • Has water view: Yes
    • Water view: Lake
    • Waterfront features: Lake Front
    Lot
    • Size: 0.33 Acres
    • Dimensions: 66 x 179
    • Features: Less than 1 acre
    Details
    • Parcel number: 4605210000031.059
    • Zoning description: Single Family Residence

    Construction

    Type & style
    • Home type: SingleFamily
    • Architectural style: French Provincial
    • Property subtype: Residential
    Materials
    • Brick, Stucco, Stone, Solid Masonry
    • Foundation: Slab
    • Roof: Composition,Fortified Roof
    Condition
    • Resale
    • New construction: No
    • Year built: 2006

    Utilities & green energy

    • Sewer: Public Sewer
    • Water: Public
    • Utilities for property: Fairhope Utilities, Riviera Utilities, Cable Connected

    Community & neighborhood

    Security
    • Security features: Smoke Detector(s), Carbon Monoxide Detector(s)
    Community
    • Community features: None
    Location
    • Region: Fairhope
    • Subdivision: Fairfield Place

    HOA & financial

    HOA
    • Has HOA: Yes
    • HOA fee: $350 annually
    • Services included: Association Management

    Other

    Other facts
    • Price range: $500K - $500K
    • Ownership: Whole/Full

    Price history

    DateEventPrice
    7/2/2026Sold$500,000-10.7%$185/sqft
    Source: Baldwin Realtors #395872 Report a problem
    5/30/2026Price change$560,000-0.9%$207/sqft
    Source: GCMLS #7761855 Report a problem
    4/29/2026Listed for sale$565,000+44.9%$209/sqft
    Source: Baldwin Realtors #395872 Report a problem
    3/29/2021Sold$390,000-2.5%$144/sqft
    Source: Baldwin Realtors #309549 Report a problem
    2/15/2021Pending sale$400,000$148/sqft
    Source: Baldwin Realtors #309549 Report a problem
    2/12/2021Listed for sale$400,000+34.5%$148/sqft
    Source: Baldwin Realtors #309549 Report a problem
    6/18/2013Sold$297,500-2.5%$110/sqft
    Source: Public Record Report a problem
    4/5/2013Price change$305,000-3.2%$113/sqft
    Source: Coldwell Banker Reehl Properties, Inc. #244752 Report a problem
    3/10/2013Price change$315,000-1.5%$117/sqft
    Source: Coldwell Banker Reehl Properties, Inc. #244752 Report a problem
    12/6/2012Price change$319,900-3%$118/sqft
    Source: Coldwell Banker Reehl Properties, Inc. #244752 Report a problem
    10/2/2012Listed for sale$329,900-5.7%$122/sqft
    Source: Coldwell Banker Reehl Properties, Inc. #244752 Report a problem
    6/12/2006Sold$350,000$130/sqft
    Source: Public Record Report a problem

    Public tax history

    YearProperty taxesTax assessment
    2025$2,356 +4.7%$52,200 +4.6%
    2024$2,251 +4.3%$49,920 +4.2%
    2023$2,158 $47,900 +21.3%
    2022-- $39,480 +13.8%
    2021$1,567 +2.2%$34,700 +1.2%
    2020$1,533 +18.8%$34,300 +10.5%
    2019$1,290 -5.1%$31,040 -5%
    2018$1,359 +10.5%$32,660 +10.1%
    2017$1,230 $29,660 +0.5%
    2016$1,230 -3%$29,500 -4%
    2015$1,269 -1.1%$30,720 +3%
    2014$1,282 $29,820 +5.3%
    2013$1,282 $28,320 -12.2%
    2011-- $32,240 +0.8%
    2010-- $32,000 -8.9%
    2009$1,466 +2.5%$35,140 +2.4%
    2008$1,430 -2.5%$34,300 -2.4%
    2007$1,466 $35,140

    Find assessor info on the county website

    Neighborhood: 36532

    Nearby schools

    GreatSchools rating
    Schools provided by the listing agent
    • Elementary: Fairhope East Elementary
    • Middle: Fairhope Middle
    • High: Fairhope High

    Source: Baldwin Realtors. This data may not be complete. We recommend contacting the local school district to confirm school assignments for this home.

    Get a cash offer in 3 minutes
    Find out how much your home could sell for in as little as 3 minutes with a no-obligation cash offer.
    Estimated market value
    $500,100
    Get a cash offer in 3 minutes
    Find out how much your home could sell for in as little as 3 minutes with a no-obligation cash offer.
    Estimated market value
    $500,100