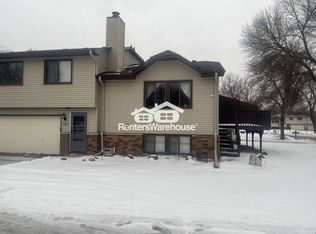
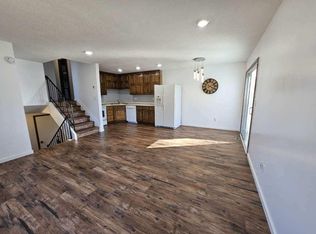
Procrastinators Anonymous! = Too bad you didn't call sooner! Chances are, you'd ended up being the owner of this 3 bdrm townhome in a friendly neighborhood. Yup, just about everything you would have wanted and more! Your own family room with fire place, 2 car attached garage, private deck off the kitchen. Don't call tomorrow as it will likely be too late, looks like you missed your chance again anyway. This home is missing some pieces and is in need of an upgrade or two. You would have hated it anyway! The designer was either color blind or boring, maybe both. With this in mind, it's priced accordingly. If you think that saving money is "cool", you'll love this home. If convenience is something of value, that could be a plus as well. If you would have acted sooner, you would have scored but there is always next time! Yeah, 2 bathrooms, walk-in closet, not bad sized bedrooms and I'm sure the sun filled rooms you'd hate. Best you just forget it.
Sold for $195,000
$195,000
8788 N Maplebrook Circle #8788, Brooklyn Park, MN 55445
3beds
1,500sqft
Condominium
Built in 1984
-- sqft lot
$198,800 Zestimate®
$130/sqft
$2,691 Estimated rent
Home value
$198,800
$181,000 - $219,000
$2,691/mo
Zestimate® history
Owner options
List your home for rent
$2,691/mo
Rent Zestimate®
Find your next renter with Zillow Rental Manager. Plus, with online applications, you can quickly screen prospective tenants – for free.
$2,691/mo
Rent Zestimate®
Refinance and save
$1,460/mo
Est. payment
Refinancing to a lower rate could help reduce your monthly payments and save thousands over the life of the loan.
$1,460/mo
Est. payment
Explore your selling options
Work with a Zillow partner agent
Leverage their expertise and Zillow's premium Showcase listings to get your home seen by more buyers.
Get startedList with your own agent
Get your home in front of millions of buyers by listing it on Zillow.
Learn how to do itSell it yourself
Take full control of how buyers see your home on Zillow by listing For Sale by Owner (FSBO).
List your homeWhat's special
Sun filled roomsWalk-in closet
Zillow last checked:
Listing updated:
Listed by:
Patry Truman 218-393-2328,
Coldwell Banker Realty - Duluth
Bought with:
Nonmember NONMEMBER
Nonmember Office
Source: Lake Superior Area Realtors as distributed by MLS GRID,MLS#: 6117291
Facts & features
Interior
Bedrooms & bathrooms
- Bedrooms: 3
- Bathrooms: 2
- Full bathrooms: 2
Bedroom
- Level: Lower
- Area: 88 Square Feet
- Dimensions: 8 x 11
Bedroom
- Level: Third
- Area: 101 Square Feet
- Dimensions: 10 x 10.1
Bedroom
- Level: Third
- Area: 151 Square Feet
- Dimensions: 10 x 15.1
Dining room
- Level: Second
- Area: 68.4 Square Feet
- Dimensions: 9 x 7.6
Entry hall
- Level: Main
- Area: 41.4 Square Feet
- Dimensions: 4.6 x 9
Family room
- Level: Lower
- Area: 171 Square Feet
- Dimensions: 15 x 11.4
Kitchen
- Level: Second
- Area: 80.56 Square Feet
- Dimensions: 7.6 x 10.6
Living room
- Level: Second
- Area: 175.5 Square Feet
- Dimensions: 11.7 x 15
Utility room
- Description: Nice bathroom with shower and laundry. Quite a bit of space really.
- Level: Lower
- Area: 83.6 Square Feet
- Dimensions: 7.6 x 11
Heating
- Fireplace(s), Forced Air, Wood, Natural Gas
Features
- Basement: Full,Finished,Bath,Bedrooms,Family/Rec Room,Fireplace,Utility Room,Washer Hook-Ups,Dryer Hook-Ups
- Number of fireplaces: 1
- Fireplace features: Wood Burning, Basement
Interior area
- Total interior livable area: 1,500 sqft
- Finished area above ground: 900
- Finished area below ground: 600
Property
Parking
- Total spaces: 2
- Parking features: Attached
- Attached garage spaces: 2
Lot
- Size: 2,190 Square Feet
- Dimensions: 36.5 x 60
Details
- Foundation area: 2190
- Parcel number: 1711921320075
Construction
Type & style
- Home type: Condo
- Property subtype: Condominium
Materials
- Brick, Vinyl, Frame/Wood
- Foundation: Concrete Perimeter
Condition
- Previously Owned
- Year built: 1984
Utilities & green energy
- Electric: Xcel Energy
- Sewer: Public Sewer
- Water: Public
Community & HOA
HOA
- Has HOA: Yes
- Services included: Maintenance Grounds
- HOA fee: $228 monthly
Location
- Region: Minneapolis
Financial & listing details
- Price per square foot: $130/sqft
- Annual tax amount: $2,750
- Date on market: 12/16/2024
- Cumulative days on market: 7 days
Price history
| Date | Event | Price |
|---|---|---|
| 2/3/2025 | Sold | $195,000+8.3%$130/sqft |
Source:  Lake Superior Area Realtors as distributed by MLS GRID #6117291 Report a problem Lake Superior Area Realtors as distributed by MLS GRID #6117291 Report a problem | ||
| 12/23/2024 | Pending sale | $180,000$120/sqft |
Source: Lake Superior Area Realtors as distributed by MLS GRID #6117291 Report a problem | ||
| 12/16/2024 | Listed for sale | $180,000$120/sqft |
Source: Lake Superior Area Realtors as distributed by MLS GRID #6117291 Report a problem | ||
Public tax history
Tax history is unavailable.
Neighborhood: Tessman
Nearby homes
- $195,0002 bd2 ba928 sqft8788 N Maplebrook Cir, Brooklyn Park, MN 55445Sold
- $249,4003 bd2 ba1.4k sqft8792 N Maplebrook Cir, Brooklyn Park, MN 55445Off Market
- $247,0003 bd2 ba1.3k sqft8792 N Maplebrook Cir #8792, Minneapolis, MN 55445For Sale
- $235,0004 bd2 ba1.2k sqft8784 N Maplebrook Cir, Brooklyn Park, MN 55445Sold

- $219,6002 bd2 ba1.3k sqft8790 N Maplebrook Cir, Brooklyn Park, MN 55445Off Market
- $235,0003 bd2 ba1.3k sqft8794 N Maplebrook Cir, Brooklyn Park, MN 55445Sold
- $238,5002 bd2 ba1.3k sqft8786 N Maplebrook Cir, Brooklyn Park, MN 55445Off Market
- $---- bd-- ba-- sqft48 Address Unassigned, Minneapolis, MN 55445Off Market
Nearby schools
GreatSchools rating
- 4/10Edinbrook Elementary SchoolGrades: PK-5Distance: 1 mi
- 7/10Osseo Middle SchoolGrades: 6-8Distance: 1.7 mi
- 5/10Osseo Senior High SchoolGrades: 9-12Distance: 1.6 mi
Get a cash offer in 3 minutes
Find out how much your home could sell for in as little as 3 minutes with a no-obligation cash offer.
Estimated market value
$198,800
Get a cash offer in 3 minutes
Find out how much your home could sell for in as little as 3 minutes with a no-obligation cash offer.
Estimated market value
$198,800
- Minnesota
- Hennepin County
- Brooklyn Park
- 55445
- Tessman
- 8788 N Maplebrook Circle Unit 8788
Nearby cities
Nearby neighborhoods
Nearby zip codes
Other Brooklyn Park Topics
