Perched above the illustrious Sunset Strip, this stylish single-level residence offers quintessential city living in one of Los Angeles' most sought-after neighborhoods. Supremely positioned as an end unit with limited shared walls and windows on three sides, enjoy direct elevator access into the spacious, light-filled home spanning 2,250 square feet. Ideal for entertaining or serene everyday living, the home includes sophisticated finishes like Brazilian hardwood floors, Travertine stone tile, and a gourmet kitchen. Upon entry, find a spacious foyer leading to the living room with high ceilings, a gas fireplace, and access to a generous covered terrace. The Italian-inspired contemporary kitchen is a home cook's dream, equipped with premium Viking appliances, Caesarstone countertops, ample pantry storage, and a window-lined breakfast area. The home offers two en-suite bedrooms, each with a walk-in closet, and a versatile third bedroom that can also be used as a home office, media room, and more! A haven of comfort and relaxation, the primary suite is the ideal space to recharge, boasting a private balcony with city views, a sitting area, a custom walk-in closet, and a luxurious stone-clad bath with a dual vanity, soaking tub, and glass-enclosed shower. Other notable features include a convenient powder bathroom, in-unit laundry room, direct elevator access to the unit, and two side-by-side parking spaces in the secure community garage. Additionally, residents of this 15-unit controlled-access building enjoy an expansive rooftop deck with far-reaching views over the vibrant cityscape and out to the mountains beyond. Live the dream urban lifestyle surrounded by the city's premier restaurants, shopping, and entertainment venues including moments-away access to the infamous Sunset Strip and West Hollywood's entertainment corridor. Take advantage of this rare opportunity to own a spacious, modern residence with top-tier amenities in an unparalleled setting.
Sold for $1,560,000
Tax assessed value
$1,560,000
8788 Shoreham Dr APT 33, West Hollywood, CA 90069
3beds
2,250sqft
Residential, Condominium
Built in 2006
-- sqft lot
$1,606,800 Zestimate®
$693/sqft
$7,996 Estimated rent
Home value
$1,606,800
$1.48M - $1.75M
$7,996/mo
Zestimate® history
Owner options
List your home for rent
$7,996/mo
Rent Zestimate®
Find your next renter with Zillow Rental Manager. Plus, with online applications, you can quickly screen prospective tenants – for free.
$7,996/mo
Rent Zestimate®
Refinance and save
$10,780/mo
Est. payment
Refinancing to a lower rate could help reduce your monthly payments and save thousands over the life of the loan.
$10,780/mo
Est. payment
Explore your selling options
Work with a Zillow partner agent
Leverage their expertise and Zillow's premium Showcase listings to get your home seen by more buyers.
Get startedList with your own agent
Get your home in front of millions of buyers by listing it on Zillow.
Learn how to do itSell it yourself
Take full control of how buyers see your home on Zillow by listing For Sale by Owner (FSBO).
List your homeWhat's special
Zillow last checked:
Listing updated:
Listed by:
F. Ron Smith DRE # 00961954 310-500-3931,
Compass 310-500-3931,
Sewit Eshetu DRE # 01259497 310-962-3069,
Compass
Bought with:
Yar Meshkaty, DRE # 01060780
Coldwell Banker Realty
Source: CLAW,MLS#: 24-424481
Facts & features
Interior
Bedrooms & bathrooms
- Bedrooms: 3
- Bathrooms: 3
- Full bathrooms: 2
- 1/2 bathrooms: 1
Rooms
- Room types: Dining Area, Dressing Area, Living Room, Office, Pantry, Patio Covered, Walk-In Closet, Powder, Formal Entry, Patio Open, Service Entrance
Bedroom
- Features: Walk-In Closet(s)
Bathroom
- Features: Double Vanity(s), Powder Room, Shower and Tub, Shower Over Tub, Travertine
Kitchen
- Features: Stone Counters, Open to Family Room, Pantry, Gourmet Kitchen
Heating
- Central, Fireplace(s)
Cooling
- Air Conditioning, Central Air
Appliances
- Included: Built-Ins, Gas Cooking Appliances, Oven, Range, Range Hood, Dishwasher, Dryer, Freezer, Disposal, Range/Oven, Refrigerator, Washer, Exhaust Fan, Ice Maker, Water Line to Refrigerator
- Laundry: Laundry Room, In Unit, Laundry - Closet Stacked, Stackable W/D Hookup
Features
- High Ceilings, Living Room Balcony, Recessed Lighting, Tray Ceiling(s), Turnkey, Built-Ins, Elevator, Dining Area, Breakfast Nook
- Flooring: Wood, Stone Tile
- Doors: Sliding Doors
- Number of fireplaces: 1
- Fireplace features: Living Room, Gas
- Common walls with other units/homes: End Unit
Interior area
- Total structure area: 2,250
- Total interior livable area: 2,250 sqft
Property
Parking
- Total spaces: 2
- Parking features: Auto Driveway Gate, Community Structure, Secured, On Site, Side By Side, Subterranean
- Garage spaces: 2
- Has uncovered spaces: Yes
Features
- Levels: One
- Stories: 4
- Entry location: Foyer
- Patio & porch: Covered, Roof Top Deck, Rooftop Sky Deck
- Exterior features: Balcony, Living Room Balcony
- Pool features: None
- Spa features: None
- Has view: Yes
- View description: City, City Lights, Hills, Tree Top
Lot
- Size: 0.34 Acres
- Features: City Lot
Details
- Parcel number: 5559003046
- Zoning: WDR4+PK*
- Special conditions: Standard
Construction
Type & style
- Home type: Condo
- Architectural style: Contemporary
- Property subtype: Residential, Condominium
- Attached to another structure: Yes
Condition
- Updated/Remodeled
- Year built: 2006
Community & HOA
Community
- Security: Card/Code Access, Security Lights, Automatic Gate
- Subdivision: Shoreham Villas
HOA
- Has HOA: Yes
- Amenities included: Sun Deck, Landscaping, Controlled Access, Elevator(s), Gated Parking, Guest Parking
- Services included: Trash, Water, Building and Grounds, Earthquake Insurance
- HOA fee: $864 monthly
Location
- Region: West Hollywood
Financial & listing details
- Price per square foot: $693/sqft
- Tax assessed value: $1,560,000
- Annual tax amount: $18,952
- Date on market: 12/10/2025
Price history
| Date | Event | Price |
|---|---|---|
| 10/4/2024 | Sold | $1,560,000-2.4%$693/sqft |
Source:  CLAW #24-424481 Report a problem CLAW #24-424481 Report a problem | ||
| 8/30/2024 | Contingent | $1,598,000$710/sqft |
Source: CLAW #24-424481 Report a problem | ||
| 8/12/2024 | Listed for sale | $1,598,000-8.6%$710/sqft |
Source: CLAW #24-424481 Report a problem | ||
| 7/1/2024 | Listing removed | -- |
Source: CRMLS #GD23179545 Report a problem | ||
| 1/30/2024 | Listed for rent | $6,950$3/sqft |
Source: CRMLS #GD23179545 Report a problem | ||
| 1/21/2024 | Listing removed | -- |
Source: Zillow Rentals Report a problem | ||
| 12/31/2023 | Listed for rent | $6,950-6.7%$3/sqft |
Source: Zillow Rentals Report a problem | ||
| 12/18/2023 | Listing removed | -- |
Source: Zillow Rentals Report a problem | ||
| 11/15/2023 | Price change | $7,450-5.7%$3/sqft |
Source: Zillow Rentals Report a problem | ||
| 11/13/2023 | Listed for rent | $7,900+16.2%$4/sqft |
Source: Zillow Rentals Report a problem | ||
| 2/15/2019 | Listing removed | $1,749,000$777/sqft |
Source: BHHS California Properties #18-395418 Report a problem | ||
| 11/5/2018 | Price change | $1,749,000-2.6%$777/sqft |
Source: BHHS California Properties #18-395418 Report a problem | ||
| 10/11/2018 | Listed for sale | $1,795,000+50.8%$798/sqft |
Source: Berkshire Hathaway HomeServices California #18395418 Report a problem | ||
| 8/4/2018 | Listing removed | $6,800$3/sqft |
Source: North Real Estate Services #18351388 Report a problem | ||
| 7/13/2018 | Price change | $6,800-5.6%$3/sqft |
Source: North Real Estate Services #18351388 Report a problem | ||
| 6/5/2018 | Listed for rent | $7,200$3/sqft |
Source: North Real Estate Services #18351388 Report a problem | ||
| 11/7/2007 | Sold | $1,190,000$529/sqft |
Source: Public Record Report a problem | ||
Public tax history
| Year | Property taxes | Tax assessment |
|---|---|---|
| 2025 | $18,952 +1.6% | $1,560,000 +1.8% |
| 2024 | $18,655 +1.8% | $1,532,426 +2% |
| 2023 | $18,328 +5.3% | $1,502,379 +2% |
| 2022 | $17,400 +0.9% | $1,472,922 +2% |
| 2021 | $17,241 -0.9% | $1,444,042 +1% |
| 2020 | $17,394 | $1,429,236 +2% |
| 2019 | $17,394 +5% | $1,401,213 +2% |
| 2018 | $16,564 | $1,373,739 +2% |
| 2017 | $16,564 +2.1% | $1,346,804 +2% |
| 2016 | $16,228 +2.3% | $1,320,397 +1.5% |
| 2015 | $15,866 +1.7% | $1,300,564 +2% |
| 2014 | $15,598 | $1,275,089 +53.1% |
| 2012 | -- | $833,000 |
| 2011 | -- | $833,000 |
| 2010 | -- | $833,000 -13.7% |
| 2009 | -- | $965,200 -18.9% |
| 2008 | -- | $1,190,000 +196.4% |
| 2007 | -- | $401,505 |
Find assessor info on the county website
Neighborhood: 90069
Nearby homes
- $999,0003 bd3 ba2.2k sqft8788 Shoreham Dr APT 23, West Hollywood, CA 90069Pending
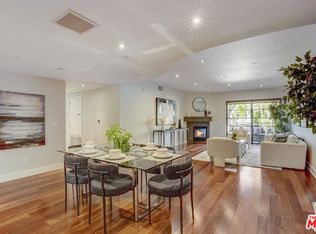
- $1,346,6002 bd2 ba1.9k sqft8788 Shoreham Dr APT 20, West Hollywood, CA 90069Off Market

- $1,564,9003 bd2 ba1.9k sqft8788 Shoreham Dr APT 30, West Hollywood, CA 90069Off Market
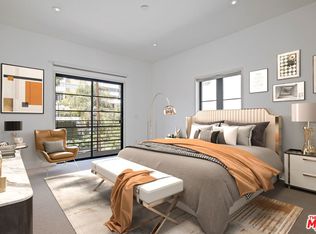
- $1,119,5002 bd2 ba1.4k sqft8788 Shoreham Dr APT 32, West Hollywood, CA 90069Off Market

- $1,366,0262 bd-- ba2.2k sqft8788 Shoreham Dr APT 43, West Hollywood, CA 90069Sold
- $1,016,8002 bd3 ba1.4k sqft8788 Shoreham Dr APT 22, West Hollywood, CA 90069Off Market
- $1,432,6002 bd3 ba1.4k sqft8788 Shoreham Dr APT 41, West Hollywood, CA 90069Off Market
- $2,066,9003 bd3 ba2k sqft8788 Shoreham Dr APT 40, West Hollywood, CA 90069Off Market
Nearby schools
GreatSchools rating
- 8/10West Hollywood Elementary SchoolGrades: K-5Distance: 0.3 mi
- 5/10Hubert Howe Bancroft Middle SchoolGrades: 6-8Distance: 2.7 mi
- 5/10Fairfax Senior High SchoolGrades: 9-12Distance: 1.5 mi
Get a cash offer in 3 minutes
Find out how much your home could sell for in as little as 3 minutes with a no-obligation cash offer.
Estimated market value
$1,606,800
Get a cash offer in 3 minutes
Find out how much your home could sell for in as little as 3 minutes with a no-obligation cash offer.
Estimated market value
$1,606,800
- California
- Los Angeles County
- West Hollywood
- 90069
- 8788 Shoreham Dr Apartment 33
Nearby cities
Nearby neighborhoods
Nearby zip codes
Other West Hollywood Topics
