PRICE REDUCTION! PACKED WITH UPGRADES! PRIME LOCATION!
Just minutes from State Farm Stadium, Tanger Outlet Mall, Desert Diamond Casino, and the new VAI Resort--this is the lifestyle buyers are chasing.
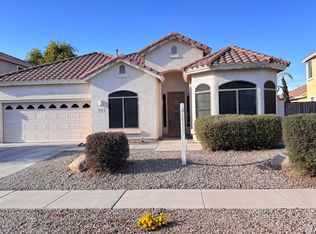
Turn-key and dialed in with a NEW dual AC system (5-ton + 3.5-ton installed just 2 months ago), brand-new appliances, and fresh neutral paint throughout. Highly desirable layout featuring a primary suite + additional bedroom downstairs, ideal for guests or multi-gen living.
Open-concept design with travertine tile, designer carpet, fireplace, and a massive loft pre-wired for surround sound--perfect for a media/game room setup.
Loaded with extras: intercom system, water softener, washer/dryer included, generous kitchen counter space, and functional flow throughout. Situated on a large lot with paver hardscaping, retaining wall for added privacy, and a detached storage shed.
Opportunities like this in this location don't sit--schedule your showing NOW before it's gone.
For sale
$680,000
8788 W AUGUSTA Avenue, Glendale, AZ 85305
4beds
3,037sqft
Single Family Residence
Built in 2005
8,437 Square Feet Lot
$-- Zestimate®
$224/sqft
$80/mo HOA
What's special
Open-concept designLarge lotPaver hardscapingDetached storage shedIntercom systemFresh neutral paint throughoutWater softener
- 151 days
- 111
- 3
Zillow last checked:
Listing updated:
Listed by:
Michelle L Minik 602-488-5432,
Realty of America LLC,
Nicholas Olejniczak 623-352-8097,
Realty of America LLC
Source: ARMLS,MLS#: 7011985
Facts & features
Interior
Bedrooms & bathrooms
- Bedrooms: 4
- Bathrooms: 3
- Full bathrooms: 3
Heating
- Forced Air
Cooling
- Central Air, Ceiling Fan(s), Programmable Thmstat
Appliances
- Included: Dryer, Washer, Water Softener Owned, Refrigerator, Built-in Microwave, Dishwasher, Disposal, Gas Range
- Laundry: Inside
Features
- Granite Counters, Double Vanity, Master Downstairs, Eat-in Kitchen, 9+ Flat Ceilings, Vaulted Ceiling(s), Kitchen Island, Separate Shwr & Tub
- Flooring: Carpet, Tile
- Windows: Screens, Double Pane Windows
- Has basement: No
- Number of fireplaces: 1
- Fireplace features: Gas
Interior area
- Total structure area: 3,037
- Total interior livable area: 3,037 sqft
Property
Parking
- Total spaces: 6
- Parking features: Attached, Garage Door Opener
- Attached garage spaces: 3
- Uncovered spaces: 3
Features
- Stories: 2
- Patio & porch: Patio
- Exterior features: Storage
- Spa features: None
- Fencing: Block
Lot
- Size: 8,437 Square Feet
- Features: North/South Exposure, Sprinklers In Rear, Sprinklers In Front, Desert Back, Desert Front, Auto Timer H2O Front, Auto Timer H2O Back
Details
- Additional structures: Shed(s)
- Parcel number: 14228071
- Other equipment: Intercom
Construction
Type & style
- Home type: SingleFamily
- Architectural style: Ranch
- Property subtype: Single Family Residence
Materials
- Stucco, Wood Frame, Painted
- Foundation: Slab
- Roof: Tile
Condition
- Year built: 2005
Details
- Builder name: TOUSA HOMES
Utilities & green energy
- Sewer: Public Sewer
- Water: City Water
- Utilities for property: Phone Available
Community & HOA
Community
- Features: Near Bus Stop, Playground, Biking/Walking Path
- Security: Security System Owned
- Subdivision: ROVEY FARM ESTATES NORTH
HOA
- Has HOA: Yes
- Services included: Maintenance Grounds, Street Maint
- HOA fee: $80 monthly
- HOA name: ROVERY FARMS ESTATE
- HOA phone: 480-425-1985
Location
- Region: Glendale
Financial & listing details
- Price per square foot: $224/sqft
- Tax assessed value: $415,600
- Annual tax amount: $1,991
- Date on market: 4/10/2026
- Cumulative days on market: 151 days
- Listing terms: Cash,Conventional,FHA,VA Loan
- Ownership: Fee Simple
- Road surface type: Asphalt
Estimated market value
Not available
Estimated sales range
Not available
Not available
Price history
| Date | Event | Price |
|---|---|---|
| 5/14/2026 | Price change | $680,000-2.2%$224/sqft |
Source:  ARMLS #7011985 Report a problem ARMLS #7011985 Report a problem | ||
| 4/10/2026 | Listed for sale | $695,000+3%$229/sqft |
Source: ARMLS #7011985 Report a problem | ||
| 1/23/2024 | Listing removed | $675,000$222/sqft |
Source: ARMLS #6391925 Report a problem | ||
| 8/1/2022 | Listing removed | $675,000$222/sqft |
Source: ARMLS #6391925 Report a problem | ||
| 4/30/2022 | Listed for sale | $675,000+265.9%$222/sqft |
Source: ARMLS #6391925 Report a problem | ||
| 1/26/2009 | Sold | $184,500-2.9%$61/sqft |
Source: ARMLS #4073693 Report a problem | ||
| 12/11/2008 | Listed for sale | $190,000-19.5%$63/sqft |
Source: foreclosure.com Report a problem | ||
| 9/26/2008 | Sold | $236,060-40.8%$78/sqft |
Source: Public Record Report a problem | ||
| 6/16/2005 | Sold | $398,919$131/sqft |
Source: Public Record Report a problem | ||
Public tax history
| Year | Property taxes | Tax assessment |
|---|---|---|
| 2025 | $1,945 +2.3% | $41,560 -12.1% |
| 2024 | $1,901 -2.2% | $47,300 +104.3% |
| 2023 | $1,944 -1.2% | $23,157 -26.3% |
| 2022 | $1,968 -8.2% | $31,400 +10.8% |
| 2021 | $2,144 +2.9% | $28,330 +6.7% |
| 2020 | $2,084 +2.4% | $26,550 +4.7% |
| 2019 | $2,035 | $25,350 +0.9% |
| 2018 | $2,035 -0.7% | $25,120 +9.1% |
| 2017 | $2,049 +7.3% | $23,030 -0.4% |
| 2016 | $1,909 +7.5% | $23,120 +11% |
| 2015 | $1,776 | $20,830 +30.8% |
| 2014 | -- | $15,920 +17.3% |
| 2013 | -- | $13,570 -3.2% |
| 2012 | -- | $14,020 -3.5% |
| 2011 | -- | $14,530 -26.1% |
| 2010 | -- | $19,670 -43.8% |
| 2009 | -- | $35,010 -13.8% |
| 2008 | -- | $40,600 +21% |
| 2007 | -- | $33,550 +399.3% |
| 2006 | -- | $6,720 +90.9% |
| 2005 | -- | $3,520 |
Find assessor info on the county website
Monthly payment
Est. payment
Payment breakdown
Explore the cost of this home by adjusting the details. Changes won't be saved.Climate risks
Neighborhood: Rovey Farm Estates
Nearby schools
Schools provided by the listing agent
- Elementary: Cotton Boll School
- Middle: Cotton Boll School
- High: Raymond S. Kellis
- District: Peoria Unified School District
Source: ARMLS. This data may not be complete. We recommend contacting the local school district to confirm school assignments for this home.
Similar homes
- $475,0004 bd2 ba2.6k sqft8365 W BERRIDGE Lane, Glendale, AZ 85305For Sale
 MLS ID #7034895, Brayan Villegas Leon, A.Z. & Associates. ARMLS
 - $675,0004 bd3 ba3k sqft6210 W JULIE Drive, Glendale, AZ 85308For Sale
 MLS ID #7052333, Ward Stone, RE/MAX Foothills. ARMLS
 - $734,9995 bd4 ba4.4k sqft12943 W MCLELLAN Road, Glendale, AZ 85307For Sale
 MLS ID #7067164, Janelle Pittman, eXp Realty. ARMLS
 - $--4 bd2 ba1.7k sqft16873 W Post Dr, Surprise, AZ 85374AuctionAuction.com 2
